Skip main navigation
Closed
  • $447,680

    903 Ulster Ct #72-C, Loganville, GA 30052

    4beds
    --sqft
    Single Family Residence
    Built in 2024
    0.26 Acres Lot
    $433,800 Zestimate®
    $--/sqft
    $2,794 Estimated rent

    Home value

    $433,800

    $399,000 - $473,000

    $2,794/mo

    Zestimate® history
    Loading
    Loading...

    Owner options

    List your home for rent

    $2,794/mo

    Rent Zestimate®

    Find your next renter with Zillow Rental Manager. Plus, with online applications, you can quickly screen prospective tenants – for free.

    Learn more

    $2,794/mo

    Rent Zestimate®

    Refinance and save

    $3,384/mo

    Est. payment

    Refinancing to a lower rate could help reduce your monthly payments and save thousands over the life of the loan.

    See today's rates

    $3,384/mo

    Est. payment

    Explore your selling options

    Work with a Zillow partner agent

    Leverage their expertise and Zillow's premium Showcase listings to get your home seen by more buyers.

    Get started

    List with your own agent

    Get your home in front of millions of buyers by listing it on Zillow.

    Learn how to do it

    Sell it yourself

    Take full control of how buyers see your home on Zillow by listing For Sale by Owner (FSBO).

    List your home

    What's special

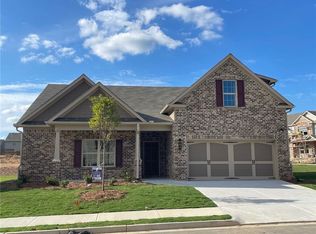
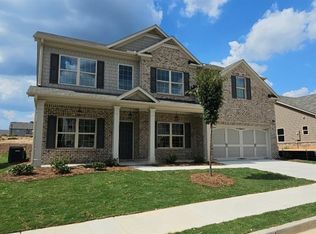
    Well Desired and hard to find RANCH HOME! NEW CONSTRUCTION. The Estates at Brushy Fork Community in Loganville! The Charleston Ranch home design is an Open Entertainers Delight offering 4 Bedrooms and 3.5 Bathrooms on a CORNER Home Site! Absolute stunning high ceiling entrance foyer. Impressive Oversized Island in kitchen w/views to family room with gorgeous centered Fireplace. Granite Countertops, Upgraded Cabinetry throughout, impressive Kitchen Tile Backsplash, Stainless Steel Appliances, and beautiful 5" plank Hardwood flooring in the main living areas. Main floor is accented with an iron rail staircase leading to the upstairs. Master on main along w/ Two secondary bedrooms on main that share a jack-n-jill full bath. Separate powder bathroom on the main for guests. Master suite has high tray ceiling with Crown Moulding. Spa-like Master Bathroom with upgraded ceramic tile throughout including and upsized custom tiled shower, as well as Tile flooring and garden tub accent surround. Fabulous Upstairs oversized 4th Bedroom with its own private bathroom, great for guest suite, intergenerational living, game room/ movie theatre or private in-home office. Large Rear Covered Patio ready for your backyard Oasis; great for those backyard cookouts, reading a book or relaxing while enjoying the weather with rain or shine. New Construction with 2-10 Warranty. WELCOME HOME!

    Zillow last checked:

    Listing updated:

    Listed by:

    Jane L Kubecka 678-778-4278,

    Southern Compass Realty, LLC,

    Tracie A Shaw 770-652-9908,

    Southern Compass Realty, LLC

    Source: GAMLS,MLS#: 10442883MLS Logo

    Facts & features

    Interior

    Bedrooms & bathrooms
    • Bedrooms: 4
    • Bathrooms: 4
    • Full bathrooms: 3
    • 1/2 bathrooms: 1
    • Main level bathrooms: 2
    • Main level bedrooms: 3
    Rooms
    • Room types: Bonus Room, Family Room
    Heating
    • Natural Gas, Zoned
    Cooling
    • Central Air, Zoned
    Appliances
    • Included: Dishwasher, Disposal, Gas Water Heater, Microwave, Oven/Range (Combo), Stainless Steel Appliance(s)
    • Laundry: In Hall
    Features
    • Double Vanity, High Ceilings, Master On Main Level, Roommate Plan, Separate Shower, Soaking Tub, Split Bedroom Plan, Tile Bath, Tray Ceiling(s), Entrance Foyer, Vaulted Ceiling(s), Walk-In Closet(s)
    • Flooring: Hardwood, Tile, Carpet, Vinyl
    • Basement: None
    • Number of fireplaces: 1
    Interior area
    • Total structure area: 0
    • Finished area above ground: 0
    • Finished area below ground: 0

    Property

    Parking
    • Parking features: Attached, Garage, Garage Door Opener
    • Has attached garage: Yes
    Features
    • Levels: One and One Half
    • Stories: 1
    Lot
    • Size: 0.26 Acres
    • Features: Corner Lot, Level
    Details
    • Parcel number: R5099 305

    Construction

    Type & style
    • Home type: SingleFamily
    • Architectural style: Ranch
    • Property subtype: Single Family Residence
    Materials
    • Concrete, Brick
    • Roof: Composition
    Condition
    • New Construction
    • New construction: Yes
    • Year built: 2024
    Details
    • Warranty included: Yes

    Utilities & green energy

    • Sewer: Public Sewer
    • Water: Public
    • Utilities for property: Cable Available, Electricity Available, High Speed Internet, Natural Gas Available, Phone Available, Sewer Connected, Underground Utilities, Water Available

    Community & HOA

    Community
    • Features: Sidewalks, Street Lights, Walk To Schools
    • Subdivision: THE ESTATES AT BRUSH FORK
    HOA
    • Has HOA: Yes
    • Services included: Management Fee
    • HOA fee: $600 annually
    Location
    • Region: Loganville

    Financial & listing details

    • Annual tax amount: $1
    • Date on market: 1/17/2025
    • Cumulative days on market: 48 days
    • Listing agreement: Exclusive Right To Sell
    • Electric utility on property: Yes

    Price history

    DateEventPrice
    3/13/2025Sold$447,6800%
    Source: GAMLS #10442883 Report a problem
    3/6/2025Pending sale$447,690
    Source: GAMLS #10442883 Report a problem
    2/13/2025Price change$447,6900%
    Source: GAMLS #10442883 Report a problem
    2/6/2025Price change$447,700-0.4%
    Source: GAMLS #10442883 Report a problem
    1/18/2025Listed for sale$449,700+0.1%
    Source: GAMLS #10442883 Report a problem
    12/15/2024Listing removed$449,230
    Source: GAMLS #10315034 Report a problem
    12/7/2024Price change$449,230-0.1%
    Source: GAMLS #10315034 Report a problem
    11/17/2024Listed for sale$449,700
    Source: GAMLS #10315034 Report a problem
    10/29/2024Pending sale$449,700
    Source: GAMLS #10315034 Report a problem
    10/11/2024Price change$449,7000%
    Source: GAMLS #10315034 Report a problem
    9/28/2024Price change$449,7100%
    Source: GAMLS #10315034 Report a problem
    9/19/2024Price change$449,7200%
    Source: GAMLS #10315034 Report a problem
    9/12/2024Price change$449,7300%
    Source: GAMLS #10315034 Report a problem
    9/5/2024Price change$449,870-1.1%
    Source: GAMLS #10315034 Report a problem
    8/17/2024Price change$454,900-1.1%
    Source: GAMLS #10315034 Report a problem
    7/25/2024Price change$459,970-1.1%
    Source: GAMLS #10315034 Report a problem
    7/3/2024Price change$464,8600%
    Source: GAMLS #10315034 Report a problem
    6/13/2024Price change$464,8700%
    Source: GAMLS #10315034 Report a problem
    6/7/2024Listed for sale$464,900
    Source: GAMLS #10315034 Report a problem

    Public tax history

    Tax history is unavailable.

    Neighborhood: 30052

    Nearby schools

    GreatSchools rating
    Schools provided by the listing agent
    • Elementary: Magill
    • Middle: Grace Snell
    • High: South Gwinnett

    Source: GAMLS. This data may not be complete. We recommend contacting the local school district to confirm school assignments for this home.

    Get a cash offer in 3 minutes
    Find out how much your home could sell for in as little as 3 minutes with a no-obligation cash offer.
    Estimated market value
    $433,800
    Get a cash offer in 3 minutes
    Find out how much your home could sell for in as little as 3 minutes with a no-obligation cash offer.
    Estimated market value
    $433,800