Designed for relaxation, the private backyard with a sparkling in-ground pool welcomes you to this inviting single-story just moments from Lake Ray Hubbard in desirable Stonebridge Meadows plus no HOA. Offering 3 bedrooms, 2 baths, and over 2,000 sq ft. Features a living room highlighted by a cozy gas log fireplace plus an additional spacious family room perfect for large gatherings or use as a game room. The kitchen includes quartz countertops, white built-in cabinetry, double ovens, a breakfast nook surrounded with windows, a separate dining area for gatherings, a coffee bar, and an additional dining bar that separates the kitchen and living space. Lots of light floods in through the abdundant windows.
This home has an open layout with luxury vinyl plank flooring throughout. So many thoughtful updates and remodels in the main areas that enhance both style and function.
The primary ensuite offers dual sinks, tiled shower with glass enclosure, and two walk-in closets. Secondary bedrooms are comfortably sized with ceiling fans.
Additional highlights include a rear-entry 2-car garage with epoxy flooring, alley access, sprinkler system, Rockwall ISD, convenient to shopping, and dining—perfectly positioned for both everyday living and lake life.
Sold
Price Unknown
903 Village Green Dr, Rockwall, TX 75087
3beds
2,011sqft
Single Family Residence
Built in 1985
9,452 Square Feet Lot
$355,100 Zestimate®
$--/sqft
$2,651 Estimated rent
Home value
$355,100
$337,000 - $376,000
$2,651/mo
Zestimate® history
Owner options
List your home for rent
$2,651/mo
Rent Zestimate®
Find your next renter with Zillow Rental Manager. Plus, with online applications, you can quickly screen prospective tenants – for free.
$2,651/mo
Rent Zestimate®
Refinance and save
Refinancing to a lower rate could help reduce your monthly payments and save thousands over the life of the loan.
Explore your selling options
Work with a Zillow partner agent
Leverage their expertise and Zillow's premium Showcase listings to get your home seen by more buyers.
Get startedList with your own agent
Get your home in front of millions of buyers by listing it on Zillow.
Learn how to do itSell it yourself
Take full control of how buyers see your home on Zillow by listing For Sale by Owner (FSBO).
List your homeWhat's special
Cozy gas log fireplaceAlley accessInviting single-storyTwo walk-in closetsKitchen includes quartz countertopsDouble ovensCoffee bar
Zillow last checked:
Listing updated:
Listed by:
Diane Lipps 0475569 469-879-1301,
DA Rock of Homes 469-879-1301
Bought with:
Diem Hong Ho, 0734356
Corey Simpson & Associates
Source: NTREIS,MLS#: 21216844
Facts & features
Interior
Bedrooms & bathrooms
- Bedrooms: 3
- Bathrooms: 2
- Full bathrooms: 2
Primary bedroom
- Features: En Suite Bathroom, Walk-In Closet(s)
- Level: First
- Dimensions: 14 x 13
Bedroom
- Features: Ceiling Fan(s)
- Level: First
- Dimensions: 12 x 11
Bedroom
- Features: Ceiling Fan(s)
- Level: First
- Dimensions: 11 x 10
Primary bathroom
- Features: Dual Sinks, Stone Counters
- Level: First
- Dimensions: 12 x 5
Breakfast room nook
- Level: First
- Dimensions: 15 x 8
Dining room
- Level: First
- Dimensions: 11 x 11
Family room
- Features: Ceiling Fan(s)
- Level: First
- Dimensions: 22 x 16
Kitchen
- Features: Built-in Features, Granite Counters
- Level: First
- Dimensions: 12 x 11
Laundry
- Features: Built-in Features
- Level: First
- Dimensions: 8 x 3
Living room
- Features: Ceiling Fan(s), Fireplace
- Level: First
- Dimensions: 22 x 15
Heating
- Central, Electric, Fireplace(s)
Cooling
- Central Air, Ceiling Fan(s), Electric
Appliances
- Included: Double Oven, Dishwasher, Electric Cooktop, Disposal, Gas Water Heater, Microwave
- Laundry: Washer Hookup, Dryer Hookup
Features
- Decorative/Designer Lighting Fixtures, Granite Counters, High Speed Internet, Open Floorplan, Walk-In Closet(s)
- Flooring: Ceramic Tile, Luxury Vinyl Plank
- Windows: Bay Window(s)
- Has basement: No
- Number of fireplaces: 1
- Fireplace features: Gas Log, Gas Starter, Living Room
Interior area
- Total interior livable area: 2,011 sqft
Property
Parking
- Total spaces: 2
- Parking features: Alley Access, Epoxy Flooring, Garage, Garage Faces Rear
- Attached garage spaces: 2
Features
- Levels: One
- Stories: 1
- Patio & porch: Patio
- Exterior features: Lighting, Private Yard, Rain Gutters
- Pool features: In Ground, Outdoor Pool, Pool
- Fencing: Wood
- Body of water: Ray Hubbard
Lot
- Size: 9,452 Square Feet
- Features: Interior Lot, Subdivision, Sprinkler System, Few Trees
Details
- Parcel number: 000000023079
Construction
Type & style
- Home type: SingleFamily
- Architectural style: Detached
- Property subtype: Single Family Residence
Materials
- Brick
- Foundation: Slab
- Roof: Composition
Condition
- Year built: 1985
Utilities & green energy
- Sewer: Public Sewer
- Water: Public
- Utilities for property: Electricity Connected, Natural Gas Available, Sewer Available, Separate Meters, Water Available
Community & HOA
Community
- Features: Curbs
- Security: Smoke Detector(s)
- Subdivision: Stonebridge Meadows #4
HOA
- Has HOA: No
Location
- Region: Rockwall
Financial & listing details
- Annual tax amount: $6,215
- Date on market: 3/25/2026
- Cumulative days on market: 82 days
- Listing terms: Cash,Conventional,FHA,VA Loan
Price history
| Date | Event | Price |
|---|---|---|
| 7/20/2026 | Sold | -- |
Source: NTREIS #21216844 Report a problem | ||
| 6/18/2026 | Pending sale | $375,000$186/sqft |
Source: NTREIS #21216844 Report a problem | ||
| 6/13/2026 | Contingent | $375,000$186/sqft |
Source: NTREIS #21216844 Report a problem | ||
| 4/21/2026 | Price change | $375,000-6.3%$186/sqft |
Source: NTREIS #21216844 Report a problem | ||
| 3/25/2026 | Listed for sale | $400,000+9.6%$199/sqft |
Source: NTREIS #21216844 Report a problem | ||
| 4/18/2025 | Listing removed | $2,350$1/sqft |
Source: Zillow Rentals Report a problem | ||
| 3/27/2025 | Listed for rent | $2,350$1/sqft |
Source: Zillow Rentals Report a problem | ||
| 3/14/2025 | Listing removed | $365,000$182/sqft |
Source: NTREIS #20704176 Report a problem | ||
| 1/10/2025 | Price change | $365,000-7.6%$182/sqft |
Source: NTREIS #20704176 Report a problem | ||
| 10/22/2024 | Price change | $395,000-4.8%$196/sqft |
Source: NTREIS #20704176 Report a problem | ||
| 8/16/2024 | Listed for sale | $415,000$206/sqft |
Source: NTREIS #20704176 Report a problem | ||
| 6/25/2024 | Listing removed | $415,000$206/sqft |
Source: NTREIS #20471941 Report a problem | ||
| 4/10/2024 | Contingent | $415,000$206/sqft |
Source: NTREIS #20471941 Report a problem | ||
| 3/4/2024 | Price change | $415,000-2.4%$206/sqft |
Source: NTREIS #20471941 Report a problem | ||
| 2/7/2024 | Price change | $425,000-1.2%$211/sqft |
Source: NTREIS #20471941 Report a problem | ||
| 11/23/2023 | Listed for sale | $430,000+1.2%$214/sqft |
Source: NTREIS #20471941 Report a problem | ||
| 10/25/2023 | Listing removed | -- |
Source: NTREIS #20445285 Report a problem | ||
| 10/19/2023 | Price change | $424,900-4.5%$211/sqft |
Source: NTREIS #20445285 Report a problem | ||
| 10/4/2023 | Listed for sale | $445,000-4.3%$221/sqft |
Source: NTREIS #20445285 Report a problem | ||
| 9/29/2023 | Listing removed | -- |
Source: NTREIS #20425989 Report a problem | ||
| 9/20/2023 | Price change | $465,000-4.1%$231/sqft |
Source: NTREIS #20425989 Report a problem | ||
| 9/12/2023 | Price change | $485,000+49.2%$241/sqft |
Source: NTREIS #20425989 Report a problem | ||
| 5/6/2021 | Pending sale | $325,000$162/sqft |
Source: NTREIS #14561574 Report a problem | ||
| 4/23/2021 | Listed for sale | $325,000$162/sqft |
Source: NTREIS #14561574 Report a problem | ||
Public tax history
Tax history is unavailable.
Neighborhood: Stonebridge Meadows
Nearby homes
- $397,3003 bd2 ba2k sqft903 Village Green, Rockwall, TX 75087Off Market
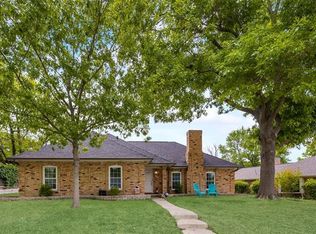
- $--3 bd2 ba1.7k sqft905 Village Green Dr, Rockwall, TX 75087Sold
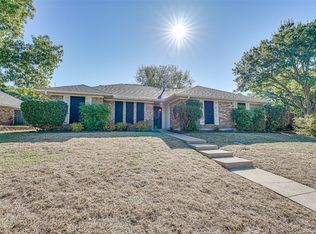
- $349,5003 bd2 ba1.7k sqft905 Village Grn, Rockwall, TX 75032Off Market
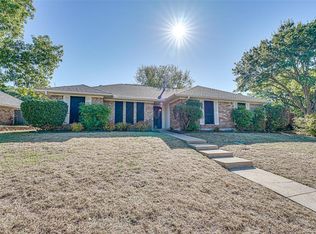
- $330,1003 bd2 ba1.8k sqft809 Village Grn, Rockwall, TX 75087Off Market
- $343,3003 bd2 ba1.8k sqft807 Village Grn, Rockwall, TX 75087Off Market
- $433,2004 bd2 ba2.1k sqft514 Shoretrail Dr, Rockwall, TX 75087Off Market
- $373,4003 bd2 ba1.8k sqft907 Village Grn, Rockwall, TX 75087Off Market
- $--4 bd2 ba1.9k sqft904 Village Green Dr, Rockwall, TX 75087Sold
Nearby schools
GreatSchools rating
- 8/10Virginia Reinhardt Elementary SchoolGrades: PK-6Distance: 0.7 mi
- 7/10Herman E Utley Middle SchoolGrades: 7-8Distance: 1.2 mi
- 9/10Rockwall High SchoolGrades: 9-12Distance: 1.6 mi
Schools provided by the listing agent
- Elementary: Reinhardt
- Middle: Herman E Utley
- High: Rockwall
- District: Rockwall ISD
Source: NTREIS. This data may not be complete. We recommend contacting the local school district to confirm school assignments for this home.
Get a cash offer in 3 minutes
Find out how much your home could sell for in as little as 3 minutes with a no-obligation cash offer.
Estimated market value
$355,100
Get a cash offer in 3 minutes
Find out how much your home could sell for in as little as 3 minutes with a no-obligation cash offer.
Estimated market value
$355,100
- Texas
- Rockwall County
- Rockwall
- 75087
- Stonebridge Meadows
- 903 Village Green Dr
Nearby cities
Nearby neighborhoods
Nearby zip codes
Other Rockwall Topics
