Come see this 4-bedroom 2-bathroom house for sale on a spacious corner lot! This stunning property boasts plenty of natural light and a comfortable atmosphere that will make you feel right at home. With 4 large bedrooms, there is plenty of space for a growing family or visiting guests. The airy and bright open concept living and dining room is perfect for entertaining and ideal for relaxing at night. The kitchen is large with a dining nook perfect for preparing meals. This beautiful home also features a large, 360 fenced-in property with plenty of room for outdoor activities and entertaining. The corner lot is R2 Zoning perfect for building ADU, 2nd house or apartments. Don’t miss out on the opportunity to make this house your next home!
Sold for $680,000
Listed by: Coldwell Banker Dynasty T.C. • Shermona Long • Contact: 626-309-1900
Bought with: Coldwell Banker Envision
$680,000
903 W 62nd St, Los Angeles, CA 90044
4beds
1,453sqft
Single Family Residence
Built in 1923
5,699 Square Feet Lot
$757,200 Zestimate®
$468/sqft
$3,813 Estimated rent
Home value
$757,200
$712,000 - $803,000
$3,813/mo
Zestimate® history
Owner options
List your home for rent
$3,813/mo
Rent Zestimate®
Find your next renter with Zillow Rental Manager. Plus, with online applications, you can quickly screen prospective tenants – for free.
$3,813/mo
Rent Zestimate®
Refinance and save
$4,296/mo
Est. payment
Refinancing to a lower rate could help reduce your monthly payments and save thousands over the life of the loan.
$4,296/mo
Est. payment
Explore your selling options
Work with a Zillow partner agent
Leverage their expertise and Zillow's premium Showcase listings to get your home seen by more buyers.
Get startedList with your own agent
Get your home in front of millions of buyers by listing it on Zillow.
Learn how to do itSell it yourself
Take full control of how buyers see your home on Zillow by listing For Sale by Owner (FSBO).
List your homeWhat's special
Dining nookSpacious corner lot
Zillow last checked:
Listing updated:
Listed by:
Shermona Long DRE #01987110 626-309-1900,
Coldwell Banker Dynasty T.C.
Bought with:
Gabriel Alfred, DRE #02191890
Coldwell Banker Envision
Source: CRMLS,MLS#: AR23106699 Originating MLS: California Regional MLS
Originating MLS: California Regional MLSFacts & features
Interior
Bedrooms & bathrooms
- Bedrooms: 4
- Bathrooms: 2
- Full bathrooms: 2
- Main level bathrooms: 2
- Main level bedrooms: 4
Rooms
- Room types: Attic, Bedroom, Basement, Kitchen, Laundry, Living Room, Office
Bedroom
- Features: Bedroom on Main Level
Bathroom
- Features: Bathroom Exhaust Fan, Separate Shower, Walk-In Shower
Heating
- Central
Cooling
- None
Appliances
- Included: Dishwasher, Gas Range, Refrigerator
- Laundry: Washer Hookup, Electric Dryer Hookup, Gas Dryer Hookup, Inside, Laundry Room
Features
- Built-in Features, Breakfast Area, Ceiling Fan(s), Eat-in Kitchen, Open Floorplan, Storage, Attic, Bedroom on Main Level
- Flooring: Carpet, Tile
- Doors: Service Entrance
- Windows: Blinds
- Basement: Finished
- Has fireplace: Yes
- Fireplace features: Living Room
- Common walls with other units/homes: No Common Walls
Interior area
- Total interior livable area: 1,453 sqft
Property
Parking
- Total spaces: 3
- Parking features: Carport, Detached Carport, Door-Single, Driveway, Electric Gate, Garage, Gated, Off Street, Paved, Private, Community Structure, Garage Faces Side
- Garage spaces: 1
- Carport spaces: 2
- Covered spaces: 3
Features
- Levels: One
- Stories: 1
- Entry location: 62nd Street
- Patio & porch: Rear Porch, Concrete, Covered, Front Porch, Porch
- Exterior features: Lighting
- Pool features: None
- Spa features: None
- Fencing: Security,Wrought Iron
- Has view: Yes
- View description: None
Lot
- Size: 5,699 Square Feet
- Features: 0-1 Unit/Acre, Back Yard, Corner Lot, Front Yard, Garden, Sprinklers In Rear, Sprinklers In Front, Lawn, Landscaped, Near Park, Near Public Transit, Paved, Sprinklers Manual, Sprinklers On Side, Sprinkler System, Walkstreet, Yard
Details
- Parcel number: 6004011001
- Zoning: LARD2
- Special conditions: Trust
Construction
Type & style
- Home type: SingleFamily
- Architectural style: Ranch,Traditional
- Property subtype: Single Family Residence
Materials
- Drywall, Concrete, Stucco
Condition
- New construction: No
- Year built: 1923
Utilities & green energy
- Electric: Standard
- Sewer: Public Sewer
- Water: Public
- Utilities for property: Cable Available, Electricity Available, Natural Gas Available, Phone Available, Sewer Available, Water Available
Community & HOA
Community
- Features: Curbs, Street Lights, Sidewalks, Urban, Park
- Security: Prewired, Security System, Fire Detection System, Security Gate, Smoke Detector(s), Security Lights
Location
- Region: Los Angeles
Financial & listing details
- Price per square foot: $468/sqft
- Tax assessed value: $693,600
- Annual tax amount: $8,555
- Date on market: 6/15/2023
- Cumulative days on market: 26 days
- Listing terms: Cash,Conventional,FHA,Submit,VA Loan
- Inclusions: Stove, Refrigerator, Dishwasher
- Exclusions: Funiture, TV's, Office equipment, Computers, Washer & Dryer.
- Road surface type: Paved
Price history
| Date | Event | Price |
|---|---|---|
| 8/10/2023 | Sold | $680,000-1.4%$468/sqft |
Source:  CRMLS #AR23106699 Report a problem CRMLS #AR23106699 Report a problem | ||
| 7/26/2023 | Pending sale | $690,000$475/sqft |
Source: CRMLS #AR23106699 Report a problem | ||
| 7/14/2023 | Contingent | $690,000$475/sqft |
Source: CRMLS #AR23106699 Report a problem | ||
| 6/30/2023 | Price change | $690,000-4.8%$475/sqft |
Source: CRMLS #AR23106699 Report a problem | ||
| 6/15/2023 | Listed for sale | $724,500+107.6%$499/sqft |
Source: CRMLS #AR23106699 Report a problem | ||
| 12/7/2008 | Listing removed | $349,000$240/sqft |
Source: Listhub #P636082 Report a problem | ||
| 8/23/2008 | Listed for sale | $349,000$240/sqft |
Source: Listhub #P636082 Report a problem | ||
Public tax history
| Year | Property taxes | Tax assessment |
|---|---|---|
| 2025 | $8,555 +1.2% | $693,600 +2% |
| 2024 | $8,452 +60.6% | $680,000 +64.3% |
| 2023 | $5,263 +95.1% | $413,957 +94.4% |
| 2022 | $2,698 +1.6% | $212,967 +2% |
| 2021 | $2,655 -0.8% | $208,792 +1% |
| 2020 | $2,677 | $206,652 +2% |
| 2019 | $2,677 +3% | $202,601 +2% |
| 2018 | $2,598 | $198,629 +2% |
| 2017 | $2,598 +2.1% | $194,735 +2% |
| 2016 | $2,546 +2.8% | $190,918 +1.5% |
| 2015 | $2,476 +0.6% | $188,051 +2% |
| 2014 | $2,461 | $184,369 +2.5% |
| 2012 | -- | $179,939 +2% |
| 2011 | -- | $176,412 +0.8% |
| 2010 | -- | $175,094 -0.2% |
| 2009 | -- | $175,511 +2% |
| 2008 | -- | $172,071 +2% |
| 2007 | -- | $168,698 +2% |
| 2006 | -- | $165,391 |
| 2005 | -- | $165,391 +4% |
| 2004 | -- | $158,971 +1.9% |
| 2003 | -- | $156,059 +2% |
| 2002 | -- | $153,000 +496.3% |
| 2000 | -- | $25,658 |
Find assessor info on the county website
Neighborhood: South Los Angeles
Nearby homes
- $636,6002 bd2 ba1.4k sqft909 W 62nd St, Los Angeles, CA 90044Off Market
- $605,1002 bd1 ba1.2k sqft915 W 62nd St, Los Angeles, CA 90044Off Market
- $550,0003 bd1 ba1k sqft6113 Menlo Ave, Los Angeles, CA 90044For Sale
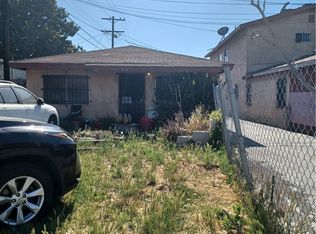
- $412,7508 bd8 ba3.8k sqft853 W 62nd St, Los Angeles, CA 90044Off Market
- $905,00010 bd3 ba3k sqft6111 Menlo Ave, Los Angeles, CA 90044For Sale
- $1,382,11710 bd10 ba5.2k sqft919 W 62nd St, Los Angeles, CA 90044Off Market
- $614,8003 bd1 ba1.2k sqft900 W 61st St, Los Angeles, CA 90044Off Market
- $657,4003 bd2 ba1.6k sqft858 W 61st St, Los Angeles, CA 90044Off Market
Nearby schools
GreatSchools rating
- 4/10Budlong Avenue Elementary SchoolGrades: K-5Distance: 0.4 mi
- 5/10John Muir Middle SchoolGrades: 6-8Distance: 0.3 mi
- 2/10Augustus F. Hawkins High C Responsible Indigenous Social EntrepreneurshipGrades: 9-12Distance: 0.1 mi
Schools provided by the listing agent
- Middle: John Muir
Source: CRMLS. This data may not be complete. We recommend contacting the local school district to confirm school assignments for this home.
Get a cash offer in 3 minutes
Find out how much your home could sell for in as little as 3 minutes with a no-obligation cash offer.
Estimated market value
$757,200
Get a cash offer in 3 minutes
Find out how much your home could sell for in as little as 3 minutes with a no-obligation cash offer.
Estimated market value
$757,200
Nearby cities
Nearby neighborhoods
Nearby zip codes
Other Los Angeles Topics
