Skip main navigation
Closed
  • $45,000

    903 W Gilbert Ave, Glendale, OR 97442

    1beds
    1baths
    594sqft
    Single Family Residence
    Built in 1935
    10,018.8 Square Feet Lot
    $44,900 Zestimate®
    $76/sqft
    $1,076 Estimated rent

    Home value

    $44,900

    $37,000 - $54,000

    $1,076/mo

    Zestimate® history
    Loading
    Loading...

    Owner options

    List your home for rent

    $1,076/mo

    Rent Zestimate®

    Find your next renter with Zillow Rental Manager. Plus, with online applications, you can quickly screen prospective tenants – for free.

    Learn more

    $1,076/mo

    Rent Zestimate®

    Refinance and save

    $213/mo

    Est. payment

    Refinancing to a lower rate could help reduce your monthly payments and save thousands over the life of the loan.

    See today's rates

    $213/mo

    Est. payment

    Explore your selling options

    Work with a Zillow partner agent

    Leverage their expertise and Zillow's premium Showcase listings to get your home seen by more buyers.

    Get started

    List with your own agent

    Get your home in front of millions of buyers by listing it on Zillow.

    Learn how to do it

    Sell it yourself

    Take full control of how buyers see your home on Zillow by listing For Sale by Owner (FSBO).

    List your home

    What's special

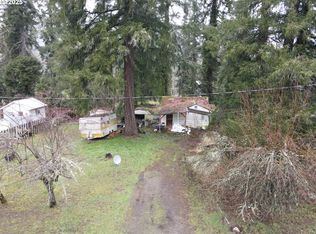
    Nestled in the heart of a cozy small town. This property offers a rare opportunity for investors or buyers looking to build their dream home. The existing structure is in need of a full teardown, but the value is truly in the land. Situated in a quiet, well-established neighborhood with easy access to amenities, this lot provides the perfect canvas for a fresh start. Whether you're looking to develop or rebuild, this is a fantastic chance to create something special in a charming community. Don't miss out on this great investment opportunity!

    Zillow last checked:

    Listing updated:

    Listed by:

    eXp Realty, LLC 888-814-9613

    Bought with:

    eXp Realty, LLC

    Source: Oregon Datashare,MLS#: 220196351MLS Logo

    Facts & features

    Interior

    Bedrooms & bathrooms
    • Bedrooms: 1
    • Bathrooms: 1
    Heating
    • None
    Cooling
    • None
    Features
    • Flooring: None
    • Basement: None
    • Has fireplace: No
    • Common walls with other units/homes: No Common Walls
    Interior area
    • Total structure area: 594
    • Total interior livable area: 594 sqft

    Property

    Parking
    • Parking features: No Garage
    Features
    • Levels: One
    • Stories: 1
    • Has view: Yes
    • View description: Neighborhood
    Lot
    • Size: 10,018 sqft
    Details
    • Parcel number: R42462
    • Zoning description: SFR
    • Special conditions: Standard

    Construction

    Type & style
    • Home type: SingleFamily
    • Architectural style: Other
    • Property subtype: Single Family Residence
    Materials
    • Unknown
    • Foundation: Other
    • Roof: Composition
    Condition
    • New construction: No
    • Year built: 1935

    Utilities & green energy

    • Sewer: Public Sewer
    • Water: Public

    Community & neighborhood

    Location
    • Region: Glendale
    • Subdivision: Glendale, Tow NOf Julia

    Other

    Other facts
    • Listing terms: Cash

    Price history

    DateEventPrice
    7/17/2025Sold$45,000-30.8%$76/sqft
    Source: Oregon Datashare #220196351 Report a problem
    6/22/2025Pending sale$65,000$109/sqft
    Source: Oregon Datashare #220196351 Report a problem
    4/29/2025Price change$65,000-13.3%$109/sqft
    Source: Oregon Datashare #220196351 Report a problem
    2/26/2025Listed for sale$75,000$126/sqft
    Source: Oregon Datashare #220196351 Report a problem

    Public tax history

    Tax history is unavailable.

    Neighborhood: 97442

    Nearby schools

    GreatSchools rating
    Schools provided by the listing agent
    • Elementary: Glendale Elem

    Source: Oregon Datashare. This data may not be complete. We recommend contacting the local school district to confirm school assignments for this home.