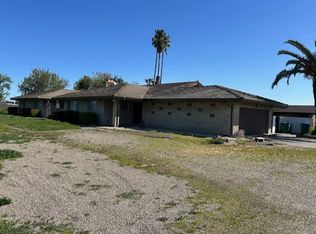
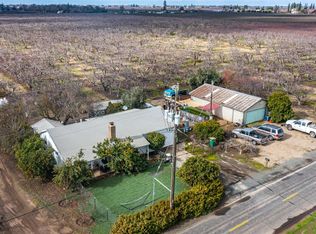
Welcome to 903 W. Highway 12, Lodi! This charming ranchette offers the perfect blend of country living and convenience, located just seconds from town on approximately 1 acre. The property features two homes. The main residence (1,801 sq. ft.) offers 2 bedrooms and 1.5 bathrooms, a cozy wood-burning fireplace with insert, a freestanding gas stove in the great room, a quarter basement, a newer 50-year composition roof (approximately 2 years old), and a newer HVAC system (approximately 1 year old). The mobile home (1,200 sq. ft.) includes 2 bedrooms, 2 bathrooms, and a covered carport. Outdoor amenities include a 30' x 48' barn, 60' x 30' workshop, additional storage/outbuilding, gazebo, BBQ area, and ample space for gardening, animals, hobbies, or future improvements. The property is enhanced by a variety of fruit trees including lemon, pluot, persimmon, tangelo, and more. A 2 HP domestic well services the property and features a newer pump and pressure tank. Enjoy the tranquility of country living while remaining just minutes from shopping, dining, schools, and all that Lodi has to offer. A unique property with endless possibilities!
Pending
Price cut: $80K (8/7)
$705,000
903 W Highway 12, Lodi, CA 95242
2beds
1,801sqft
Multi Family, Single Family Residence
Built in 1947
0.99 Acres Lot
$683,600 Zestimate®
$391/sqft
$-- HOA
What's special
Quarter basementBbq areaCovered carport
- 82 days
- 675
- 23
Zillow last checked:
Listing updated:
Listed by:
Dominique Ferreira DRE #02058641 209-405-5172,
Bokides-Hesseltine Real Estate,
Robert Hesseltine DRE #00321054 209-334-3045,
Bokides-Hesseltine Real Estate
Source: MetroList Services of CA,MLS#: 226074744Originating MLS: MetroList Services, Inc.
Facts & features
Interior
Bedrooms & bathrooms
- Bedrooms: 2
- Bathrooms: 2
- Full bathrooms: 1
- Partial bathrooms: 1
Dining room
- Features: Dining/Family Combo, Space in Kitchen
Kitchen
- Features: Breakfast Area, Tile Counters
Heating
- Central, Fireplace Insert, Gas, Wood Stove
Cooling
- Central Air
Appliances
- Included: Gas Water Heater, Range Hood, Dishwasher, Electric Cooktop
- Laundry: Electric Dryer Hookup, Inside Room
Features
- Flooring: Carpet, Linoleum, Tile, Wood
- Number of fireplaces: 1
- Fireplace features: Insert, Living Room, Family Room, Free Standing, Wood Burning
Interior area
- Total structure area: 0
- Total interior livable area: 1,801 sqft
Property
Parking
- Total spaces: 4
- Parking features: No Garage, RV Possible, Uncovered Parking Spaces 2+, See Remarks
- Uncovered spaces: 4
Features
- Fencing: Barbed Wire,Chain Link,Full
Lot
- Size: 0.99 Acres
- Features: Sprinklers In Front, Corner Lot, Garden, See Remarks
Details
- Additional structures: Barn(s), Shed(s), Workshop
- Parcel number: 027170190000
- Zoning: AG-40
- Special conditions: Offer As Is
Construction
Type & style
- Home type: SingleFamily
- Architectural style: Ranch,Farmhouse
- Property subtype: Multi Family, Single Family Residence
Materials
- Stucco
- Foundation: Raised
- Roof: Composition
Condition
- Year built: 1947
Utilities & green energy
- Electric: 220 Volts in Laundry
- Sewer: Septic System, Private Sewer
- Water: Meter on Site, Private, Well
- Utilities for property: Public, Electric, Propane Tank Leased
Community & HOA
Location
- Region: Lodi
Financial & listing details
- Price per square foot: $391/sqft
- Tax assessed value: $274,458
- Price range: $705K - $705K
- Date on market: 6/12/2026
Estimated market value
$683,600
$649,000 - $718,000
$2,509/mo
Price history
| Date | Event | Price |
|---|---|---|
| 8/16/2026 | Pending sale | $705,000$391/sqft |
Source: MetroList Services of CA #226074744 Report a problem | ||
| 8/7/2026 | Price change | $705,000-10.2%$391/sqft |
Source: MetroList Services of CA #226074744 Report a problem | ||
| 7/30/2026 | Listed for sale | $785,000$436/sqft |
Source: MetroList Services of CA #226074744 Report a problem | ||
| 7/10/2026 | Pending sale | $785,000$436/sqft |
Source: MetroList Services of CA #226074744 Report a problem | ||
| 7/1/2026 | Price change | $785,000-6%$436/sqft |
Source: MetroList Services of CA #226074744 Report a problem | ||
| 6/12/2026 | Listed for sale | $835,000$464/sqft |
Source: MetroList Services of CA #226074744 Report a problem | ||
Public tax history
| Year | Property taxes | Tax assessment |
|---|---|---|
| 2026 | -- | $274,458 +2% |
| 2025 | $3,365 +2.4% | $269,078 +2% |
| 2024 | $3,286 +1% | $263,803 +2% |
| 2023 | $3,253 +2% | $258,632 +2% |
| 2022 | $3,190 -1.4% | $253,562 +2% |
| 2021 | $3,237 +21.4% | $248,591 +1% |
| 2020 | $2,666 +2.1% | $246,043 +2% |
| 2019 | $2,611 +1.5% | $241,219 +2% |
| 2018 | $2,573 +2.3% | $236,490 +2% |
| 2017 | $2,514 +6.7% | $231,854 +2% |
| 2016 | $2,356 +2.7% | $227,309 +1.5% |
| 2015 | $2,294 | $223,895 +2% |
| 2014 | $2,294 | $219,510 +0.5% |
| 2013 | -- | $218,518 +2% |
| 2012 | -- | $214,235 +2% |
| 2011 | -- | $210,035 +0.8% |
| 2010 | -- | $208,466 -0.2% |
| 2009 | -- | $208,962 +2% |
| 2008 | -- | $204,866 +2% |
| 2007 | -- | $200,849 +2% |
| 2006 | -- | $196,910 +2% |
| 2005 | -- | $193,051 +2% |
| 2004 | -- | $189,267 +1.9% |
| 2003 | -- | $185,799 +4% |
| 2002 | -- | $178,584 |
| 2001 | -- | $178,584 |
Find assessor info on the county website
Monthly payment
Est. payment
Payment breakdown
Explore the cost of this home by adjusting the details. Changes won't be saved.Climate risks
Neighborhood: 95242
Similar homes
- $599,0004 bd3 ba2.3k sqft681 Taylor Rd, Lodi, CA 95242For Sale
 MLS ID #226070143, Sunny Sun. MetroList Services of CA
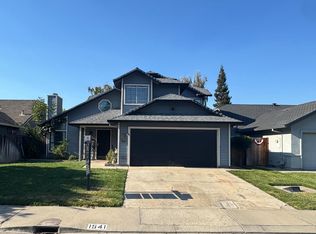
 - $559,0003 bd3 ba2.1k sqft1541 Camphor Way, Lodi, CA 95242For Sale
 MLS ID #226044836, William Machado. MetroList Services of CA
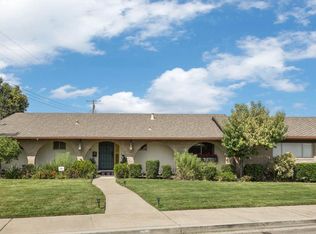
 - $565,0003 bd2 ba1.6k sqft1009 N Ham Ln, Lodi, CA 95242For Sale
 MLS ID #226103043, Ryan Sherman. MetroList Services of CA
 - $525,0003 bd2 ba1.6k sqft1830 Lakeshore Dr, Lodi, CA 95242For Sale
 MLS ID #226076980, Jennifer Wise. MetroList Services of CA
Local buyer's agents are ready to help
