Skip main navigation
Sold for $700,000
  • $700,000

    903 W MACKENZIE Drive, Phoenix, AZ 85013

    3beds
    2baths
    1,463sqft
    Single Family Residence
    Built in 1943
    7,109 Square Feet Lot
    $684,300 Zestimate®
    $478/sqft
    $2,784 Estimated rent

    Home value

    $684,300

    $623,000 - $753,000

    $2,784/mo

    Zestimate® history
    Loading
    Loading...

    Owner options

    List your home for rent

    $2,784/mo

    Rent Zestimate®

    Find your next renter with Zillow Rental Manager. Plus, with online applications, you can quickly screen prospective tenants – for free.

    Learn more

    $2,784/mo

    Rent Zestimate®

    Refinance and save

    $3,975/mo

    Est. payment

    Refinancing to a lower rate could help reduce your monthly payments and save thousands over the life of the loan.

    See today's rates

    $3,975/mo

    Est. payment

    Explore your selling options

    Work with a Zillow partner agent

    Leverage their expertise and Zillow's premium Showcase listings to get your home seen by more buyers.

    Get started

    List with your own agent

    Get your home in front of millions of buyers by listing it on Zillow.

    Learn how to do it

    Sell it yourself

    Take full control of how buyers see your home on Zillow by listing For Sale by Owner (FSBO).

    List your home

    What's special

    Separate suiteCozy east facing patioHuge pavered drivewayFormal dining roomEuropean inspired kitchenWalk in closetsDouble stacked cabinets
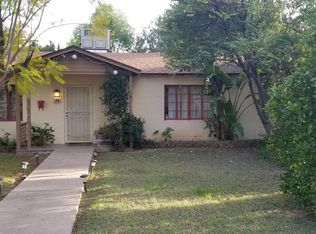
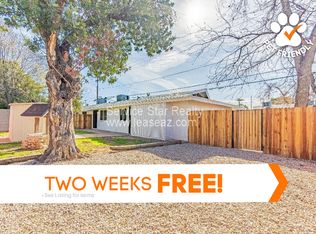
    Woodlea Historic District 2+den or 3 bed 2 bath Spanish Cottage and new 616sf detached fully finished , insulated and air-condtitioned garage studio or future ADU. Complete update and remodel respects the authenticity, character and original charm of this unique jewel. Re-imagined European inspired kitchen with double stacked cabinets, commercial style Forno range and Zline hood, LG dishwasher and fridge . 9 ft beam/plaster ceilings, plaster walls , arches and shelving, All 3 Bedrooms have walk in closets, Primary bedroom and bath has its own exterior access and could be a separate suite. Large formal dining room with french doors opens to cozy east facing patio Huge pavered driveway and walkways around house New main sewer line from house to city main and new roof. Claw foot tub in guest bath , electrical has been updated and just a short walk to all that the Vibrant Woodlea Melrose District has to offer including Copperstar Coffee, Valentines and more.

    Zillow last checked:

    Listing updated:

    Listed by:

    Craig A Young 480-773-2183,

    REI Marketing

    Bought with:

    Laura Boyajian, SA559691000

    HomeSmart

    Source: ARMLS,MLS#: 6801589MLS Logo

    Facts & features

    Interior

    Bedrooms & bathrooms
    • Bedrooms: 3
    • Bathrooms: 2
    Heating
    • Mini Split, Natural Gas
    Cooling
    • Central Air, Ceiling Fan(s), Evaporative Cooling, Mini Split
    Appliances
    • Included: Dryer, Washer, Refrigerator, Dishwasher, Gas Range, Gas Oven
    • Laundry: Inside
    Features
    • Non-laminate Counter, High Speed Internet, Eat-in Kitchen, 9+ Flat Ceilings, No Interior Steps, 3/4 Bath Master Bdrm
    • Flooring: Laminate, Tile
    • Windows: Low Emissivity Windows, Double Pane Windows, Tinted Windows, Vinyl Frame
    • Has basement: No
    • Number of fireplaces: 1
    Interior area
    • Total structure area: 1,463
    • Total interior livable area: 1,463 sqft

    Property

    Parking
    • Total spaces: 9
    • Parking features: RV Gate, Garage Door Opener, Extended Length Garage, Over Height Garage, Temp Controlled, Detached, Electric Vehicle Charging Station(s)
    • Garage spaces: 2
    • Carport spaces: 1
    • Covered spaces: 3
    • Uncovered spaces: 6
    Features
    • Stories: 1
    • Patio & porch: Covered, Patio
    • Pool features: None
    • Spa features: None
    • Fencing: Other
    Lot
    • Size: 7,109 sqft
    • Features: North/South Exposure, Sprinklers In Rear, Grass Front, Synthetic Grass Back, Auto Timer H2O Front, Irrigation Front
    Details
    • Additional structures: Guest House
    • Parcel number: 15539074B
    • Special conditions: Owner/Agent

    Construction

    Type & style
    • Home type: SingleFamily
    • Architectural style: Spanish
    • Property subtype: Single Family Residence
    Materials
    • Stucco, Painted, Block
    • Roof: Foam
    Condition
    • Year built: 1943

    Utilities & green energy

    • Sewer: Public Sewer
    • Water: City Water

    Community & neighborhood

    Community
    • Community features: Near Bus Stop, Historic District
    Location
    • Region: Phoenix
    • Subdivision: WOODLEA BLOCKS 3 THRU 6 11 12

    Other

    Other facts
    • Listing terms: Cash,Conventional,FHA,VA Loan
    • Ownership: Fee Simple

    Price history

    DateEventPrice
    2/11/2025Sold$700,000-2.6%$478/sqft
    Source: ARMLS #6801589 Report a problem
    1/26/2025Pending sale$719,000$491/sqft
    Source: ARMLS #6801589 Report a problem
    1/16/2025Price change$719,000-1.4%$491/sqft
    Source: ARMLS #6801589 Report a problem
    1/8/2025Listed for sale$729,000+7.4%$498/sqft
    Source: ARMLS #6801589 Report a problem
    1/23/2024Listing removed$679,000$464/sqft
    Source: ARMLS #6406492 Report a problem
    6/6/2022Listing removed$679,000$464/sqft
    Source: ARMLS #6406492 Report a problem
    6/2/2022Listed for sale$679,000+46.3%$464/sqft
    Source: ARMLS #6406492 Report a problem
    2/14/2022Sold$464,000+32.6%$317/sqft
    Source: ARMLS #6345333 Report a problem
    1/24/2022Pending sale$350,000$239/sqft
    Source: ARMLS #6345333 Report a problem
    1/22/2022Listed for sale$350,000+161.2%$239/sqft
    Source: ARMLS #6345333 Report a problem
    12/12/2002Sold$134,000+109.4%$92/sqft
    Source: Public Record Report a problem
    5/6/1994Sold$64,000$44/sqft
    Source: Public Record Report a problem

    Public tax history

    YearProperty taxesTax assessment
    2025$1,180 +3.5%$21,310 -5.9%
    2024$1,140 +3.5%$22,655 +174.9%
    2023$1,101 -10.8%$8,240 -45.6%
    2022$1,235 +3.3%$15,140 +10.1%
    2021$1,195 +3.5%$13,750 +2%
    2020$1,155 +3.1%$13,475 +15.1%
    2019$1,120 $11,705 +4.5%
    2018$1,120 +8.9%$11,200 +2.9%
    2017$1,029 -33.9%$10,880 +23.1%
    2016$1,556 +0.7%$8,840 -51.4%
    2015$1,545 $18,180 +32.2%
    2014-- $13,750 +43.5%
    2013-- $9,580 -29.1%
    2012-- $13,510 -11.7%
    2011-- $15,300 -4.4%
    2010-- $16,000 -19.8%
    2009-- $19,950 -9.5%
    2008-- $22,050 +24.2%
    2007-- $17,750 +51.1%
    2006-- $11,750
    2005-- $11,750 +106.1%
    2004-- $5,700 -37%
    2003-- $9,050 +58.8%
    2002-- $5,700

    Find assessor info on the county website

    Neighborhood: Encanto

    Nearby schools

    GreatSchools rating
    Schools provided by the listing agent
    • Elementary: Encanto School
    • Middle: Osborn Middle School
    • High: Central High School
    • District: Osborn Elementary District

    Source: ARMLS. This data may not be complete. We recommend contacting the local school district to confirm school assignments for this home.

    Get a cash offer in 3 minutes
    Find out how much your home could sell for in as little as 3 minutes with a no-obligation cash offer.
    Estimated market value
    $684,300
    Get a cash offer in 3 minutes
    Find out how much your home could sell for in as little as 3 minutes with a no-obligation cash offer.
    Estimated market value
    $684,300