Skip main navigation
Closed
  • Listed by: Vicky Crocker Realty • Vicky L Crocker • Contact: 573-747-8099
    Bought with: Coldwell Banker Hulsey
    Price Unknown

    903 W Main St, Park Hills, MO 63601

    3beds
    2,970sqft
    Single Family Residence
    Built in 1963
    0.42 Acres Lot
    $251,800 Zestimate®
    $--/sqft
    $1,999 Estimated rent

    Home value

    $251,800

    $194,000 - $325,000

    $1,999/mo

    Zestimate® history
    Loading
    Loading...

    Owner options

    List your home for rent

    $1,999/mo

    Rent Zestimate®

    Find your next renter with Zillow Rental Manager. Plus, with online applications, you can quickly screen prospective tenants – for free.

    Learn more

    $1,999/mo

    Rent Zestimate®

    Refinance and save

    Refinancing to a lower rate could help reduce your monthly payments and save thousands over the life of the loan.

    See today's rates

    Explore your selling options

    Work with a Zillow partner agent

    Leverage their expertise and Zillow's premium Showcase listings to get your home seen by more buyers.

    Get started

    List with your own agent

    Get your home in front of millions of buyers by listing it on Zillow.

    Learn how to do it

    Sell it yourself

    Take full control of how buyers see your home on Zillow by listing For Sale by Owner (FSBO).

    List your home

    What's special

    Electric water heaterBrick homeLarge walk-in closetBreakfast barAdjoining dining roomComputer nookLazy susan
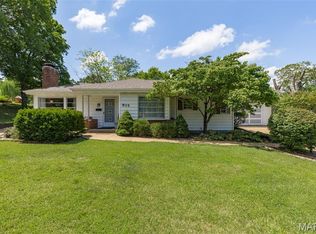
    Lovely brick home with 3 bedrooms and 2 baths. Home sits on close to a half acre. The kitchen is beautiful and will make preparing meals a pleasure not a chore. The appliances were bought new in the last five years. Dine at the adjoining dining room or at the breakfast bar. Kitchen has newer computer nook, lazy Susan and nice pantry. Home has an unfinished basement with the possibility to finish or use for storage. Large living room with wood floors makes for easy cleaning and is a plus if you have allergies. The home also has a large patio out back, access to patio is available from sunroom or the master bedroom. Master bedroom has large walk-in closet with laundry. Master bath has walk in shower and it's own electric water heater. Additional Rooms: Sun Room

    Zillow last checked:

    Listing updated:

    Listed by:

    Vicky L Crocker 573-747-8099,

    Vicky Crocker Realty

    Bought with:

    Jim C Triplett, 1999092380

    Coldwell Banker Hulsey

    Source: MARIS,MLS#: 24078572MLS LogoOriginating MLS: Southern Gateway Association of REALTORS

    Facts & features

    Interior

    Bedrooms & bathrooms
    • Bedrooms: 3
    • Bathrooms: 2
    • Full bathrooms: 2
    • Main level bathrooms: 2
    • Main level bedrooms: 3
    Primary bedroom
    • Features: Floor Covering: Wood Engineered
    • Level: Main
    • Area: 270
    • Dimensions: 18x15
    Bedroom
    • Features: Floor Covering: Wood
    • Level: Main
    • Area: 132
    • Dimensions: 12x11
    Bedroom
    • Features: Floor Covering: Wood
    • Level: Main
    • Area: 168
    • Dimensions: 14x12
    Primary bathroom
    • Features: Floor Covering: Ceramic Tile
    • Level: Main
    • Area: 120
    • Dimensions: 15x8
    Bathroom
    • Features: Floor Covering: Ceramic Tile
    • Level: Main
    • Area: 48
    • Dimensions: 8x6
    Dining room
    • Features: Floor Covering: Wood Engineered
    • Level: Main
    • Area: 156
    • Dimensions: 13x12
    Kitchen
    • Features: Floor Covering: Ceramic Tile
    • Level: Main
    • Area: 168
    • Dimensions: 14x12
    Living room
    • Features: Floor Covering: Wood Engineered
    • Level: Main
    • Area: 406
    • Dimensions: 29x14
    Sunroom
    • Features: Floor Covering: Ceramic Tile
    • Level: Main
    • Area: 204
    • Dimensions: 17x12
    Heating
    • Forced Air, Electric
    Cooling
    • Central Air, Electric
    Appliances
    • Included: Dishwasher, Disposal, Microwave, Gas Range, Gas Oven, Refrigerator, Water Heater, Electric Water Heater, Water Softener Rented
    Features
    • Kitchen/Dining Room Combo, Breakfast Bar, Pantry, Shower
    • Basement: Full,Unfinished,Walk-Out Access
    • Has fireplace: No
    Interior area
    • Total structure area: 2,970
    • Total interior livable area: 2,970 sqft
    • Finished area above ground: 1,775
    • Finished area below ground: 1,195

    Property

    Parking
    • Total spaces: 1
    • Parking features: Attached, Garage
    • Attached garage spaces: 1
    Features
    • Levels: One
    • Patio & porch: Patio, Covered
    Lot
    • Size: 0.42 Acres
    • Dimensions: 120 x 153
    Details
    • Parcel number: 093006030090005.00
    • Special conditions: Standard

    Construction

    Type & style
    • Home type: SingleFamily
    • Architectural style: Traditional,Ranch
    • Property subtype: Single Family Residence
    Materials
    • Brick Veneer
    Condition
    • Year built: 1963

    Utilities & green energy

    • Sewer: Public Sewer
    • Water: Public

    Community & HOA

    Community
    • Security: Security System Owned
    Location
    • Region: Park Hills

    Financial & listing details

    • Tax assessed value: $170,370
    • Annual tax amount: $1,771
    • Date on market: 2/5/2025
    • Cumulative days on market: 33 days
    • Listing terms: Cash,FHA,USDA Loan,VA Loan
    • Ownership: Private
    • Road surface type: Concrete

    Price history

    DateEventPrice
    3/10/2025Sold--
    Source: MARIS #24078572 Report a problem
    3/10/2025Pending sale$235,000$79/sqft
    Source: MARIS #24078572 Report a problem
    2/11/2025Contingent$235,000$79/sqft
    Source: MARIS #24078572 Report a problem
    2/5/2025Listed for sale$235,000+30.6%$79/sqft
    Source: MARIS #24078572 Report a problem
    9/18/2020Sold--
    Source: MARIS #20049715 Report a problem
    8/10/2020Pending sale$179,975$61/sqft
    Source: RE/MAX Best Choice #20049715 Report a problem
    7/14/2020Listed for sale$179,975+0%$61/sqft
    Source: RE/MAX Best Choice #20049715 Report a problem
    5/1/2020Listing removed$179,900$61/sqft
    Source: Realty Executives Five Star Homes #19091248 Report a problem
    1/1/2020Listed for sale$179,900+20%$61/sqft
    Source: Realty Executives Five Star Homes #19091248 Report a problem
    3/24/2015Listing removed$149,900$50/sqft
    Source: Goodson Realty #14054317 Report a problem
    2/13/2015Pending sale$149,900$50/sqft
    Source: Goodson Realty #14054317 Report a problem
    11/7/2014Price change$149,900-3.2%$50/sqft
    Source: Goodson Realty #14054317 Report a problem
    10/1/2014Price change$154,900-1.3%$52/sqft
    Source: Goodson Realty #14054317 Report a problem
    9/25/2014Listed for sale$157,000$53/sqft
    Source: Goodson Realty #14054317 Report a problem
    8/14/2014Listing removed$157,000$53/sqft
    Source: Goodson Realty #14026132 Report a problem
    7/16/2014Price change$157,000-1.3%$53/sqft
    Source: Goodson Realty #14026132 Report a problem
    5/13/2014Listed for sale$159,000$54/sqft
    Source: Goodson Realty #14026132 Report a problem

    Public tax history

    YearProperty taxesTax assessment
    2025$1,930 +9%$32,370 +12.1%
    2024$1,771 -0.1%$28,870
    2023$1,772 +0%$28,870
    2022$1,771 +9.1%$28,870 +0.9%
    2021$1,624 +1.4%$28,610 +4.8%
    2020$1,602 +0.1%$27,310
    2019$1,600 $27,310
    2018-- $27,310
    2017-- $27,310 -8.3%
    2016-- $29,780
    2015-- $29,780
    2014-- $29,780
    2013-- $29,780
    2012-- $29,780
    2011-- $29,780
    2010-- $29,780
    Find assessor info on the county website

    Neighborhood: 63601

    Nearby schools

    GreatSchools rating
    Schools provided by the listing agent
    • Elementary: Central Elem.
    • Middle: Central Middle
    • High: Central High

    Source: MARIS. This data may not be complete. We recommend contacting the local school district to confirm school assignments for this home.