Skip main navigation
Off market
  • $630,900

    903 W Overbrook Ct, Egg Harbor City, NJ 08215

    3beds
    3,500sqft
    Single Family Residence
    Built in 2002
    2.85 Acres Lot
    $630,900 Zestimate®
    $180/sqft
    $4,576 Estimated rent

    Home value

    $630,900

    $587,000 - $675,000

    $4,576/mo

    Zestimate® history
    Loading
    Loading...

    Owner options

    List your home for rent

    $4,576/mo

    Rent Zestimate®

    Find your next renter with Zillow Rental Manager. Plus, with online applications, you can quickly screen prospective tenants – for free.

    Learn more

    $4,576/mo

    Rent Zestimate®

    Refinance and save

    $4,470/mo

    Est. payment

    Refinancing to a lower rate could help reduce your monthly payments and save thousands over the life of the loan.

    See today's rates

    $4,470/mo

    Est. payment

    Explore your selling options

    Work with a Zillow partner agent

    Leverage their expertise and Zillow's premium Showcase listings to get your home seen by more buyers.

    Get started

    List with your own agent

    Get your home in front of millions of buyers by listing it on Zillow.

    Learn how to do it

    Sell it yourself

    Take full control of how buyers see your home on Zillow by listing For Sale by Owner (FSBO).

    List your home

    What's special

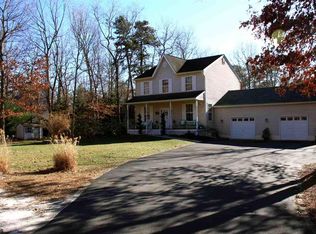
    Elegant, custom built Cape Cod home that is finished to perfection! Located on a wooded, 1 acre+ lot on an upscale cul de sac, this home is just magnificent! Features open layout that centers around the fabulous great room with soaring cathedral ceilings, massive, stacked stone fireplace flanked by custom built cabinets. The one of a kind custom mahogany door is the focal point of it's impressive two story entry foyer. Unique wood-looking tile graces the foyer and formal dining room. Sunlight streams through the many windows of the formal dining room, making it a truly enjoyable place to dine. The kitchen features Cherry Wellbourn Cabinets and granite counter tops along with newly purchased stainless steel appliances. Center island cooking and counter seating are both great features. Informal dining is adjacent to the kitchen in the breakfast nook. This home offers a first floor master suite with slider to the deck, walk in closet and luxurious master bath. Additionally there are two huge bedrooms on the 2nd floor with a shared bath. Then there's the amazing finished basement with bar, kitchen, sink, bathroom, area for movie watching, another area for working out, and another "man cave" room. With the outside entrance this could work as a separate in-law apt. The home has both a covered front porch and huge back deck with gazebo. 2 1 car garages with electric plus another large shed. DON'T MISS OUT!

    This property is not currently displayed as for sale or rent on Zillow. This may be different from what's on other websites or public sources.

    Zillow last checked:

    Listing updated:

    Listed by:

    PAMELA STEARNS 609-457-5986,

    RE/MAX ATLANTIC

    Bought with:

    MEGHAN LINDSEY, 9592432

    Source: SJSRMLS,MLS#: 508962MLS Logo

    Facts & features

    Interior

    Bedrooms & bathrooms
    • Bedrooms: 3
    • Bathrooms: 4
    • Full bathrooms: 2
    • 1/2 bathrooms: 2
    Rooms
    • Room types: Dining Room, Great Room, Laundry, Recreation/Family
    Heating
    • Geothermal, Multi-Zoned
    Cooling
    • Central Air, Multi-Zoned
    Appliances
    • Included: Dishwasher, Gas Stove, Microwave, Refrigerator
    Features
    • Bar, Cathedral Ceiling(s), Kitchen Island, Walk-In Closet(s), Eat-in Kitchen
    • Flooring: Tile, W/W Carpet, Wood
    • Windows: Insulated Windows
    • Basement: Finished,Full
    • Has fireplace: Yes
    • Fireplace features: Gas Log
    Interior area
    • Total structure area: 3,500
    • Total interior livable area: 3,500 sqft

    Property

    Parking
    • Total spaces: 3
    • Parking features: Detached Garage
    • Has garage: Yes
    Features
    • Patio & porch: Deck, Porch
    • Exterior features: Deck, Porch, Shed, Sprinkler System
    • Has spa: Yes
    Lot
    • Size: 2.85 Acres
    • Dimensions: 310 x 400
    • Features: Cul-De-Sac
    Details
    • Additional structures: Shed
    • Parcel number: 8.02

    Construction

    Type & style
    • Home type: SingleFamily
    • Architectural style: Cape Cod
    • Property subtype: Single Family Residence
    Materials
    • Vinyl
    Condition
    • New construction: No
    • Year built: 2002

    Utilities & green energy

    • Sewer: Septic Tank
    • Water: Well

    Community & HOA

    Community
    • Security: Security System
    Location
    • Region: Egg Harbor City

    Financial & listing details

    • Price per square foot: $180/sqft
    • Annual tax amount: $10,707
    • Date on market: 7/30/2018
    • Date available: 07/30/2018

    Price history

    DateEventPrice
    12/31/2018Sold$360,000$103/sqft
    Source: SJSRMLS #508962 Report a problem

    Public tax history

    Tax history is unavailable.

    Neighborhood: 08215

    Nearby schools

    GreatSchools rating
    Get a cash offer in 3 minutes
    Find out how much your home could sell for in as little as 3 minutes with a no-obligation cash offer.
    Estimated market value
    $630,900
    Get a cash offer in 3 minutes
    Find out how much your home could sell for in as little as 3 minutes with a no-obligation cash offer.
    Estimated market value
    $630,900