Perfect in Every Way! Yes, it's true. This extraordinary home has everything you've been looking for- great location and fabulous condition all at a very competitive price! It should go on your " must see" list immediately. This a premium location close to everything. Westbrook elementary school for Young Learners, Lincoln jr. high the Mt. Prospect Park District golf course is all nearby. If you enjoy working out, the Central Community Center, a Mt. Prospect Park district facility is just across Central Rd less than 2 blocks away. And if walking is your thing Melas Park with its paved walking trail is just about 3 blocks away at Melas Park. The vibrant center of Mt. Prospect is about 5 blocks away with Metra train service to Chicago as well as lots of restaurants and bars. A Perfect Spot. This is an exceptional house. It is an architecturally interesting 2 story home with a very spacious open feeling to it. You can immediately tell that is has been meticulously cared for inside and out. Curb appeal is impressive especially the semi-circular driveway, attractive landscaping as well as the recent (less than 5 years) architectural shingled roof. Come on in and be blown away by the gorgeous hardwood floors which run through the living room, dining room and remodeled kitchen. All of these rooms are large and full of light through the replaced windows. You will enjoy spending a lot of time enjoying cooking and everyday meals in the eat-in kitchen with large bay window overlooking the tranquil backyard. Highlights of the spacious remodeled kitchen are the recessed lighting, quality maple cabinets, granite counters and all stainless-steel appliances. The appliances are exceptional too. The oven, steam oven which steams vegetables etc. and dishwasher are Miele. The cooktop is Thermador has a unique downdraft vent on the cooktop that appears and disappears at the touch of a button. There is a very large "pass through" that allows the chef of the day to look into the welcoming family room and still feel part of the fun. Off the family room is a 5th bedroom or office and a half bath and laundry area (no need to go in the basement with this 1st floor laundry area. The 4 upstairs bedrooms are all good sized with hardwood floors. The primary bedroom is huge and has hardwood floors and a walk-in closet with additional access to a big storage area under the eaves. The basement is unfinished and huge which is divided into a carpeted kid's area with pool table (included) and big storage area. Some other notable pluses are furnace and AC (about 5 years), replaced windows, remodeled kitchen and baths (master bath about 5 yrs. hall bath 3years), hot water heater (2 years), driveway replace (2-3 years), garage door and front stoop replaced. The backyard is quiet and serene sitting on your patio. Perfect in every way and enjoy it every day!
Closed
$645,000
903 W Whitegate Dr, Mount Prospect, IL 60056
5beds
2,373sqft
Single Family Residence
Built in 1970
8,662 Square Feet Lot
$796,600 Zestimate®
$272/sqft
$4,260 Estimated rent
Home value
$796,600
$741,000 - $868,000
$4,260/mo
Zestimate® history
Owner options
List your home for rent
$4,260/mo
Rent Zestimate®
Find your next renter with Zillow Rental Manager. Plus, with online applications, you can quickly screen prospective tenants – for free.
$4,260/mo
Rent Zestimate®
Refinance and save
$3,796/mo
Est. payment
Refinancing to a lower rate could help reduce your monthly payments and save thousands over the life of the loan.
$3,796/mo
Est. payment
Explore your selling options
Work with a Zillow partner agent
Leverage their expertise and Zillow's premium Showcase listings to get your home seen by more buyers.
Get startedList with your own agent
Get your home in front of millions of buyers by listing it on Zillow.
Learn how to do itSell it yourself
Take full control of how buyers see your home on Zillow by listing For Sale by Owner (FSBO).
List your homeWhat's special
Garage doorAttractive landscapingHalf bathMaster bathPaved walking trailFabulous conditionFull of light
Zillow last checked:
Listing updated:
Listed by:
Jim Regan 847-259-0202,
RE/MAX Suburban
Bought with:
Richard Nudo
Roppolo Realty, Inc.
Source: MRED as distributed by MLS GRID,MLS#: 12054383
Facts & features
Interior
Bedrooms & bathrooms
- Bedrooms: 5
- Bathrooms: 3
- Full bathrooms: 2
- 1/2 bathrooms: 1
Rooms
- Room types: Bedroom 5, Storage, Other Room
Primary bedroom
- Features: Flooring (Hardwood), Window Treatments (All), Bathroom (Full)
- Level: Second
- Area: 304 Square Feet
- Dimensions: 19X16
Bedroom 2
- Features: Flooring (Carpet), Window Treatments (All)
- Level: Second
- Area: 182 Square Feet
- Dimensions: 14X13
Bedroom 3
- Features: Flooring (Hardwood), Window Treatments (All)
- Level: Second
- Area: 154 Square Feet
- Dimensions: 14X11
Bedroom 4
- Features: Flooring (Hardwood), Window Treatments (All)
- Level: Second
- Area: 110 Square Feet
- Dimensions: 11X10
Bedroom 5
- Features: Flooring (Carpet), Window Treatments (All)
- Level: Main
- Area: 120 Square Feet
- Dimensions: 12X10
Dining room
- Features: Flooring (Hardwood), Window Treatments (All)
- Level: Main
- Area: 120 Square Feet
- Dimensions: 12X10
Family room
- Features: Flooring (Carpet)
- Level: Main
- Area: 273 Square Feet
- Dimensions: 21X13
Kitchen
- Features: Kitchen (Eating Area-Table Space), Flooring (Hardwood)
- Level: Main
- Area: 221 Square Feet
- Dimensions: 17X13
Laundry
- Features: Flooring (Ceramic Tile)
- Level: Main
- Area: 40 Square Feet
- Dimensions: 8X5
Living room
- Features: Flooring (Hardwood), Window Treatments (All)
- Level: Main
- Area: 330 Square Feet
- Dimensions: 22X15
Other
- Features: Flooring (Carpet)
- Level: Basement
- Area: 432 Square Feet
- Dimensions: 27X16
Storage
- Level: Basement
- Area: 184 Square Feet
- Dimensions: 23X8
Heating
- Natural Gas, Forced Air
Cooling
- Central Air
Appliances
- Included: Microwave, Dishwasher, Refrigerator, Washer, Dryer, Stainless Steel Appliance(s), Cooktop, Oven, Down Draft, Gas Cooktop, Humidifier
- Laundry: Main Level
Features
- 1st Floor Bedroom, Walk-In Closet(s), Granite Counters
- Flooring: Hardwood
- Windows: Screens
- Basement: Partially Finished,Partial
- Number of fireplaces: 1
- Fireplace features: Wood Burning, Gas Starter, Family Room
Interior area
- Total structure area: 0
- Total interior livable area: 2,373 sqft
Property
Parking
- Total spaces: 2.5
- Parking features: Garage Door Opener, On Site, Garage Owned, Attached, Garage
- Attached garage spaces: 2.5
- Has uncovered spaces: Yes
Accessibility
- Accessibility features: No Disability Access
Features
- Stories: 2
- Patio & porch: Patio
Lot
- Size: 8,662 Square Feet
- Dimensions: 71X122
Details
- Parcel number: 08112000120000
- Special conditions: None
- Other equipment: Ceiling Fan(s), Sump Pump
Construction
Type & style
- Home type: SingleFamily
- Property subtype: Single Family Residence
Materials
- Aluminum Siding, Brick, Cedar
Condition
- New construction: No
- Year built: 1970
Utilities & green energy
- Sewer: Public Sewer
- Water: Lake Michigan
Community & HOA
Community
- Security: Carbon Monoxide Detector(s)
HOA
- Services included: None
Location
- Region: Mount Prospect
Financial & listing details
- Price per square foot: $272/sqft
- Tax assessed value: $470,000
- Annual tax amount: $10,940
- Date on market: 5/14/2024
- Listing terms: Conventional
- Ownership: Fee Simple
Price history
| Date | Event | Price |
|---|---|---|
| 7/15/2024 | Sold | $645,000+7.5%$272/sqft |
Source:  MRED as distributed by MLS GRID #12054383 Report a problem MRED as distributed by MLS GRID #12054383 Report a problem | ||
| 5/18/2024 | Contingent | $599,900$253/sqft |
Source: MRED as distributed by MLS GRID #12054383 Report a problem | ||
| 5/14/2024 | Listed for sale | $599,900$253/sqft |
Source: MRED as distributed by MLS GRID #12054383 Report a problem | ||
Public tax history
| Year | Property taxes | Tax assessment |
|---|---|---|
| 2024 | $12,626 +10.5% | $47,000 |
| 2023 | $11,430 +4.5% | $47,000 |
| 2022 | $10,940 +9.2% | $47,000 +23.2% |
| 2021 | $10,022 -4.4% | $38,159 -4.5% |
| 2020 | $10,483 -3.5% | $39,939 -12.8% |
| 2019 | $10,861 +11.8% | $45,776 +20.6% |
| 2018 | $9,718 -0.6% | $37,950 |
| 2017 | $9,778 +9.3% | $37,950 |
| 2016 | $8,944 +1.9% | $37,950 +9.4% |
| 2015 | $8,777 +1.4% | $34,694 |
| 2014 | $8,656 +0.4% | $34,694 |
| 2013 | $8,618 -1.4% | $34,694 -4.8% |
| 2012 | $8,740 +3.8% | $36,427 |
| 2011 | $8,421 -0.2% | $36,427 |
| 2010 | $8,439 -4.6% | $36,427 -20.4% |
| 2009 | $8,850 +12.1% | $45,746 -7% |
| 2008 | $7,894 +9.3% | $49,189 |
| 2007 | $7,220 +4.3% | $49,189 +39.4% |
| 2006 | $6,921 -4.2% | $35,293 -16.6% |
| 2005 | $7,221 +4.5% | $42,328 |
| 2004 | $6,913 +4.3% | $42,328 +25.9% |
| 2003 | $6,630 +3.9% | $33,627 |
| 2002 | $6,381 +18.5% | $33,627 |
| 2001 | $5,385 +1.6% | $33,627 +24.1% |
| 2000 | $5,302 +1.7% | $27,090 |
| 1999 | $5,214 | $27,090 |
Find assessor info on the county website
Neighborhood: 60056
Nearby homes
- $631,8004 bd2 ba2.2k sqft905 W Whitegate Dr, Mount Prospect, IL 60056Off Market
- $747,2004 bd2 ba2.3k sqft901 W Whitegate Dr, Mount Prospect, IL 60056Off Market
- $400,0003 bd2 ba1.1k sqft802 W Busse Ave, Mount Prospect, IL 60056Sold
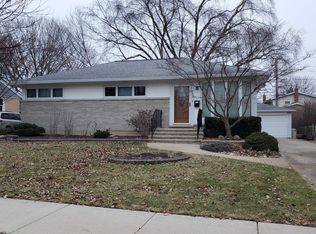
- $438,0003 bd2 ba1.1k sqft804 W Busse Ave, Mount Prospect, IL 60056Off Market
- $816,8004 bd4 ba2.9k sqft907 W Whitegate Dr, Mount Prospect, IL 60056Off Market
- $513,4003 bd2 ba1.3k sqft806 W Busse Ave, Mount Prospect, IL 60056Off Market
- $488,7003 bd2 ba1.2k sqft800 W Busse Ave, Mount Prospect, IL 60056Off Market
- $669,3003 bd2 ba2.3k sqft902 W Whitegate Dr, Mount Prospect, IL 60056Off Market
Nearby schools
GreatSchools rating
- NAWestbrook Early Learning CenterGrades: PK-1Distance: 0.5 mi
- 7/10Lincoln Middle SchoolGrades: 6-8Distance: 0.4 mi
- 10/10Prospect High SchoolGrades: 9-12Distance: 0.9 mi
Schools provided by the listing agent
- Elementary: Lions Park Elementary School
- Middle: Lincoln Junior High School
- High: Prospect High School
- District: 57
Source: MRED as distributed by MLS GRID. This data may not be complete. We recommend contacting the local school district to confirm school assignments for this home.
Get a cash offer in 3 minutes
Find out how much your home could sell for in as little as 3 minutes with a no-obligation cash offer.
Estimated market value
$796,600
Get a cash offer in 3 minutes
Find out how much your home could sell for in as little as 3 minutes with a no-obligation cash offer.
Estimated market value
$796,600
- Illinois
- Cook County
- Mount Prospect
- 60056
- 903 W Whitegate Dr
