Welcome to Park Lake Highland in the Mills 50 District! Recently highlighted by National Geographic as one of Florida’s most fascinating neighborhoods, this 4-bedroom, 3-bathroom residence blends timeless character with modern comfort. At the front of the home, a large living room sets the tone with abundant natural light and warm wood floors. A separate formal dining room creates an elegant space for entertaining, while the inviting family room offers a cozy wood-burning fireplace as its centerpiece and a bay window. The expansive primary suite serves as a true retreat with its own private den. The separate mother-in-law suite with a private entrance provides flexibility for guests or multi-generational living. Situated just off the Florida Room/Lanai with a kitchenette, living space and a private bedroom with ensuite bathroom. Outdoor living is equally impressive, featuring a glass-enclosed Florida room and adjacent a fully equipped summer kitchen—perfect for year-round gatherings. Located in downtown Orlando, in close proximity to Lake Highland lakefront park, the Urban Trail, this home is zoned for Audubon K–8 and close proximity to Lake Highland Preparatory School. With Mills 50’s dining, culture, and walkability right at your doorstep, this home offers the perfect blend of lifestyle and location.
Sold for $699,900
$699,900
903 WEBER STREET, ORLANDO, FL 32803
4beds
2,388sqft
Single Family Residence
Built in 1951
8,763 Square Feet Lot
$690,600 Zestimate®
$293/sqft
$3,699 Estimated rent
Home value
$690,600
$628,000 - $760,000
$3,699/mo
Zestimate® history
Owner options
List your home for rent
$3,699/mo
Rent Zestimate®
Find your next renter with Zillow Rental Manager. Plus, with online applications, you can quickly screen prospective tenants – for free.
$3,699/mo
Rent Zestimate®
Refinance and save
$5,329/mo
Est. payment
Refinancing to a lower rate could help reduce your monthly payments and save thousands over the life of the loan.
$5,329/mo
Est. payment
Explore your selling options
Work with a Zillow partner agent
Leverage their expertise and Zillow's premium Showcase listings to get your home seen by more buyers.
Get startedList with your own agent
Get your home in front of millions of buyers by listing it on Zillow.
Learn how to do itSell it yourself
Take full control of how buyers see your home on Zillow by listing For Sale by Owner (FSBO).
List your homeWhat's special
Mother-in-law suitePrivate entranceAbundant natural lightFully equipped summer kitchenPrivate denInviting family roomExpansive primary suite
Zillow last checked:
Listing updated:
Listed by:
Nicole Rader 407-484-4743,
MAINFRAME REAL ESTATE 407-513-4257
Bought with:
Erin Baker, 3466730
FANNIE HILLMAN & ASSOCIATES
Source: Stellar MLS,MLS#: O6347171 Originating MLS: Orlando Regional
Originating MLS: Orlando Regional
Facts & features
Interior
Bedrooms & bathrooms
- Bedrooms: 4
- Bathrooms: 3
- Full bathrooms: 3
Primary bedroom
- Features: Walk-In Closet(s)
- Level: First
- Area: 130 Square Feet
- Dimensions: 13x10
Bedroom 2
- Features: Built-in Closet
- Level: First
- Area: 130 Square Feet
- Dimensions: 13x10
Bedroom 3
- Features: Built-in Closet
- Level: First
- Area: 110 Square Feet
- Dimensions: 11x10
Bedroom 4
- Features: Built-in Closet
- Level: First
- Area: 100 Square Feet
- Dimensions: 10x10
Den
- Level: First
- Area: 91 Square Feet
- Dimensions: 13x7
Dining room
- Level: First
- Area: 160 Square Feet
- Dimensions: 16x10
Dining room
- Level: First
- Area: 140 Square Feet
- Dimensions: 14x10
Family room
- Level: First
- Area: 320 Square Feet
- Dimensions: 32x10
Florida room
- Level: First
- Area: 198 Square Feet
- Dimensions: 18x11
Kitchen
- Level: First
- Area: 100 Square Feet
- Dimensions: 10x10
Living room
- Level: First
- Area: 192 Square Feet
- Dimensions: 16x12
Heating
- Central
Cooling
- Central Air
Appliances
- Included: Dishwasher, Disposal, Microwave, Range Hood, Refrigerator
- Laundry: In Garage
Features
- Crown Molding, Living Room/Dining Room Combo, Solid Wood Cabinets
- Flooring: Tile, Hardwood
- Doors: French Doors, Outdoor Grill
- Windows: Window Treatments
- Has fireplace: Yes
- Fireplace features: Wood Burning
Interior area
- Total structure area: 2,673
- Total interior livable area: 2,388 sqft
Property
Parking
- Total spaces: 1
- Parking features: Garage - Attached
- Attached garage spaces: 1
Features
- Levels: One
- Stories: 1
- Patio & porch: Enclosed, Patio, Porch
- Exterior features: Irrigation System, Outdoor Grill, Rain Gutters
Lot
- Size: 8,763 Square Feet
- Features: City Lot
Details
- Parcel number: 242229446805090
- Zoning: R-1A/T
- Special conditions: None
Construction
Type & style
- Home type: SingleFamily
- Architectural style: Ranch
- Property subtype: Single Family Residence
Materials
- Block
- Foundation: Slab
- Roof: Shingle
Condition
- New construction: No
- Year built: 1951
Utilities & green energy
- Sewer: Public Sewer
- Water: Public
- Utilities for property: BB/HS Internet Available, Cable Available, Electricity Connected, Public, Sewer Connected
Community & HOA
Community
- Pet fee: $0 monthly
- Subdivision: LAKE HIGHLAND HEIGHTS
HOA
- Has HOA: No
Location
- Region: Orlando
Financial & listing details
- Price per square foot: $293/sqft
- Tax assessed value: $514,683
- Annual tax amount: $2,898
- Date on market: 9/25/2025
- Cumulative days on market: 4 days
- Listing terms: Cash,Conventional,VA Loan
- Ownership: Fee Simple
- Total actual rent: 0
- Electric utility on property: Yes
- Road surface type: Paved, Asphalt
Price history
| Date | Event | Price |
|---|---|---|
| 11/4/2025 | Sold | $699,900$293/sqft |
Source:  Stellar MLS #O6347171 Report a problem Stellar MLS #O6347171 Report a problem | ||
| 9/29/2025 | Pending sale | $699,900$293/sqft |
Source: Stellar MLS #O6347171 Report a problem | ||
| 9/25/2025 | Listed for sale | $699,900$293/sqft |
Source: Stellar MLS #O6347171 Report a problem | ||
Public tax history
| Year | Property taxes | Tax assessment |
|---|---|---|
| 2024 | $2,899 +5.9% | $191,118 +3% |
| 2023 | $2,738 +3.4% | $185,551 +3% |
| 2022 | $2,649 +2% | $180,147 +3% |
| 2021 | $2,597 +1% | $174,900 +1.4% |
| 2020 | $2,572 +1.3% | $172,485 +2.3% |
| 2019 | $2,538 +1.2% | $168,607 +1.9% |
| 2018 | $2,507 | $165,463 -51.9% |
| 2017 | $2,507 +1.6% | $343,789 +2.6% |
| 2016 | $2,468 +0.7% | $335,164 +13.6% |
| 2015 | $2,451 -1.8% | $294,969 +24.9% |
| 2014 | $2,495 +7% | $236,194 +27.1% |
| 2013 | $2,331 +1.5% | $185,762 +0.7% |
| 2012 | $2,296 +3.5% | $184,442 -10.7% |
| 2011 | $2,220 +5.3% | $206,652 -14.9% |
| 2010 | $2,108 | $242,926 -16.3% |
| 2009 | -- | $290,343 -10.2% |
| 2008 | $1,947 +35.3% | $323,151 +9.6% |
| 2007 | $1,439 -4.5% | $294,900 +11.6% |
| 2006 | $1,507 +0.8% | $264,187 +30% |
| 2005 | $1,495 +6.2% | $203,211 +24.3% |
| 2004 | $1,408 +2% | $163,436 +1.4% |
| 2003 | $1,379 +3.2% | $161,191 +7% |
| 2002 | $1,337 -0.5% | $150,689 +5.4% |
| 2001 | $1,344 +1.5% | $142,931 +47.3% |
| 2000 | $1,324 | $97,021 |
Find assessor info on the county website
Neighborhood: Park Lake-Highland
Nearby homes
- $551,6003 bd2 ba1.3k sqft907 Weber St, Orlando, FL 32803Off Market
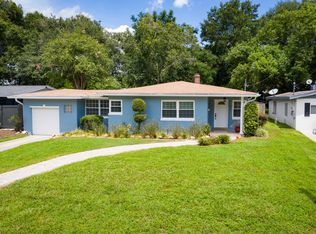
- $720,0003 bd3 ba1.8k sqft1007 Terrace Blvd, Orlando, FL 32803Sold

- $683,6003 bd2 ba2.1k sqft1001 Terrace Blvd, Orlando, FL 32803Off Market
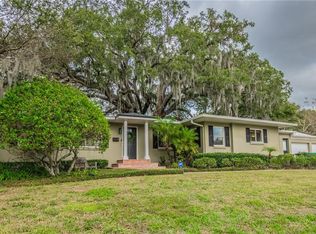
- $627,5004 bd3 ba1.7k sqft915 Weber St, Orlando, FL 32803Off Market

- $569,2002 bd2 ba1.2k sqft904 Canton St, Orlando, FL 32803Off Market
- $715,5003 bd2 ba2.7k sqft1011 Terrace Blvd, Orlando, FL 32803Off Market
- $751,7003 bd2 ba1.8k sqft945 N Hyer Ave, Orlando, FL 32803Off Market
- $592,7003 bd2 ba1.3k sqft908 Canton St, Orlando, FL 32803Off Market
Nearby schools
GreatSchools rating
- 10/10AUDUBON PARK SCHOOLGrades: PK-8Distance: 1.3 mi
- 6/10Edgewater High SchoolGrades: 9-12Distance: 2.3 mi
Schools provided by the listing agent
- Elementary: Audubon Park K8
- Middle: Audubon Park K-8
- High: Edgewater High
Source: Stellar MLS. This data may not be complete. We recommend contacting the local school district to confirm school assignments for this home.
Get a cash offer in 3 minutes
Find out how much your home could sell for in as little as 3 minutes with a no-obligation cash offer.
Estimated market value
$690,600
Get a cash offer in 3 minutes
Find out how much your home could sell for in as little as 3 minutes with a no-obligation cash offer.
Estimated market value
$690,600
- Florida
- Orange County
- Orlando
- 32803
- Park Lake-Highland
- 903 WEBER STREET
