Welcome to 903 Westbrook. A luxurious & modern condo that offers the perfect combination of elegance & convenience. This stunning 3-bedroom, 3.5 bath 3-story condo in Third Ward is only 2 blocks from the Panthers practice field & has amazing city views from the rooftop terrace. Be amazed by the impeccable design & high-end finishes. The open concept living area creates a seamless flow between the kitchen, dining & living spaces, perfect for entertaining. Every detail is stunning, as well as the 649 sq ft rooftop terrace, boasting views of the city minutes from BOA stadium. It truly offers a unique & captivating experience. In addition to its luxurious interior, this condo also provides a two-car garage. Whether you're enjoying the modern comforts inside, taking in the cityscape from the rooftop, or benefiting from its proximity to uptown; this luxury condo offers the perfect balance of sophistication, convenience, and enchanting views.
Closed
$825,000
903 Westbrook Dr, Charlotte, NC 28202
3beds
2,083sqft
Condominium
Built in 2023
-- sqft lot
$-- Zestimate®
$396/sqft
$3,891 Estimated rent
Home value
Not available
Estimated sales range
Not available
$3,891/mo
Zestimate® history
Owner options
List your home for rent
$3,891/mo
Rent Zestimate®
Find your next renter with Zillow Rental Manager. Plus, with online applications, you can quickly screen prospective tenants – for free.
$3,891/mo
Rent Zestimate®
Refinance and save
$5,106/mo
Est. payment
Refinancing to a lower rate could help reduce your monthly payments and save thousands over the life of the loan.
$5,106/mo
Est. payment
Explore your selling options
Work with a Zillow partner agent
Leverage their expertise and Zillow's premium Showcase listings to get your home seen by more buyers.
Get startedList with your own agent
Get your home in front of millions of buyers by listing it on Zillow.
Learn how to do itSell it yourself
Take full control of how buyers see your home on Zillow by listing For Sale by Owner (FSBO).
List your homeWhat's special
Luxury condoRooftop terraceLuxurious interior
Zillow last checked:
Listing updated:
Listed by:
Allison Wallace Allisonwallacerealty@gmail.com,
Red Cedar Realty LLC
Bought with:
Stephanie Hartman
COMPASS
Source: Canopy MLS as distributed by MLS GRID,MLS#: 4089164
Facts & features
Interior
Bedrooms & bathrooms
- Bedrooms: 3
- Bathrooms: 4
- Full bathrooms: 3
- 1/2 bathrooms: 1
- Main level bedrooms: 1
Primary bedroom
- Level: Third
Bedroom s
- Level: Main
Bedroom s
- Level: Upper
Bathroom full
- Level: Main
Bathroom half
- Level: Upper
Bathroom full
- Level: Third
Bathroom full
- Level: Third
Dining area
- Level: Upper
Kitchen
- Level: Upper
Living room
- Level: Upper
Heating
- Electric, Heat Pump
Cooling
- Electric, Heat Pump
Appliances
- Included: Dishwasher, Disposal, Gas Range, Gas Water Heater, Microwave, Tankless Water Heater
- Laundry: Inside
Features
- Has basement: No
Interior area
- Total structure area: 1,240
- Total interior livable area: 2,083 sqft
- Finished area above ground: 2,083
- Finished area below ground: 0
Property
Parking
- Total spaces: 2
- Parking features: Attached Garage, Garage on Main Level
- Attached garage spaces: 2
Features
- Levels: Three Or More
- Stories: 3
- Entry location: Main
Lot
- Size: 0.07 Acres
Details
- Parcel number: 07320364
- Zoning: N1-E
- Special conditions: Standard
Construction
Type & style
- Home type: Condo
- Property subtype: Condominium
Materials
- Brick Partial, Hardboard Siding
- Foundation: Slab
Condition
- New construction: Yes
- Year built: 2023
Details
- Builder name: Red Cedar
Utilities & green energy
- Sewer: Public Sewer
- Water: City
Community & HOA
Community
- Subdivision: Third Ward
HOA
- Has HOA: Yes
- HOA fee: $235 monthly
Location
- Region: Charlotte
Financial & listing details
- Price per square foot: $396/sqft
- Tax assessed value: $799,000
- Date on market: 12/18/2023
- Cumulative days on market: 61 days
- Listing terms: Cash,Conventional,FHA,VA Loan
- Road surface type: Paved
Price history
| Date | Event | Price |
|---|---|---|
| 3/14/2024 | Sold | $825,000-1.2%$396/sqft |
Source:  Canopy MLS as distributed by MLS GRID #4089164 Report a problem Canopy MLS as distributed by MLS GRID #4089164 Report a problem | ||
| 2/18/2024 | Listed for sale | $835,000$401/sqft |
Source: Canopy MLS as distributed by MLS GRID #4089164 Report a problem | ||
| 2/17/2024 | Pending sale | $835,000$401/sqft |
Source: Canopy MLS as distributed by MLS GRID #4089164 Report a problem | ||
| 1/11/2024 | Price change | $835,000-0.6%$401/sqft |
Source: Canopy MLS as distributed by MLS GRID #4089164 Report a problem | ||
| 12/19/2023 | Listed for sale | $839,900$403/sqft |
Source: Canopy MLS as distributed by MLS GRID #4089164 Report a problem | ||
Public tax history
| Year | Property taxes | Tax assessment |
|---|---|---|
| 2023 | -- | $799,000 +299.5% |
| 2022 | -- | $200,000 |
Find assessor info on the county website
Neighborhood: Third Ward
Nearby homes
- $825,0003 bd4 ba2k sqft901 Westbrook Dr, Charlotte, NC 28202Sold
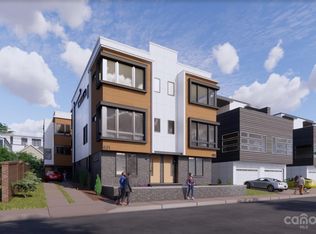
- $810,7003 bd3 ba2.1k sqft903 Westbrook Dr, Charlotte, NC 28202Off Market
- $---- bd-- ba-- sqft901 Westbrook Dr #P9YM6I, Charlotte, NC 28202Off Market
- $825,0003 bd3 ba1.8k sqft903 Westbrook Dr, Charlotte, NC 28202Sold
- $588,8003 bd3 ba2k sqft901 Westbrook Dr, Charlotte, NC 28202Off Market
- $860,0003 bd4 ba2k sqft845 Westbrook Dr, Charlotte, NC 28202Sold
- $880,0003 bd4 ba2.2k sqft849 Westbrook Dr, Charlotte, NC 28202Sold
- $577,4003 bd2 ba1.7k sqft811 Westbrook Dr, Charlotte, NC 28202Off Market
Nearby schools
GreatSchools rating
- 5/10First Ward Arts ElementaryGrades: K-5Distance: 1.2 mi
- 4/10Sedgefield MiddleGrades: 6-8Distance: 2.4 mi
- 7/10Myers Park HighGrades: 9-12Distance: 4.3 mi
Schools provided by the listing agent
- Elementary: First Ward
- Middle: Sedgefield
- High: Myers Park
Source: Canopy MLS as distributed by MLS GRID. This data may not be complete. We recommend contacting the local school district to confirm school assignments for this home.


Get pre-qualified for a loan
At Zillow Home Loans, we can pre-qualify you in as little as 5 minutes with no impact to your credit score.An equal housing lender. NMLS #10287.
- North Carolina
- Mecklenburg County
- Charlotte
- 28202
- Third Ward
- 903 Westbrook Dr
Nearby cities
Nearby neighborhoods
Nearby zip codes
Other Charlotte Topics
