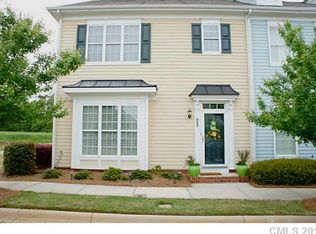
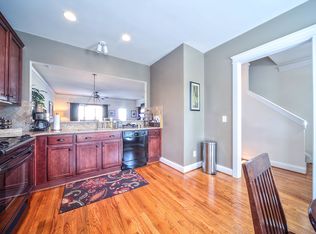
Nestled in the heart of the charming Charleston-style community of Monteith Park, this beautifully positioned end-unit townhome offers a rare combination of privacy, natural light, and outdoor living that’s difficult to find in Huntersville. One of the standout features of this home is the spacious screened porch — a true extension of the living area and the perfect place to enjoy quiet mornings, evening gatherings, or year-round outdoor relaxation. Just beyond, the private patio offers additional space for grilling, dining, or enjoying the serene surroundings. Step inside to an inviting open floor plan where the living, dining, and kitchen spaces flow seamlessly together, creating an ideal layout for entertaining or everyday comfort. Large windows throughout the home fill the interior with natural light, enhancing the airy feel unique to end-unit living. Upstairs, the generous primary suite serves as a relaxing retreat, while two additional bedrooms provide flexibility for guests, office space, or growing needs. The detached two-car garage offers added convenience and includes a custom sealed storage area ideal for seasonal décor, tools, or recreational gear. You will enjoy being surrounded by open green space with no immediate neighboring buildings, the setting feels peaceful and secluded while still being moments from everything the area has to offer. Residents of Monteith Park enjoy picturesque tree-lined streets, inviting community amenities, and unbeatable proximity to Birkdale Village, Lake Norman, restaurants, shopping, and major commuter access. Combining low-maintenance living with exceptional privacy and outdoor space, this home presents a unique opportunity in one of Huntersville’s most desirable communities. Welcome Home!
Closed
Zillow last checked:
Listing updated:
Bought with:
Zack Bonczek
Keller Williams Lake Norman
Source: Canopy MLS as distributed by MLS GRID,MLS#: 4385813
Price history
| Date | Event | Price |
|---|---|---|
| 8/7/2026 | Sold | $380,000-3.3%$213/sqft |
Source:  Canopy MLS as distributed by MLS GRID #4385813 Report a problem Canopy MLS as distributed by MLS GRID #4385813 Report a problem | ||
| 7/3/2026 | Pending sale | $393,000$220/sqft |
Source: Canopy MLS as distributed by MLS GRID #4385813 Report a problem | ||
| 5/28/2026 | Listed for sale | $393,000-0.5%$220/sqft |
Source: Canopy MLS as distributed by MLS GRID #4385813 Report a problem | ||
| 5/20/2026 | Listing removed | $395,000$221/sqft |
Source: Canopy MLS as distributed by MLS GRID #4358485 Report a problem | ||
| 5/1/2026 | Price change | $395,000-2.9%$221/sqft |
Source: Canopy MLS as distributed by MLS GRID #4358485 Report a problem | ||
| 4/22/2026 | Price change | $407,000-4.2%$228/sqft |
Source: Canopy MLS as distributed by MLS GRID #4358485 Report a problem | ||
| 3/27/2026 | Listed for sale | $425,000+6.3%$238/sqft |
Source: Canopy MLS as distributed by MLS GRID #4358485 Report a problem | ||
| 6/10/2022 | Sold | $400,000+66.7%$224/sqft |
Source: Public Record Report a problem | ||
| 3/20/2020 | Sold | $240,000+2.1%$134/sqft |
Source: Canopy MLS as distributed by MLS GRID #3591438 Report a problem | ||
| 2/23/2020 | Pending sale | $235,000$132/sqft |
Source: Titan Realty, Inc. #3591438 Report a problem | ||
| 2/21/2020 | Listed for sale | $235,000+27%$132/sqft |
Source: Titan Realty, Inc. #3591438 Report a problem | ||
| 6/20/2013 | Sold | $185,000-5.1%$104/sqft |
Source: Public Record Report a problem | ||
| 10/17/2008 | Sold | $195,000$109/sqft |
Source: Public Record Report a problem | ||
Nearby homes
- $355,9003 bd3 ba1.7k sqft903 White Point Dr #903, Huntersville, NC 28078Off Market
- $321,3002 bd2 ba1.5k sqft907 White Point Dr, Huntersville, NC 28078Off Market
- $318,6002 bd2 ba1.5k sqft911 White Point Dr, Huntersville, NC 28078Off Market
- $---- bd-- ba-- sqftWhite Point Dr, Huntersville, NC 28078Off Market
Get a cash offer in 3 minutes
Find out how much your home could sell for in as little as 3 minutes with a no-obligation cash offer.
Estimated market value
$377,000
