Skip main navigation
Closed
  • $155,000

    903 Wingra Ct, Kokomo, IN 46902

    4beds
    1,530sqft
    Single Family Residence
    Built in 1962
    6,969.6 Square Feet Lot
    $157,400 Zestimate®
    $--/sqft
    $1,398 Estimated rent

    Home value

    $157,400

    $132,000 - $189,000

    $1,398/mo

    Zestimate® history
    Loading
    Loading...

    Owner options

    List your home for rent

    $1,398/mo

    Rent Zestimate®

    Find your next renter with Zillow Rental Manager. Plus, with online applications, you can quickly screen prospective tenants – for free.

    Learn more

    $1,398/mo

    Rent Zestimate®

    Refinance and save

    $989/mo

    Est. payment

    Refinancing to a lower rate could help reduce your monthly payments and save thousands over the life of the loan.

    See today's rates

    $989/mo

    Est. payment

    Explore your selling options

    Work with a Zillow partner agent

    Leverage their expertise and Zillow's premium Showcase listings to get your home seen by more buyers.

    Get started

    List with your own agent

    Get your home in front of millions of buyers by listing it on Zillow.

    Learn how to do it

    Sell it yourself

    Take full control of how buyers see your home on Zillow by listing For Sale by Owner (FSBO).

    List your home

    What's special

    Desirable cul-de-sac locationFunctional split floor plan
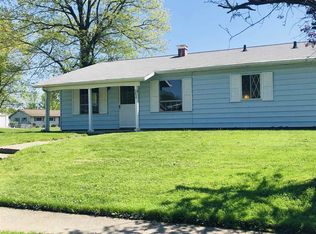
    Welcome to this spacious and well-maintained 4-bedroom, 1-bath home offering 1,530 square feet of comfortable living space in a desirable cul-de-sac location. This home features a functional split floor plan, with the primary bedroom thoughtfully separated from the additional three bedrooms—providing added privacy and flexibility for families, guests, or a home office. The large living area is perfect for gatherings and everyday living, offering plenty of space for entertaining or relaxing. The kitchen and dining areas flow seamlessly together, creating an inviting atmosphere for meals and hosting. All four bedrooms are generously sized, and the layout maximizes both space and comfort. The private primary bedroom offers a quiet retreat, while the additional bedrooms are conveniently located on the opposite side of the home. Step outside to enjoy the fully fenced backyard—ideal for pets, kids, or outdoor entertaining. Whether you're hosting summer cookouts or enjoying peaceful evenings outdoors, this space provides privacy and versatility. Located close to shopping, dining, schools, and major roadways, this home offers the perfect combination of space, convenience, and value.

    Zillow last checked:

    Listing updated:

    Listed by:

    Brady Yoder Cell:260-729-2472,

    Tarter Realty Auction and Appraisal Company

    Bought with:

    Connie Zirkle, RB19001086

    Moving Real Estate

    Source: IRMLS,MLS#: 202605245MLS Logo

    Facts & features

    Interior

    Bedrooms & bathrooms
    • Bedrooms: 4
    • Bathrooms: 1
    • Full bathrooms: 1
    • Main level bedrooms: 4
    Bedroom 1
    • Level: Main
    Bedroom 2
    • Level: Main
    Dining room
    • Level: Main
    • Area: 156
    • Dimensions: 12 x 13
    Living room
    • Level: Main
    • Area: 323
    • Dimensions: 19 x 17
    Heating
    • Natural Gas, Forced Air
    Cooling
    • Central Air
    Appliances
    • Included: Dishwasher, Electric Oven
    Features
    • Flooring: Carpet, Laminate
    • Basement: Block
    • Number of fireplaces: 1
    • Fireplace features: Living Room
    Interior area
    • Total structure area: 1,530
    • Total interior livable area: 1,530 sqft
    • Finished area above ground: 1,530
    • Finished area below ground: 0

    Property

    Parking
    • Total spaces: 1
    • Parking features: Detached
    • Garage spaces: 1
    Features
    • Levels: One
    • Stories: 1
    • Fencing: Chain Link,Wood
    Lot
    • Size: 6,969 sqft
    • Dimensions: 58x120
    • Features: Cul-De-Sac, 0-2.9999, City/Town/Suburb
    Details
    • Parcel number: 341019377002.000015

    Construction

    Type & style
    • Home type: SingleFamily
    • Architectural style: Ranch
    • Property subtype: Single Family Residence
    Materials
    • Vinyl Siding
    • Foundation: Slab
    • Roof: Shingle
    Condition
    • New construction: No
    • Year built: 1962

    Utilities & green energy

    • Sewer: City
    • Water: Public

    Community & neighborhood

    Location
    • Region: Kokomo
    • Subdivision: Indian Heights

    Other

    Other facts
    • Listing terms: Conventional,FHA,VA Loan

    Price history

    DateEventPrice
    4/10/2026Sold$155,000+3.4%
    Source: IRMLS #202605245 Report a problem
    3/16/2026Pending sale$149,900
    Source: IRMLS #202605245 Report a problem
    3/2/2026Price change$149,900-3.2%
    Source: IRMLS #202605245 Report a problem
    2/19/2026Listed for sale$154,900+34.8%
    Source: IRMLS #202605245 Report a problem
    3/24/2021Listing removed--
    Source: Owner Report a problem
    10/26/2020Listing removed$114,900$75/sqft
    Source: Owner Report a problem
    10/13/2020Listed for sale$114,900+412.9%$75/sqft
    Source: Owner Report a problem
    11/26/2012Sold$22,400$15/sqft
    Source: Public Record Report a problem

    Public tax history

    YearProperty taxesTax assessment
    2025$1,312 +16.4%$147,100 +12.1%
    2024$1,127 +1.7%$131,200 +16.4%
    2023$1,108 +35.9%$112,700 +1.7%
    2022$815 -50.5%$110,800 +18.9%
    2021$1,646 +13%$93,200 +13.2%
    2020$1,456 +8.3%$82,300 +13%
    2019$1,345 +4.1%$72,800 +10.3%
    2018$1,292 +0%$66,000 +4.6%
    2017$1,292 +10.1%$63,100
    2016$1,173 -0.4%$63,100 +9.4%
    2014$1,178 -4.4%$57,700 -4.5%
    2013$1,232 -2.5%$60,400 -2.4%
    2012$1,263 +396.3%$61,900 -13.2%
    2011$255 -15.1%$71,300
    2010$300 +10.6%$71,300 -8.9%
    2009$271 -35.1%$78,300 -12%
    2007$418 -50.1%$89,000
    2006$836 $89,000 +12.1%
    2005-- $79,400

    Find assessor info on the county website

    Neighborhood: 46902

    Nearby schools

    GreatSchools rating
    Schools provided by the listing agent
    • Elementary: Taylor
    • Middle: Taylor
    • High: Taylor
    • District: Taylor Community School Corp.

    Source: IRMLS. This data may not be complete. We recommend contacting the local school district to confirm school assignments for this home.

    Get pre-qualified for a loan
    At Zillow Home Loans, we can pre-qualify you in as little as 5 minutes with no impact to your credit score.

    An equal housing lender. NMLS #10287.