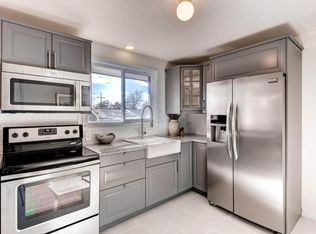
$155,000 OF PRICE REDUCTIONS!!! OFFERS ENCOURAGED...PRICED TO SELL!! Over $6,000 in monthly rents. Plus+ a 3-car garage adds ADDITIONAL annual rental income. Tenants Pay Utilities = less expense and more profit. Utility fund is in lease and is in addition to rents. Total tenant monthly contribution of $655 pays for gas, electric, water, sewer, trash. Attention House Hackers: The 1 bed unit lease ends 6/30 and both 2 bed units have leases ending 8/31 - ideal timing to push rents or house hack in one of Denver's hottest corridors. Major CapEx investment already done - high-efficiency Weil-McLain boiler (2021), new hot water system (2021), newer roof, fresh exterior paint (2026), and double-pane windows throughout. Sewer line cleaned and pre-inspected. Unit 901B was fully remodeled in 2025 with LVP flooring, quartz countertops, and stainless appliances. A refreshed laundry room with four newer front-load washers and dryers for tenants. Less deferred maintenance = MORE ANNUAL CASH FLOW FOR YOU! The location sells itself: blocks from the W Line light rail and West Colfax, minutes to Sloan's Lake, Edgewater Public Market, and the Highlands - the kind of walkable connectivity that keeps units fully leased. Tax record is incorrect: 2025 taxes are appx. $5,971. Taxes WILL go down as the tax-assessed value is $1,100,000. Lower taxes = future increased profits
Sold for $835,000
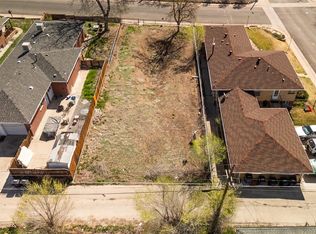
Street View
Zillow last checked:
Listing updated:
Bought with:
Jonathan Sanchez, 100108249
Good Neighbor LLC
Source: IRES as distributed by MLS GRID,MLS#: 1050015
Price history
| Date | Event | Price |
|---|---|---|
| 10/5/2026 | Listing removed | $2,000$1/sqft |
Source: Zillow Rentals Report a problem | ||
| 9/15/2026 | Listed for rent | $2,000+37.9%$1/sqft |
Source: Zillow Rentals Report a problem | ||
| 7/20/2026 | Sold | $835,000-1.2%$252/sqft |
Source:  IRES as distributed by MLS GRID #1050015 Report a problem IRES as distributed by MLS GRID #1050015 Report a problem | ||
| 6/23/2026 | Pending sale | $845,000$255/sqft |
Source: IRES as distributed by MLS GRID #1050015 Report a problem | ||
| 6/11/2026 | Price change | $845,000-4.5%$255/sqft |
Source: IRES as distributed by MLS GRID #1050015 Report a problem | ||
| 5/18/2026 | Price change | $885,000-2.6%$267/sqft |
Source:  REcolorado as distributed by MLS GRID #1948142 Report a problem REcolorado as distributed by MLS GRID #1948142 Report a problem | ||
| 5/8/2026 | Price change | $909,000-1.6%$274/sqft |
Source: IRES as distributed by MLS GRID #1050015 Report a problem | ||
| 4/8/2026 | Price change | $924,000-0.1%$278/sqft |
Source: IRES as distributed by MLS GRID #1050015 Report a problem | ||
| 2/26/2026 | Price change | $925,000-5.1%$279/sqft |
Source: IRES as distributed by MLS GRID #1050015 Report a problem | ||
| 2/5/2026 | Price change | $975,000-2.5%$294/sqft |
Source: REcolorado as distributed by MLS GRID #IR1050015 Report a problem | ||
| 2/4/2026 | Price change | $1,000,000+2.6%$301/sqft |
Source: IRES as distributed by MLS GRID #1050015 Report a problem | ||
| 2/4/2026 | Price change | $975,000-2.5%$294/sqft |
Source: REcolorado as distributed by MLS GRID #1948142 Report a problem | ||
| 1/21/2026 | Listed for sale | $1,000,000+22.7%$301/sqft |
Source: REcolorado as distributed by MLS GRID #1948142 Report a problem | ||
| 3/24/2021 | Listing removed | -- |
Source: Owner Report a problem | ||
| 8/26/2019 | Sold | $815,000+117.9%$245/sqft |
Source: Public Record Report a problem | ||
| 4/23/2019 | Listing removed | $1,450 |
Source: Owner Report a problem | ||
| 4/22/2019 | Listed for rent | $1,450 |
Source: Owner Report a problem | ||
| 8/18/2004 | Sold | $374,000$113/sqft |
Source: Public Record Report a problem | ||

Get a cash offer in 3 minutes
Find out how much your home could sell for in as little as 3 minutes with a no-obligation cash offer.
Estimated market value
$824,700
