NEW PRICE REDUCTION! PLUS, SELLER OFFERING $10k CONCESSION which can be used toward closing costs, or kitchen updates! A wonderful Opportunity in Wesley Chapel! All brick 4 bedroom, 2.5 bath located in highly sought after Wesley Woods, a beautiful/quiet neighborhood, NO HOA!! Easy access to schools, entertainment and shopping. inviting curb appeal! Main floor Primary with en-suit, tray ceiling, large walk-in closet, double sink and jetted whirlpool tub. 2 story spacious great room with vaulted ceiling, brick fireplace and skylights with retractable blinds. Hardwood floors. 2nd floor has 3 bedrooms with a huge recently carpeted bonus room. Main floor perfectly located laundry room right off garage. indoor/outdoor living with screened In porch off of breakfast area connecting to a deck. Tranquility is the word for this backyard, easy maintenance with stamped concrete patio with open areas, fenced for privacy. New stainless gas GE range, microwave, Samsung Refrigerator just installed!
Closed
Tax assessed value
$549,000
903 Woodhurst Dr, Monroe, NC 28110
4beds
2,980sqft
Single Family Residence
Built in 1993
0.51 Acres Lot
$598,600 Zestimate®
$184/sqft
$2,839 Estimated rent
Home value
$598,600
$569,000 - $629,000
$2,839/mo
Zestimate® history
Owner options
List your home for rent
$2,839/mo
Rent Zestimate®
Find your next renter with Zillow Rental Manager. Plus, with online applications, you can quickly screen prospective tenants – for free.
$2,839/mo
Rent Zestimate®
Refinance and save
$3,272/mo
Est. payment
Refinancing to a lower rate could help reduce your monthly payments and save thousands over the life of the loan.
$3,272/mo
Est. payment
Explore your selling options
Work with a Zillow partner agent
Leverage their expertise and Zillow's premium Showcase listings to get your home seen by more buyers.
Get startedList with your own agent
Get your home in front of millions of buyers by listing it on Zillow.
Learn how to do itSell it yourself
Take full control of how buyers see your home on Zillow by listing For Sale by Owner (FSBO).
List your homeWhat's special
Vaulted ceilingHardwood floorsTray ceilingRetractable blindsScreened in porchJetted whirlpool tubBrick fireplace
Zillow last checked:
Listing updated:
Listed by:
Jenny Golden jennygolden@kw.com,
Keller Williams Select
Bought with:
Lottie Keziah
Kidd Realty
Source: Canopy MLS as distributed by MLS GRID,MLS#: 4044700
Facts & features
Interior
Bedrooms & bathrooms
- Bedrooms: 4
- Bathrooms: 3
- Full bathrooms: 2
- 1/2 bathrooms: 1
- Main level bedrooms: 1
Primary bedroom
- Features: Ceiling Fan(s), Tray Ceiling(s), Walk-In Closet(s), Whirlpool
- Level: Main
Primary bedroom
- Level: Main
Bedroom s
- Features: Ceiling Fan(s)
- Level: Upper
Bedroom s
- Features: Ceiling Fan(s)
- Level: Upper
Bedroom s
- Features: Ceiling Fan(s)
- Level: Upper
Bedroom s
- Level: Upper
Bedroom s
- Level: Upper
Bedroom s
- Level: Upper
Bathroom full
- Features: Whirlpool
- Level: Main
Bathroom half
- Level: Main
Bathroom full
- Level: Upper
Bathroom full
- Level: Main
Bathroom half
- Level: Main
Bathroom full
- Level: Upper
Bonus room
- Features: Built-in Features, Ceiling Fan(s)
- Level: Upper
Bonus room
- Level: Upper
Breakfast
- Features: Vaulted Ceiling(s)
- Level: Main
Breakfast
- Level: Main
Dining room
- Level: Main
Dining room
- Level: Main
Other
- Features: Ceiling Fan(s), Vaulted Ceiling(s), Other - See Remarks
- Level: Main
Other
- Level: Main
Kitchen
- Features: Breakfast Bar, Walk-In Pantry, Other - See Remarks
- Level: Main
Kitchen
- Level: Main
Laundry
- Level: Main
Laundry
- Level: Main
Heating
- Forced Air, Natural Gas
Cooling
- Ceiling Fan(s), Central Air
Appliances
- Included: Dishwasher, Disposal, Gas Range, Gas Water Heater, Microwave, Refrigerator, Self Cleaning Oven
- Laundry: Inside, Laundry Room, Main Level
Features
- Pantry, Storage, Tray Ceiling(s)(s), Vaulted Ceiling(s)(s), Walk-In Closet(s), Walk-In Pantry, Whirlpool
- Flooring: Carpet, Tile, Linoleum, Wood
- Windows: Skylight(s)
- Has basement: No
- Attic: Pull Down Stairs
- Fireplace features: Gas, Gas Log, Great Room
Interior area
- Total structure area: 2,980
- Total interior livable area: 2,980 sqft
- Finished area above ground: 2,980
- Finished area below ground: 0
Property
Parking
- Total spaces: 6
- Parking features: Driveway, Attached Garage, Garage Faces Side, Keypad Entry, Garage on Main Level
- Attached garage spaces: 2
- Uncovered spaces: 4
Features
- Levels: Two
- Stories: 2
- Patio & porch: Covered, Deck, Front Porch, Patio, Porch, Rear Porch, Screened
- Fencing: Back Yard,Fenced,Wood
Lot
- Size: 0.51 Acres
- Dimensions: 113ft x 218ft
- Features: Orchard(s), Private, Wooded
Details
- Parcel number: 07096200
- Zoning: R-20
- Special conditions: Standard
- Other equipment: Network Ready
Construction
Type & style
- Home type: SingleFamily
- Architectural style: Traditional
- Property subtype: Single Family Residence
Materials
- Brick Full
- Foundation: Crawl Space
- Roof: Shingle
Condition
- New construction: No
- Year built: 1993
Utilities & green energy
- Sewer: County Sewer
- Water: County Water
Community & HOA
Community
- Features: Street Lights
- Security: Carbon Monoxide Detector(s), Security System, Smoke Detector(s)
- Subdivision: Wesley Woods
Location
- Region: Monroe
Financial & listing details
- Price per square foot: $184/sqft
- Tax assessed value: $342,500
- Annual tax amount: $2,674
- Date on market: 8/26/2023
- Cumulative days on market: 17 days
- Listing terms: Cash,Conventional,VA Loan
- Road surface type: Concrete, Paved
Price history
| Date | Event | Price |
|---|---|---|
| 10/11/2023 | Sold | $549,000$184/sqft |
Source:  Canopy MLS as distributed by MLS GRID #4044700 Report a problem Canopy MLS as distributed by MLS GRID #4044700 Report a problem | ||
| 9/11/2023 | Price change | $549,000-1.8%$184/sqft |
Source: Canopy MLS as distributed by MLS GRID #4044700 Report a problem | ||
| 9/5/2023 | Price change | $559,000-0.9%$188/sqft |
Source: Canopy MLS as distributed by MLS GRID #4044700 Report a problem | ||
| 8/26/2023 | Listed for sale | $564,000+118.6%$189/sqft |
Source: Canopy MLS as distributed by MLS GRID #4044700 Report a problem | ||
| 12/1/1999 | Sold | $258,000$87/sqft |
Source: Public Record Report a problem | ||
Public tax history
| Year | Property taxes | Tax assessment |
|---|---|---|
| 2025 | $2,674 +21.2% | $549,000 +60.3% |
| 2024 | $2,207 +0.9% | $342,500 |
| 2023 | $2,187 | $342,500 |
| 2022 | $2,187 +0.2% | $342,500 |
| 2021 | $2,182 +9.1% | $342,500 +34.7% |
| 2020 | $2,000 +0.5% | $254,300 |
| 2019 | $1,991 | $254,300 |
| 2018 | $1,991 -5.3% | $254,300 |
| 2017 | $2,103 +1.8% | $254,300 |
| 2016 | $2,066 | $254,300 |
| 2015 | $2,066 +3.2% | $254,300 -10.6% |
| 2014 | $2,002 | $284,570 |
| 2013 | -- | $284,570 |
| 2012 | -- | $284,570 |
| 2011 | -- | $284,570 |
| 2010 | -- | $284,570 |
| 2009 | $1,947 | $284,570 |
| 2008 | $1,947 +5.7% | $284,570 +12.5% |
| 2007 | $1,841 +11.6% | $253,010 |
| 2006 | $1,649 | $253,010 |
| 2005 | -- | $253,010 |
| 2004 | -- | $253,010 +5.5% |
| 2003 | -- | $239,850 |
| 2002 | -- | $239,850 |
| 2001 | -- | $239,850 |
| 2000 | -- | $239,850 |
Find assessor info on the county website
Neighborhood: 28110
Nearby homes
- $585,8004 bd4 ba2.9k sqft905 Woodhurst Dr, Monroe, NC 28110Off Market
- $637,6434 bd4 ba2.7k sqft901 Woodhurst Dr, Monroe, NC 28110Sold
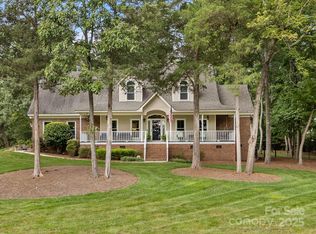
- $583,7004 bd3 ba2.3k sqft907 Woodhurst Dr, Monroe, NC 28110Off Market
- $516,5003 bd3 ba2.4k sqft5302 Woodridge Dr, Monroe, NC 28110Off Market
- $565,0004 bd3 ba2.9k sqft5304 Woodridge Dr, Monroe, NC 28110Sold
- $636,3004 bd2 ba3.4k sqft5300 Woodridge Dr, Monroe, NC 28110Off Market
- $528,8003 bd2 ba3k sqft902 Woodhurst Dr, Monroe, NC 28110Off Market
- $539,8003 bd2 ba2.9k sqft904 Woodhurst Dr, Monroe, NC 28110Off Market
Nearby schools
GreatSchools rating
- 7/10Shiloh Elementary SchoolGrades: PK,3-5Distance: 1.2 mi
- 6/10Sun Valley Middle SchoolGrades: 6-8Distance: 1.5 mi
- 5/10Sun Valley High SchoolGrades: 9-12Distance: 1.8 mi
Schools provided by the listing agent
- Elementary: Shiloh
- Middle: Sun Valley
- High: Sun Valley
Source: Canopy MLS as distributed by MLS GRID. This data may not be complete. We recommend contacting the local school district to confirm school assignments for this home.
Get a cash offer in 3 minutes
Find out how much your home could sell for in as little as 3 minutes with a no-obligation cash offer.
Estimated market value
$598,600
Get a cash offer in 3 minutes
Find out how much your home could sell for in as little as 3 minutes with a no-obligation cash offer.
Estimated market value
$598,600
- North Carolina
- Union County
- Wesley Chapel
- 28110
- 903 Woodhurst Dr
Nearby cities
Nearby zip codes
Other Wesley Chapel Topics
