THIS WELL MAINTAINED 3 BEDROOM/ 2 FULL BATH BUNGALOW IS LOCATED ON A TREE LINED STREET ON THE NORTH END OF HAGERSTOWN. THE OWNERS HAVE MADE BEAUTIFUL IMPROVEMENTS TO THE HOME. FOR EXAMPLE- A NEW KITCHEN WITH GRANITE COUNTERTOPS, SS APPLIANCES, UPGRADED HVAC, UPDATED 200 AMP BREAKER BOX, INCREDIBLE EXTERIOR HARDSCAPE TO INCLUDE PATIOS, WALKWAYS, FIREPIT, STAIRS- ALL WITH BEAUTIFUL NIGHT TIME LIGHTING, A NEW ARCHTECTUAL ROOF, SECOND FLOOR LAUNDRY ROOM, SOME REPLACEMENT WINDOWS, AND WALK-IN CLOSETS- JUST TO NAME A FEW OF THE IMPROVEMENTS. THE LIVING ROOM HAS BEAUTIFUL BUILT-INS SURROUNDING THE BRICK GAS FIREPLACE. THE DINING ROOM WAS IMPROVED BY REMOVING THE WALL TO THE KITCHEN AND OPENING IT UP FOR A BETTER FLOW. THE REAR SUNROOM HAS HEATED CERAMIC FLOORS AND PLENTY OF WINDOWS TO LET IN THE LIGHT IN. THERE IS A FIRST FLOOR FULL BATH, AS WELL. THE SIDE ENTRANCE TO THE HOME LEADS TO THE MAIN FLOOR OR TO THE BASEMENT. THE CENTER ENTRANCE WAY TO THE HOME IS VERY INVITING WITH A BEAUTIFUL STAIRWAY LEADING TO THE UPPER FLOOR, WHICH HAS THREE NICE SIZED BEDROOMS- WITH SOME WALK-IN CLOSETS. THERE IS A CENTER HALL FULL BATH WITH A TUB/ SHOWER WITH NICE EXTERIOR LIGHT. THE OWNERS ADDED A SECOND FLOOR LAUNDRY ROOM WITH NEW FRONT LOAD APPLIANCES. THE REAR (3) BEDROOM LEADS TO A REAR SUNROOM WITH HEATED FLOORS AND PLENTY OF LIGHT. THIS ROOM REALLY MULTIPLE USES AND JUST EXPANDS THE UPPLER FLOOR OF THE HOME. THE FRONT YARD AND REAR FENCED YARD ARE WHERE ALL THE ENTERTAINING TAKES PLACE. THERE IS PLENTY OF SPACE TO PLAY SPORTS, OR SIT AND EAT A NICE MEAL. AT NIGHT, YOU WILL ENJOY THE FIREPIT, AS WELL AS THE LIGHTED WALKWAYS AROUND THE ENTIRE HOME. THERE IS ALSO OFF-STREET REAR PARKING VIA THE ALLEY, AND AN OVER-SIZED GARAGE FOR YOUR CAR OR TOYS. THE FRONT PORCH IS GREAT FOR SITTING AND CONVERSING ABOUT THE DAYS EVENTS. THE OWNERS ADDED A WAINSCOATED CEILING TO WARM UP THE AREA, AS WELL. THIS HOME IS A MUST SEE, IF YOU WANT TO LIVE ON THE NORTH END OF HAGERSTOWN.
Sold for $320,000
$320,000
903 Woodland Way, Hagerstown, MD 21742
3beds
1,459sqft
Single Family Residence
Built in 1925
9,000 Square Feet Lot
$324,700 Zestimate®
$219/sqft
$1,702 Estimated rent
Home value
$324,700
$286,000 - $367,000
$1,702/mo
Zestimate® history
Owner options
List your home for rent
$1,702/mo
Rent Zestimate®
Find your next renter with Zillow Rental Manager. Plus, with online applications, you can quickly screen prospective tenants – for free.
$1,702/mo
Rent Zestimate®
Refinance and save
$1,927/mo
Est. payment
Refinancing to a lower rate could help reduce your monthly payments and save thousands over the life of the loan.
$1,927/mo
Est. payment
Explore your selling options
Work with a Zillow partner agent
Leverage their expertise and Zillow's premium Showcase listings to get your home seen by more buyers.
Get startedList with your own agent
Get your home in front of millions of buyers by listing it on Zillow.
Learn how to do itSell it yourself
Take full control of how buyers see your home on Zillow by listing For Sale by Owner (FSBO).
List your homeWhat's special
Tree lined streetSome replacement windowsSecond floor laundry roomIncredible exterior hardscapeRear fenced yardSs appliancesLighted walkways
Zillow last checked:
Listing updated:
Listed by:
Kevin O'Leary 301-442-6125,
Real Estate Innovations
Bought with:
Long Ngo, 661860
Redfin Corp
Source: Bright MLS,MLS#: MDWA2024966
Facts & features
Interior
Bedrooms & bathrooms
- Bedrooms: 3
- Bathrooms: 2
- Full bathrooms: 2
- Main level bathrooms: 1
Rooms
- Room types: Living Room, Dining Room, Bedroom 2, Bedroom 3, Kitchen, Basement, Bedroom 1, Sun/Florida Room, Bathroom 1, Bathroom 2
Basement
- Area: 922
Heating
- Forced Air, Natural Gas
Cooling
- Central Air, Ceiling Fan(s), Electric
Appliances
- Included: Microwave, Dishwasher, Disposal, Dryer, Exhaust Fan, Ice Maker, Oven/Range - Gas, Refrigerator, Stainless Steel Appliance(s), Washer, Gas Water Heater
- Laundry: Upper Level, Washer In Unit, Dryer In Unit
Features
- Built-in Features, Ceiling Fan(s), Cedar Closet(s), Combination Kitchen/Dining, Curved Staircase, Dining Area, Floor Plan - Traditional, Kitchen - Country, Kitchen Island, Walk-In Closet(s), Plaster Walls, Dry Wall
- Flooring: Hardwood, Heated, Carpet, Ceramic Tile, Wood
- Windows: Low Emissivity Windows, Replacement, Screens
- Basement: Connecting Stairway,Interior Entry,Exterior Entry,Side Entrance,Unfinished,Windows
- Number of fireplaces: 1
- Fireplace features: Brick, Mantel(s), Screen, Gas/Propane
Interior area
- Total structure area: 2,381
- Total interior livable area: 1,459 sqft
- Finished area above ground: 1,459
- Finished area below ground: 0
Property
Parking
- Total spaces: 5
- Parking features: Garage Faces Rear, Crushed Stone, Detached, Alley Access, Driveway, Off Street, On Street
- Garage spaces: 1
- Uncovered spaces: 4
Accessibility
- Accessibility features: None
Features
- Levels: Two
- Stories: 2
- Patio & porch: Patio, Porch
- Exterior features: Extensive Hardscape, Lighting, Sidewalks, Street Lights
- Pool features: None
- Fencing: Panel,Back Yard,Vinyl
Lot
- Size: 9,000 Square Feet
- Features: Front Yard, Landscaped, Rear Yard, Suburban
Details
- Additional structures: Above Grade, Below Grade
- Parcel number: 2221005681
- Zoning: RMOD
- Special conditions: Standard
Construction
Type & style
- Home type: SingleFamily
- Architectural style: Bungalow
- Property subtype: Single Family Residence
Materials
- Brick, Vinyl Siding
- Foundation: Block
- Roof: Architectural Shingle
Condition
- Excellent
- New construction: No
- Year built: 1925
Utilities & green energy
- Electric: 200+ Amp Service
- Sewer: Public Sewer
- Water: Public
- Utilities for property: Cable, Broadband
Community & HOA
Community
- Security: Carbon Monoxide Detector(s), Exterior Cameras, Smoke Detector(s), Security System
- Subdivision: North End
HOA
- Has HOA: No
Location
- Region: Hagerstown
- Municipality: Hagerstown
Financial & listing details
- Price per square foot: $219/sqft
- Tax assessed value: $223,033
- Annual tax amount: $4,276
- Date on market: 10/16/2024
- Listing agreement: Exclusive Right To Sell
- Listing terms: Cash,Conventional,FHA,VA Loan
- Ownership: Fee Simple
- Road surface type: Black Top
Price history
| Date | Event | Price |
|---|---|---|
| 1/3/2025 | Sold | $320,000-1.5%$219/sqft |
Source:  Bright MLS #MDWA2024966 Report a problem Bright MLS #MDWA2024966 Report a problem | ||
| 12/2/2024 | Contingent | $324,900$223/sqft |
Source: Bright MLS #MDWA2024966 Report a problem | ||
| 10/16/2024 | Listed for sale | $324,900+66.6%$223/sqft |
Source: Bright MLS #MDWA2024966 Report a problem | ||
| 4/16/2018 | Sold | $195,000-2.5%$134/sqft |
Source: Public Record Report a problem | ||
| 3/21/2018 | Pending sale | $199,900$137/sqft |
Source: RE/MAX ACHIEVERS #1000108318 Report a problem | ||
| 2/17/2018 | Price change | $199,900-4.8%$137/sqft |
Source: Re/Max Achievers #1000108318 Report a problem | ||
| 2/3/2018 | Listed for sale | $209,900+100.1%$144/sqft |
Source: Re/Max Achievers #1000108318 Report a problem | ||
| 10/28/1996 | Sold | $104,900$72/sqft |
Source: Public Record Report a problem | ||
Public tax history
| Year | Property taxes | Tax assessment |
|---|---|---|
| 2025 | $2,208 -48.4% | $241,300 +8.2% |
| 2024 | $4,276 +8.9% | $223,033 +8.9% |
| 2023 | $3,925 +9.8% | $204,767 +9.8% |
| 2022 | $3,575 +5.2% | $186,500 +6.3% |
| 2021 | $3,399 +6.7% | $175,500 +6.7% |
| 2020 | $3,186 +7.2% | $164,500 +7.2% |
| 2019 | $2,973 | $153,500 |
| 2018 | $2,973 +59.8% | $153,500 |
| 2017 | $1,860 -35.3% | $153,500 -1.2% |
| 2016 | $2,877 | $155,300 |
| 2015 | $2,877 | $155,300 |
| 2014 | $2,877 | $155,300 -6% |
| 2013 | -- | $165,300 |
| 2012 | -- | $165,300 |
| 2011 | -- | $165,300 -24.3% |
| 2010 | -- | $218,490 +11.6% |
| 2009 | -- | $195,792 +13.1% |
| 2008 | -- | $173,096 +15.1% |
| 2007 | -- | $150,400 +9.2% |
| 2006 | -- | $137,776 +10.1% |
| 2005 | -- | $125,153 +11.2% |
| 2004 | -- | $112,530 +3.7% |
| 2003 | -- | $108,520 +3.8% |
| 2002 | -- | $104,510 +4% |
| 2001 | -- | $100,500 |
Find assessor info on the county website
Neighborhood: 21742
Nearby homes
- $272,6002 bd1 ba1.8k sqft901 Woodland Way, Hagerstown, MD 21742Off Market
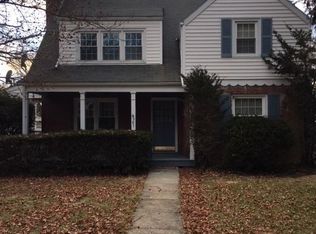
- $221,000-- bd1 ba1.1k sqft905 Woodland Way, Hagerstown, MD 21742Off Market
- $205,9002 bd1 ba-- sqft500 Park Ln, Hagerstown, MD 21742Off Market

- $292,700-- bd2 ba1.8k sqft847 Woodland Way, Hagerstown, MD 21742Off Market
- $233,8002 bd1 ba1.6k sqft843 Woodland Way, Hagerstown, MD 21742Off Market
- $259,200-- bd1 ba1.3k sqft100 Belview Ave, Hagerstown, MD 21742Off Market
- $55,3000.393 AcresWoodland Way, Hagerstown, MD 21740Off Market
- $236,5002 bd1 ba936 sqft519 Park Ln, Hagerstown, MD 21742Off Market
Nearby schools
GreatSchools rating
- 7/10Fountaindale Elementary SchoolGrades: PK-5Distance: 0.9 mi
- 7/10Northern Middle SchoolGrades: 6-8Distance: 0.7 mi
- 6/10North Hagerstown High SchoolGrades: 9-12Distance: 0.4 mi
Schools provided by the listing agent
- District: Washington County Public Schools
Source: Bright MLS. This data may not be complete. We recommend contacting the local school district to confirm school assignments for this home.
Get a cash offer in 3 minutes
Find out how much your home could sell for in as little as 3 minutes with a no-obligation cash offer.
Estimated market value
$324,700
Get a cash offer in 3 minutes
Find out how much your home could sell for in as little as 3 minutes with a no-obligation cash offer.
Estimated market value
$324,700
- Maryland
- Washington County
- Hagerstown
- 21742
- 903 Woodland Way
Nearby cities
Nearby neighborhoods
Nearby zip codes
Other Hagerstown Topics
