Skip main navigation
Sold for $820,000
  • $820,000

    903 Yew Ct, Celebration, FL 34747

    3beds
    2,107sqft
    Single Family Residence
    Built in 2000
    6,098 Square Feet Lot
    $782,400 Zestimate®
    $389/sqft
    $4,584 Estimated rent

    Home value

    $782,400

    $704,000 - $868,000

    $4,584/mo

    Zestimate® history
    Loading
    Loading...

    Owner options

    List your home for rent

    $4,584/mo

    Rent Zestimate®

    Find your next renter with Zillow Rental Manager. Plus, with online applications, you can quickly screen prospective tenants – for free.

    Learn more

    $4,584/mo

    Rent Zestimate®

    Refinance and save

    $5,502/mo

    Est. payment

    Refinancing to a lower rate could help reduce your monthly payments and save thousands over the life of the loan.

    See today's rates

    $5,502/mo

    Est. payment

    Explore your selling options

    Work with a Zillow partner agent

    Leverage their expertise and Zillow's premium Showcase listings to get your home seen by more buyers.

    Get started

    List with your own agent

    Get your home in front of millions of buyers by listing it on Zillow.

    Learn how to do it

    Sell it yourself

    Take full control of how buyers see your home on Zillow by listing For Sale by Owner (FSBO).

    List your home

    What's special

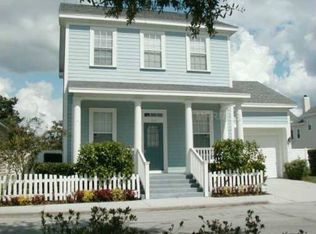
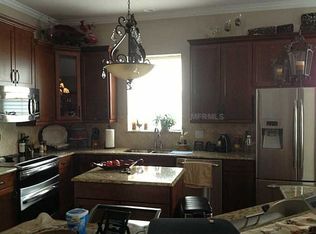
    Welcome to 903 Yew Court, a delightful oasis nestled in the South Village of Celebration, FL! Located on a quiet cul-de-sac this spacious 3-bedroom, 3-bathroom Arabella floorplan offers 2,107 square feet of beautifully crafted living space, perfect for those who appreciate contemporary style and comfort. Step inside and be greeted by an abundance of natural light that flows effortlessly through the open floor plan, highlighting the home's inviting atmosphere. The living area is perfect for relaxing and entertaining, with large windows that bring the outside in. The kitchen boasts updated cabinetry, ample counter space, and a convenient layout that makes meal prep a breeze. In addition, the first floor features a dining room, cozy casual dining area, bedroom/study with full bath, and laundry. Upstairs the primary suite is a true retreat, featuring a well-appointed en-suite bathroom. Two additional bedrooms and full bath provide plenty of space for guests or a home office, ensuring everyone has their own private sanctuary. The upstairs also boats a loft area perfect for a variety of uses. Enjoy the charming front porch or venture outside to discover your private oasis — a large, fenced-in yard that offers endless possibilities. Whether you dream of gardening, hosting summer barbecues, or simply unwinding on your patio, this outdoor space has it all providing a lush backdrop for outdoor activities or peaceful reflection. This home boasts numerous improvements including a replaced Roof (2021), Hot Water Heater (2023), Exterior Paint (2023), Washer & Dryer (2022), AC (2018), Brand New Carpet (2024), as well as lighting, painting, and landscaping upgrades. The property also includes an attached two-car garage with generous parking pad. Located in the vibrant community of Celebration, this home offers easy access to local amenities, dining, and entertainment options. Owners will be able to utilize all the Celebration community amenities including multiple parks, playgrounds, miles of conservation trails, athletic fields, basketball and tennis courts. Whether you're looking for a peaceful haven or a lively hub, 903 Yew Court is ready to welcome you home. Don't miss the chance to make this charming property yours!

    Zillow last checked:

    Listing updated:

    Listing Provided by:

    David Purdie, PA 407-446-2961,

    COMPASS FLORIDA, LLC 305-851-2820

    Bought with:

    Eduardo Pavone, 3333463

    ON ME REALTY

    Source: Stellar MLS,MLS#: O6242662MLS LogoOriginating MLS: Orlando Regional

    Facts & features

    Interior

    Bedrooms & bathrooms
    • Bedrooms: 3
    • Bathrooms: 3
    • Full bathrooms: 3
    Primary bedroom
    • Features: Walk-In Closet(s)
    • Level: Second
    • Dimensions: 19x11
    Bedroom 2
    • Features: Built-in Closet
    • Level: Second
    • Dimensions: 13x10
    Bedroom 3
    • Features: Built-in Closet
    • Level: Second
    • Dimensions: 11x10
    Primary bathroom
    • Features: Tub With Shower
    • Level: Second
    Dining room
    • Level: First
    • Dimensions: 11x11
    Kitchen
    • Features: Breakfast Bar, Pantry, Built-in Features
    • Level: First
    • Dimensions: 15x15
    Living room
    • Level: First
    • Dimensions: 18x17
    Office
    • Level: First
    • Dimensions: 12x10
    Heating
    • Central
    Cooling
    • Central Air
    Appliances
    • Included: Dishwasher, Disposal, Dryer, Electric Water Heater, Microwave, Range, Refrigerator, Washer
    • Laundry: Inside
    Features
    • Cathedral Ceiling(s), Ceiling Fan(s), Eating Space In Kitchen, High Ceilings, Kitchen/Family Room Combo, Open Floorplan, PrimaryBedroom Upstairs, Vaulted Ceiling(s), Walk-In Closet(s)
    • Flooring: Carpet, Ceramic Tile, Laminate
    • Windows: Blinds, Window Treatments
    • Has fireplace: No
    Interior area
    • Total structure area: 2,694
    • Total interior livable area: 2,107 sqft

    Property

    Parking
    • Total spaces: 2
    • Parking features: Garage Door Opener, Parking Pad
    • Garage spaces: 2
    • Has uncovered spaces: Yes
    • Details: Garage Dimensions: 20x22
    Features
    • Levels: Two
    • Stories: 2
    • Patio & porch: Covered, Front Porch, Rear Porch
    • Exterior features: Garden, Sidewalk, Sprinkler Metered
    • Fencing: Fenced
    Lot
    • Size: 6,098 sqft
    • Features: Cul-De-Sac, In County, Oversized Lot, Sidewalk
    • Residential vegetation: Mature Landscaping, Trees/Landscaped
    Details
    • Parcel number: 072528281600010290
    • Zoning: OPUD
    • Special conditions: None

    Construction

    Type & style
    • Home type: SingleFamily
    • Architectural style: Victorian
    • Property subtype: Single Family Residence
    Materials
    • Wood Frame
    • Foundation: Slab
    • Roof: Shingle
    Condition
    • New construction: No
    • Year built: 2000

    Utilities & green energy

    • Sewer: Public Sewer
    • Water: Public
    • Utilities for property: BB/HS Internet Available, Cable Available, Electricity Connected, Public, Sprinkler Recycled, Street Lights, Underground Utilities
    Green energy
    • Water conservation: Irrigation-Reclaimed Water

    Community & neighborhood

    Security
    • Security features: Smoke Detector(s)
    Community
    • Community features: Deed Restrictions, Pool
    Location
    • Region: Celebration
    • Subdivision: CELEBRATION SOUTH VILLAGE UNIT 02

    HOA & financial

    HOA
    • Has HOA: Yes
    • HOA fee: $129 monthly
    • Association name: Grand Manors
    • Association phone: 855-947-2636
    Other fees
    • Pet fee: $0 monthly
    Other financial information
    • Total actual rent: 0

    Other

    Other facts
    • Listing terms: Cash,Conventional,VA Loan
    • Ownership: Fee Simple
    • Road surface type: Paved

    Price history

    DateEventPrice
    6/10/2026Listing removed$4,650$2/sqft
    Source: Stellar MLS #O6414328 Report a problem
    6/5/2026Listed for rent$4,650$2/sqft
    Source: Stellar MLS #O6414328 Report a problem
    12/18/2024Sold$820,000-1.1%$389/sqft
    Source: Stellar MLS #O6242662 Report a problem
    10/29/2024Pending sale$829,000$393/sqft
    Source: Stellar MLS #O6242662 Report a problem
    10/24/2024Price change$829,000-2.4%$393/sqft
    Source: Stellar MLS #O6242662 Report a problem
    10/15/2024Listed for sale$849,000+93.8%$403/sqft
    Source: Stellar MLS #O6242662 Report a problem
    1/13/2016Sold$438,000-1%$208/sqft
    Source: Public Record Report a problem
    10/24/2015Listed for sale$442,500$210/sqft
    Source: CENTURY 21 Blue Sky Realty Group #S4821868 Report a problem
    10/23/2015Pending sale$442,500$210/sqft
    Source: CENTURY 21 Blue Sky Realty Group #S4821868 Report a problem
    10/19/2015Listed for sale$442,500+28.3%$210/sqft
    Source: CENTURY 21 Blue Sky Realty Group #S4821868 Report a problem
    10/27/2009Sold$345,000-6.3%$164/sqft
    Source: Public Record Report a problem
    9/7/2009Price change$368,000-4.7%$175/sqft
    Source: Century 21 Premium Properties #S4656316 Report a problem
    8/29/2009Price change$386,000-0.8%$183/sqft
    Source: Century 21 Premium Properties #S4656316 Report a problem
    8/6/2009Listed for sale$389,000+68.3%$185/sqft
    Source: Century 21 Premium Properties #S4656316 Report a problem
    5/11/2000Sold$231,200$110/sqft
    Source: Public Record Report a problem

    Public tax history

    YearProperty taxesTax assessment
    2025$10,102 +66.8%$664,800 +10.5%
    2024$6,058 +2.9%$601,600 +2.7%
    2023$5,886 +4.1%$586,000 +21.6%
    2022$5,656 +1.1%$482,000 +19.3%
    2021$5,596 +0.5%$404,100 +3.8%
    2020$5,568 +0.8%$389,300 +3.1%
    2019$5,523 $377,600 +2.4%
    2018$5,523 -3.2%$368,600 +1.4%
    2017$5,707 -0.8%$363,500 +4.7%
    2016$5,752 -11.7%$347,300 +5.5%
    2015$6,513 +2.4%$329,200 +3.8%
    2014$6,359 $317,100 +11.2%
    2013-- $285,100 +3.7%
    2012-- $274,800 +2.6%
    2011-- $267,800 -5.3%
    2010-- $282,800 -15.7%
    2009-- $335,300 -13.7%
    2008-- $388,500

    Find assessor info on the county website

    Neighborhood: South Village

    Nearby schools

    GreatSchools rating
    Schools provided by the listing agent
    • Elementary: Celebration K-8
    • Middle: Celebration K-8
    • High: Celebration High

    Source: Stellar MLS. This data may not be complete. We recommend contacting the local school district to confirm school assignments for this home.

    Get a cash offer in 3 minutes
    Find out how much your home could sell for in as little as 3 minutes with a no-obligation cash offer.
    Estimated market value
    $782,400
    Get a cash offer in 3 minutes
    Find out how much your home could sell for in as little as 3 minutes with a no-obligation cash offer.
    Estimated market value
    $782,400