Terrific updated light and bright home in the Casablanca neighborhood-nicely located across the street from the charming park. Updated paint, lighting and flooring. New LVP though out downstairs. New Karistan carpet upstairs, new updated door hardware throughout. Kitchen with island seating has gas cooktop, granite counters and lots of cabinets and under cabinet lighting. The casual eating area is open to a spacious family room with fireplace and extended office area. Office area off family room could be a 4th downstairs bedroom as originally planned by builder, with access adjacent to the full downstairs bath. Currently showing as a 3 bedroom. Formal living room with fireplace and formal dining room provide lots of options. The oversized 2 car garage is detached, at the back of the property, with a long gated driveway, providing a private large yard. ADU conversion potential??
Sold for $1,187,500
$1,187,500
9030 Casablanca Cir, Gilroy, CA 95020
4beds
2,383sqft
Single Family Residence, Residential
Built in 1997
6,970 Square Feet Lot
$1,182,600 Zestimate®
$498/sqft
$4,609 Estimated rent
Home value
$1,182,600
$1.12M - $1.24M
$4,609/mo
Zestimate® history
Owner options
List your home for rent
$4,609/mo
Rent Zestimate®
Find your next renter with Zillow Rental Manager. Plus, with online applications, you can quickly screen prospective tenants – for free.
$4,609/mo
Rent Zestimate®
Refinance and save
$7,749/mo
Est. payment
Refinancing to a lower rate could help reduce your monthly payments and save thousands over the life of the loan.
$7,749/mo
Est. payment
Explore your selling options
Work with a Zillow partner agent
Leverage their expertise and Zillow's premium Showcase listings to get your home seen by more buyers.
Get startedList with your own agent
Get your home in front of millions of buyers by listing it on Zillow.
Learn how to do itSell it yourself
Take full control of how buyers see your home on Zillow by listing For Sale by Owner (FSBO).
List your homeWhat's special
Private large yardCasablanca neighborhoodBright homeIsland seatingUpdated paintSpacious family roomFormal dining room
Zillow last checked:
Listing updated:
Listed by:
Patty Filice 00887012 408-710-2259,
Intero Real Estate Services 408-778-7474
Bought with:
Kevin Trenberth, 01459652
Coldwell Banker Realty
Source: MLSListings Inc,MLS#: ML81946702
Facts & features
Interior
Bedrooms & bathrooms
- Bedrooms: 4
- Bathrooms: 3
- Full bathrooms: 3
Bedroom
- Features: WalkinCloset
Bathroom
- Features: DoubleSinks, ShoweroverTub1, StallShower2plus, TubinPrimaryBedroom, TubwJets, FullonGroundFloor
Dining room
- Features: EatinKitchen, FormalDiningRoom
Family room
- Features: KitchenFamilyRoomCombo
Kitchen
- Features: Countertop_Granite
Heating
- Central Forced Air
Cooling
- Central Air
Appliances
- Included: Gas Cooktop, Microwave, Built In Oven, Refrigerator, Washer/Dryer
- Laundry: Tub/Sink, Upper Floor
Features
- High Ceilings
- Flooring: Carpet, Vinyl Linoleum
- Number of fireplaces: 2
- Fireplace features: Family Room, Gas Log, Gas Starter, Living Room
Interior area
- Total structure area: 2,383
- Total interior livable area: 2,383 sqft
Property
Parking
- Total spaces: 2
- Parking features: Detached, Garage Door Opener
- Garage spaces: 2
Features
- Stories: 2
- Exterior features: Fenced
Lot
- Size: 6,970 Square Feet
Details
- Parcel number: 78354020
- Zoning: R1
- Special conditions: Standard
Construction
Type & style
- Home type: SingleFamily
- Property subtype: Single Family Residence, Residential
Materials
- Foundation: Crawl Space
- Roof: Concrete, Tile
Condition
- New construction: No
- Year built: 1997
Utilities & green energy
- Gas: PublicUtilities
- Sewer: Public Sewer
- Water: Public
- Utilities for property: Public Utilities, Water Public
Community & HOA
HOA
- Has HOA: Yes
- HOA fee: $70 monthly
Location
- Region: Gilroy
Financial & listing details
- Price per square foot: $498/sqft
- Tax assessed value: $1,211,250
- Annual tax amount: $14,901
- Date on market: 10/31/2023
- Listing agreement: ExclusiveRightToSell
Price history
| Date | Event | Price |
|---|---|---|
| 12/12/2023 | Sold | $1,187,500+1.1%$498/sqft |
Source:  MLSListings Inc #ML81946702 Report a problem MLSListings Inc #ML81946702 Report a problem | ||
| 12/4/2023 | Pending sale | $1,174,900$493/sqft |
Source: MLSListings Inc #ML81946702 Report a problem | ||
| 11/21/2023 | Contingent | $1,174,900$493/sqft |
Source: MLSListings Inc #ML81946702 Report a problem | ||
| 10/31/2023 | Listed for sale | $1,174,900+111.7%$493/sqft |
Source: MLSListings Inc #ML81946702 Report a problem | ||
| 8/21/2002 | Sold | $555,000+60.9%$233/sqft |
Source: Public Record Report a problem | ||
| 7/31/1997 | Sold | $345,000$145/sqft |
Source: Public Record Report a problem | ||
Public tax history
| Year | Property taxes | Tax assessment |
|---|---|---|
| 2025 | $14,901 -30.3% | $1,211,250 +2% |
| 2024 | $21,384 +1480% | $1,187,500 +1030.4% |
| 2023 | $1,353 +1.9% | $105,047 +2% |
| 2022 | $1,328 +0.8% | $102,988 +2% |
| 2021 | $1,318 +1.2% | $100,970 +1% |
| 2020 | $1,302 | $99,936 +2% |
| 2019 | $1,302 +7.9% | $97,978 +2% |
| 2018 | $1,207 | $96,058 +2% |
| 2017 | $1,207 -1.6% | $94,175 +2% |
| 2016 | $1,227 +9% | $92,329 +1.5% |
| 2015 | $1,126 +0.8% | $90,943 +2% |
| 2014 | $1,117 | $89,162 +0.5% |
| 2013 | -- | $88,760 +2% |
| 2012 | -- | $87,020 +2% |
| 2011 | -- | $85,315 +0.8% |
| 2010 | -- | $84,678 -0.2% |
| 2009 | -- | $84,881 +2% |
| 2008 | -- | $83,217 +2% |
| 2007 | -- | $81,586 +2% |
| 2006 | -- | $79,987 +2% |
| 2005 | -- | $78,419 +2% |
| 2004 | -- | $76,882 +1.9% |
| 2003 | -- | $75,474 -79.8% |
| 2002 | -- | $372,898 +2% |
| 2001 | -- | $365,587 |
Find assessor info on the county website
Neighborhood: 95020
Nearby homes
- $1,179,7005 bd3 ba2.3k sqft9040 Casablanca Cir, Gilroy, CA 95020Off Market
- $1,160,5004 bd3 ba2.4k sqft1355 Heritage Way, Gilroy, CA 95020Off Market
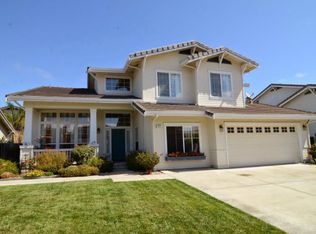
- $1,101,5004 bd2 ba2.1k sqft1365 Heritage Way, Gilroy, CA 95020Off Market
- $1,133,4004 bd3 ba2.3k sqft9050 Casablanca Cir, Gilroy, CA 95020Off Market
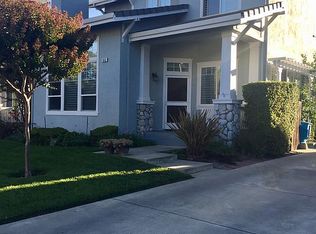
- $1,299,2004 bd3 ba2.5k sqft1345 Heritage Way, Gilroy, CA 95020Off Market
- $1,223,9004 bd3 ba2.3k sqft9029 Soledad St, Gilroy, CA 95020Off Market
- $1,233,3004 bd3 ba2.3k sqft9060 Casablanca Cir, Gilroy, CA 95020Off Market
- $1,179,2004 bd3 ba2.3k sqft9039 Soledad St, Gilroy, CA 95020Off Market
Nearby schools
GreatSchools rating
- 8/10Luigi Aprea Elementary SchoolGrades: K-5Distance: 0.2 mi
- 5/10Brownell Middle SchoolGrades: 6-8Distance: 1.5 mi
- 7/10Christopher High SchoolGrades: 9-12Distance: 0.9 mi
Schools provided by the listing agent
- Elementary: LuigiApreaElementary
- Middle: BrownellMiddle
- High: ChristopherHighSchool
- District: GilroyUnified
Source: MLSListings Inc. This data may not be complete. We recommend contacting the local school district to confirm school assignments for this home.
Get a cash offer in 3 minutes
Find out how much your home could sell for in as little as 3 minutes with a no-obligation cash offer.
Estimated market value
$1,182,600
Get a cash offer in 3 minutes
Find out how much your home could sell for in as little as 3 minutes with a no-obligation cash offer.
Estimated market value
$1,182,600
- California
- Santa Clara County
- Gilroy
- 95020
- 9030 Casablanca Cir
Nearby cities
Nearby zip codes
Other Gilroy Topics
