Rock Valley Artist Compound is a converted church and Grange Hall transformed into an apartment and artist studio. Either one of these would be amazing on their own, but this is an opportunity to own BOTH.
THE CHURCH (C.1893):
The church has been converted to a 2 bedroom, 1 bathroom home while still maintaining the beautiful details of the 1880s. The soaring ceilings and huge vertical windows with original stained glass create an awe-inspiring space. Arched doors we stripped and preserved. The huge accordion doors can separate the kitchen on living/dining area. Beautiful architectural angles create a space that is incomparable. Ceilings soar at over 20’ high. Gorgeous refinished beech floors run throughout.
The living area has an enormous sense of volume yet still has an intimate and welcoming feel. A large dining table is a great place to entertain. The kitchen is bright and has a large butcher-block island. The bathroom is located off a library nook. The smaller bedroom is also off the main room. Wainscotting runs throughout and the ceiling detail has been accentuated.
Heading up the stairs there is the main bedroom which the stained glass is a lovely detail. There is room for a king size bed and two closets were built. Continuing up the small stairs there is a wonderful place for an office. Original stained glass rosette windows are still there, a truly wonderful and unique detail.
Sold for $550,000
$550,000
9030 Cr-28, Long Eddy, NY 13783
2beds
1,604sqft
Single Family Residence, Residential
Built in 1900
0.44 Acres Lot
$594,400 Zestimate®
$343/sqft
$1,765 Estimated rent
Home value
$594,400
Estimated sales range
Not available
$1,765/mo
Zestimate® history
Owner options
List your home for rent
$1,765/mo
Rent Zestimate®
Find your next renter with Zillow Rental Manager. Plus, with online applications, you can quickly screen prospective tenants – for free.
$1,765/mo
Rent Zestimate®
Refinance and save
$3,719/mo
Est. payment
Refinancing to a lower rate could help reduce your monthly payments and save thousands over the life of the loan.
$3,719/mo
Est. payment
Explore your selling options
Work with a Zillow partner agent
Leverage their expertise and Zillow's premium Showcase listings to get your home seen by more buyers.
Get startedList with your own agent
Get your home in front of millions of buyers by listing it on Zillow.
Learn how to do itSell it yourself
Take full control of how buyers see your home on Zillow by listing For Sale by Owner (FSBO).
List your homeWhat's special
Zillow last checked:
Listing updated:
Listed by:
Erik Freeland 646-942-7099,
Country House Realty Inc 845-397-2590
Bought with:
Erik Freeland, 10301212901
Country House Realty Inc
Source: OneKey® MLS as distributed by MLS GRID,MLS#: H6313312
Facts & features
Interior
Bedrooms & bathrooms
- Bedrooms: 2
- Bathrooms: 2
- Full bathrooms: 2
Heating
- Propane, Baseboard
Cooling
- None
Appliances
- Included: Gas Water Heater, Dryer, Washer
Features
- Ceiling Fan(s), First Floor Full Bath, Cathedral Ceiling(s), Open Kitchen, Original Details
- Windows: Oversized Windows
- Basement: Crawl Space
- Attic: None
Interior area
- Total structure area: 1,604
- Total interior livable area: 1,604 sqft
Property
Parking
- Parking features: Driveway
- Has uncovered spaces: Yes
Features
- Levels: Two
- Stories: 2
- Patio & porch: Patio
- On waterfront: Yes
- Waterfront features: Water Access
Lot
- Size: 0.44 Acres
Details
- Parcel number: 1236894590000001035000
Construction
Type & style
- Home type: SingleFamily
- Property subtype: Single Family Residence, Residential
Materials
- Wood Siding
Condition
- Year built: 1900
Utilities & green energy
- Sewer: Septic Tank
- Utilities for property: Trash Collection Private
Community & HOA
HOA
- Has HOA: No
Location
- Region: Long Eddy
Financial & listing details
- Price per square foot: $343/sqft
- Tax assessed value: $11,500
- Annual tax amount: $5,129
- Date on market: 11/22/2024
- Listing agreement: Exclusive Right To Sell
- Inclusions: Oven/Range
Price history
| Date | Event | Price |
|---|---|---|
| 11/22/2024 | Sold | $550,000-15.4%$343/sqft |
Source:  OneKey® MLS as distributed by MLS GRID #H6313312 Report a problem OneKey® MLS as distributed by MLS GRID #H6313312 Report a problem | ||
| 6/21/2024 | Pending sale | $650,000$405/sqft |
Source: OneKey® MLS as distributed by MLS GRID #H6313312 Report a problem | ||
| 6/18/2024 | Listed for sale | $650,000$405/sqft |
Source: OneKey® MLS as distributed by MLS GRID #H6313312 Report a problem | ||
Public tax history
Tax history is unavailable.
Neighborhood: 12760
Nearby homes
- $231,1003 bd1 ba985 sqft9124 County Highway 28, Hancock, NY 12760Off Market
- $319,7003 bd2 ba1.6k sqft9087 County Highway 28, Long Eddy, NY 12760Off Market

- $333,4003 bd2 ba1.6k sqft9087 County Hwy 28, Long Eddy, NY 12760Off Market
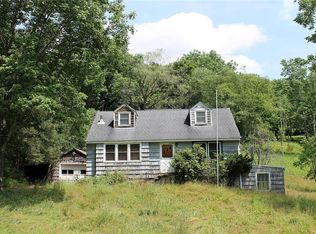
- $122,5003 bd1 ba1.5k sqft9175 County Highway 28, Long Eddy, NY 12760Off Market
- $269,1003 bd2 ba1.7k sqft9178 County Highway 28, Long Eddy, NY 12760Off Market
- $230,0004 bd2 ba1.9k sqft36 John Milk Rd, Long Eddy, NY 12760Sold
- $256,191-- bd-- ba-- sqft36 John Milk Rd, Long Eddy, NY 12760Off Market
- $312,8004 bd2 ba3k sqft8744 County Highway 28, Long Eddy, NY 12760Off Market
- $318,8004 bd2 ba3k sqft8744 County Hwy 28, Long Eddy, NY 12760Off Market
Nearby schools
GreatSchools rating
- 4/10Sullivan West Elementary SchoolGrades: PK-6Distance: 10.8 mi
- 6/10Sullivan West High School At Lake HuntingtonGrades: 7-12Distance: 14.8 mi
Schools provided by the listing agent
- Elementary: Sullivan West Elementary
- Middle: SULLIVAN WEST HIGH SCHOOL AT LAKE HUNTINGTON
- High: Sullivan West High School
Source: OneKey® MLS as distributed by MLS GRID. This data may not be complete. We recommend contacting the local school district to confirm school assignments for this home.
- New York
- Delaware County
- Long Eddy
- 12760
- 9030 Cr-28
Nearby cities
Nearby zip codes
Other Long Eddy Topics
