Welcome to your dream home! This beautifully designed 3-bedroom, 2-bathroom brand-new manufactured home offers a spacious, open floor plan ideal for modern living. From the moment you step inside, you’ll appreciate the high-quality finishes and attention to detail with vinyl flooring throughout. The spacious living room seamlessly flows into the kitchen and dining area, perfect for entertaining guests. The master bedroom is a serene retreat, with a luxurious en-suite master bath with a dual sink vanity, walk-in shower, and a walk-in closet. The chef-inspired kitchen is equipped with brand-new stainless steel appliances, featuring a central island with a breakfast bar, shaker-style cabinets, and walk-in pantry. Two additional bedrooms provide plenty of space for family members or guests, each with walk-in closet. The second bathroom offers a tub, perfect for unwinding after a long day. Additionally, the utility room is a great space for laundry and storage, adding to the home’s overall convenience. Situated in Bushnell, which offers easy access to a variety of local amenities, including shopping centers and restaurants. This is a prime location with no HOA and no lot rent! Don't miss out on this incredible opportunity to make this brand-new home yours! Schedule your viewing today and experience the best of Florida living.
Sold for $204,500
Zillow last checked:
Listing updated:
Bought with:
Julia Thompson, 3525523
OLYMPUS EXECUTIVE REALTY INC
Kate Vick, 3484305
OLYMPUS EXECUTIVE REALTY INC
Source: Stellar MLS,MLS#: G5093496 Originating MLS: Lake and Sumter
Originating MLS: Lake and Sumter
Price history
| Date | Event | Price |
|---|---|---|
| 4/3/2026 | Sold | $204,5000%$137/sqft |
Source:  Stellar MLS #G5093496 Report a problem Stellar MLS #G5093496 Report a problem | ||
| 2/19/2026 | Contingent | $204,588$137/sqft |
Source: My State MLS #11442168 Report a problem | ||
| 2/18/2026 | Pending sale | $204,5880%$137/sqft |
Source: Stellar MLS #G5093496 Report a problem | ||
| 2/18/2026 | Price change | $204,589+0%$137/sqft |
Source: My State MLS #11442168 Report a problem | ||
| 2/18/2026 | Price change | $204,5880%$137/sqft |
Source: Stellar MLS #G5093496 Report a problem | ||
| 2/16/2026 | Price change | $204,5900%$137/sqft |
Source: Stellar MLS #G5093496 Report a problem | ||
| 2/14/2026 | Price change | $204,5910%$137/sqft |
Source: Stellar MLS #G5093496 Report a problem | ||
| 2/13/2026 | Price change | $204,692+0%$137/sqft |
Source: My State MLS #11442168 Report a problem | ||
| 2/13/2026 | Price change | $204,6910%$137/sqft |
Source: Stellar MLS #G5093496 Report a problem | ||
| 2/11/2026 | Price change | $204,694+0%$137/sqft |
Source: My State MLS #11442168 Report a problem | ||
| 2/11/2026 | Price change | $204,6930%$137/sqft |
Source: Stellar MLS #G5093496 Report a problem | ||
| 2/10/2026 | Price change | $204,6940%$137/sqft |
Source: Stellar MLS #G5093496 Report a problem | ||
| 2/7/2026 | Price change | $204,6960%$137/sqft |
Source: Stellar MLS #G5093496 Report a problem | ||
| 2/5/2026 | Price change | $204,7970%$137/sqft |
Source: Stellar MLS #G5093496 Report a problem | ||
| 2/5/2026 | Price change | $204,7980%$137/sqft |
Source: My State MLS #11442168 Report a problem | ||
| 2/3/2026 | Price change | $204,7990%$137/sqft |
Source: Stellar MLS #G5093496 Report a problem | ||
| 1/30/2026 | Price change | $204,8000%$137/sqft |
Source: Stellar MLS #G5093496 Report a problem | ||
| 1/26/2026 | Price change | $204,9000%$137/sqft |
Source: Stellar MLS #G5093496 Report a problem | ||
| 1/21/2026 | Price change | $205,0000%$137/sqft |
Source: Stellar MLS #G5093496 Report a problem | ||
| 1/16/2026 | Listed for sale | $205,100-2.4%$137/sqft |
Source: Stellar MLS #G5093496 Report a problem | ||
| 1/14/2026 | Contingent | $210,100$141/sqft |
Source: My State MLS #11442168 Report a problem | ||
| 1/13/2026 | Pending sale | $210,100$141/sqft |
Source: Stellar MLS #G5093496 Report a problem | ||
| 1/9/2026 | Price change | $210,100-3.2%$141/sqft |
Source: Stellar MLS #G5093496 Report a problem | ||
| 1/4/2026 | Price change | $217,1000%$145/sqft |
Source: Stellar MLS #G5093496 Report a problem | ||
| 12/24/2025 | Listed for sale | $217,200+1357.7%$145/sqft |
Source: Stellar MLS #G5093496 Report a problem | ||
| 2/7/2025 | Sold | $14,900$10/sqft |
Source: Public Record Report a problem | ||
Nearby homes
- $96,200-- bd-- ba1.2k sqft8812 County Road 622, Bushnell, FL 33513Off Market
- $193,4004 bd2 ba2.1k sqft8825 County Road 622, Bushnell, FL 33513Off Market
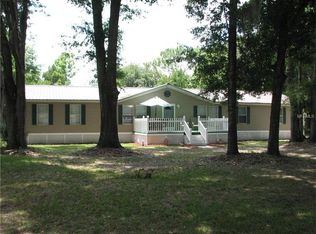
- $81,800-- bd-- ba840 sqft8803 County Road 622c, Bushnell, FL 33513Off Market
- $88,4001 bd1 ba1.3k sqft8806 County Road 622b, Bushnell, FL 33513Off Market
Get a cash offer in 3 minutes
Find out how much your home could sell for in as little as 3 minutes with a no-obligation cash offer.
Estimated market value
$244,400
