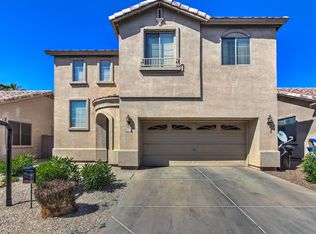
Nestled in the community of Amador, this home is move-in ready! Updates include roof ,windows, garage door and appliances!
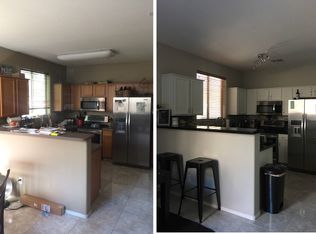
Open interior with vaulted ceilings which gives an airy ambiance throughout. The eat-in kitchen features central island, stainless steel appliances, a walk-in pantry and a separate pantry to allow ample storage. Spacious main bedroom is enhanced by a double-door entry and boasts a private ensuite with dual sink vanity, walk-in closet, and grab bars thoughtfully placed for added ease. ADA accessible. Enjoy the included washer and dryer! The low-maintenance backyard offers a covered patio for relaxing or outdoor dining. NO neighbors directly behind for extra privacy! Don't miss the 2-car garage. Seize this opportunity!
Sold for $363,600
Zestimate®
$363,600
9030 E GLADE Avenue, Mesa, AZ 85209
3beds
1,133sqft
Single Family Residence
Built in 2002
3,705 Square Feet Lot
$363,600 Zestimate®
$321/sqft
$1,978 Estimated rent
Home value
$363,600
$335,000 - $393,000
$1,978/mo
Zestimate® history
Owner options
List your home for rent
$1,978/mo
Rent Zestimate®
Find your next renter with Zillow Rental Manager. Plus, with online applications, you can quickly screen prospective tenants – for free.
$1,978/mo
Rent Zestimate®
Refinance and save
$2,243/mo
Est. payment
Refinancing to a lower rate could help reduce your monthly payments and save thousands over the life of the loan.
$2,243/mo
Est. payment
Explore your selling options
Work with a Zillow partner agent
Leverage their expertise and Zillow's premium Showcase listings to get your home seen by more buyers.
Get startedList with your own agent
Get your home in front of millions of buyers by listing it on Zillow.
Learn how to do itSell it yourself
Take full control of how buyers see your home on Zillow by listing For Sale by Owner (FSBO).
List your homeWhat's special
Eat-in kitchenCentral islandWalk-in pantrySeparate pantryAiry ambianceLow-maintenance backyardWalk-in closet
Zillow last checked:
Listing updated:
Listed by:
Latisha Wille 602-828-9564,
Vylla Home
Bought with:
Justin D Roberts, SA679437000
Barrett Real Estate
Source: ARMLS,MLS#: 7018207
Facts & features
Interior
Bedrooms & bathrooms
- Bedrooms: 3
- Bathrooms: 2
- Full bathrooms: 2
Heating
- Electric
Cooling
- Central Air, Ceiling Fan(s)
Appliances
- Included: Dryer, Washer, Refrigerator, Built-in Microwave, Dishwasher, Disposal, Electric Range, Electric Oven, Electric Cooktop
- Laundry: Inside
Features
- Pantry, High Speed Internet, Double Vanity, Eat-in Kitchen, Breakfast Bar, No Interior Steps, Vaulted Ceiling(s), Kitchen Island, 3/4 Bath Master Bdrm, Laminate Counters
- Flooring: Carpet, Tile
- Windows: Double Pane Windows
- Has basement: No
- Has fireplace: No
Interior area
- Total structure area: 1,133
- Total interior livable area: 1,133 sqft
Property
Parking
- Total spaces: 4
- Parking features: Attached, Garage Door Opener, Direct Access
- Attached garage spaces: 2
- Uncovered spaces: 2
Accessibility
- Accessibility features: Customized Wheelchair Accessible, Hard/Low Nap Floors, Bath Raised Toilet, Bath Grab Bars, Accessible Hallway(s)
Features
- Stories: 1
- Patio & porch: Covered
- Spa features: None
- Fencing: Back Yard,Block
Lot
- Size: 3,705 Square Feet
- Features: Borders Common Area, North/South Exposure, Gravel/Stone Front, Gravel/Stone Back
Details
- Parcel number: 21858138
Construction
Type & style
- Home type: SingleFamily
- Architectural style: Ranch
- Property subtype: Single Family Residence
Materials
- Stucco, Wood Frame, Painted
- Roof: Tile
Condition
- Year built: 2002
Details
- Builder name: GREAT WESTERN HOMES
Utilities & green energy
- Sewer: Public Sewer
- Water: City Water
Community & HOA
Community
- Features: Biking/Walking Path
- Subdivision: AMADOR
HOA
- Has HOA: Yes
- Services included: Maintenance Grounds
- HOA fee: $125 monthly
- HOA name: Amador
- HOA phone: 480-551-4300
Location
- Region: Mesa
Financial & listing details
- Price per square foot: $321/sqft
- Tax assessed value: $256,500
- Annual tax amount: $1,339
- Date on market: 4/22/2026
- Cumulative days on market: 97 days
- Listing terms: Cash,Conventional,FHA,VA Loan
- Ownership: Fee Simple
- Road surface type: Asphalt
Price history
| Date | Event | Price |
|---|---|---|
| 7/28/2026 | Sold | $363,600+10.2%$321/sqft |
Source:  ARMLS #7018207 Report a problem ARMLS #7018207 Report a problem | ||
| 7/5/2024 | Sold | $330,000+313%$291/sqft |
Source: ARMLS #6721632 Report a problem | ||
| 7/30/2010 | Sold | $79,900-65.3%$71/sqft |
Source: Public Record Report a problem | ||
| 2/21/2006 | Sold | $230,000+6.5%$203/sqft |
Source: Public Record Report a problem | ||
| 9/6/2005 | Sold | $216,000+75%$191/sqft |
Source: Public Record Report a problem | ||
| 9/2/2003 | Sold | $123,400+6.9%$109/sqft |
Source: Public Record Report a problem | ||
| 3/8/2002 | Sold | $115,447$102/sqft |
Source: Public Record Report a problem | ||
Public tax history
| Year | Property taxes | Tax assessment |
|---|---|---|
| 2025 | $1,331 +0.5% | $25,650 -12.3% |
| 2024 | $1,325 -0.8% | $29,260 +137.8% |
| 2023 | $1,336 +1.6% | $12,304 -38.7% |
| 2022 | $1,316 +0.1% | $20,060 +10.8% |
| 2021 | $1,315 +7% | $18,110 +13.3% |
| 2020 | $1,228 +4.2% | $15,980 +12% |
| 2019 | $1,179 | $14,270 +7.7% |
| 2018 | $1,179 +3.1% | $13,250 +11.2% |
| 2017 | $1,144 +8.4% | $11,920 +7.6% |
| 2016 | $1,055 +4.7% | $11,080 +7.5% |
| 2015 | $1,008 | $10,310 +27.6% |
| 2014 | -- | $8,080 +12.1% |
| 2013 | -- | $7,210 -12.9% |
| 2012 | -- | $8,280 -13.8% |
| 2011 | -- | $9,600 -13.7% |
| 2010 | -- | $11,120 -24.2% |
| 2009 | -- | $14,670 -10.3% |
| 2008 | -- | $16,350 +17.6% |
| 2007 | -- | $13,900 +52.7% |
| 2006 | -- | $9,100 |
| 2005 | -- | $9,100 -1.6% |
| 2004 | -- | $9,250 +221.2% |
| 2003 | -- | $2,880 |
Find assessor info on the county website
Neighborhood: 85209
Nearby homes
- $356,8003 bd2 ba1.5k sqft9034 E Glade Ave, Mesa, AZ 85209Off Market
- $374,7003 bd3 ba1.8k sqft9022 E Glade Ave, Mesa, AZ 85209Off Market
- $366,0003 bd3 ba1.3k sqft9033 E Garnet Ave, Mesa, AZ 85209Off Market

- $353,7003 bd2 ba1.3k sqft9039 E Garnet Ave, Mesa, AZ 85209Off Market

- $379,6003 bd3 ba1.7k sqft9029 E Glade Ave, Mesa, AZ 85209Off Market
- $383,8003 bd2 ba1.3k sqft9025 E Glade Ave, Mesa, AZ 85209Off Market
- $330,3003 bd2 ba1.1k sqft9040 E Glade Ave, Mesa, AZ 85209Off Market
- $385,1003 bd3 ba1.7k sqft9018 E Glade Ave, Mesa, AZ 85209Off Market
Nearby schools
GreatSchools rating
- 3/10Stevenson Elementary SchoolGrades: PK-6Distance: 1 mi
- 3/10Smith Junior High SchoolGrades: 7-8Distance: 3 mi
- 4/10Skyline High SchoolGrades: 9-12Distance: 1.4 mi
Schools provided by the listing agent
- Elementary: Stevenson Elementary School
- Middle: Smith Junior High School
- High: Skyline High School
- District: Mesa Unified District
Source: ARMLS. This data may not be complete. We recommend contacting the local school district to confirm school assignments for this home.
Get a cash offer in 3 minutes
Find out how much your home could sell for in as little as 3 minutes with a no-obligation cash offer.
Estimated market value
$363,600
Get a cash offer in 3 minutes
Find out how much your home could sell for in as little as 3 minutes with a no-obligation cash offer.
Estimated market value
$363,600
- Arizona
- Maricopa County
- Mesa
- 85209
- 9030 E GLADE Avenue
Nearby cities
Nearby neighborhoods
Nearby zip codes
Other Mesa Topics
