TRIPLEX! Outstanding turnkey investment opportunity! Use it as your primary residence while you collect rent to pay your mortgage or purchase this triplex as an investment! This updated, fully occupied triplex in Federal Heights offers immediate rental income. The property consists of a duplex at 9050-1 and 9050-2 and a separate single-family home at 9030 Elm, all situated on one property with mature trees, outdoor living spaces, and ample parking.
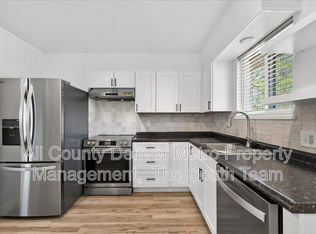
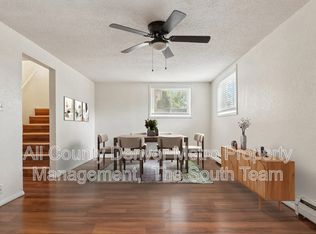
Unit 9050-1 has been completely remodeled from top to bottom with high-end finishes, while Unit 9050-2 has been updated with modern cabinetry, tile, stainless steel appliances, and an updated bathroom.
Both duplex units offer 2 bedrooms, 1 bathroom, forced-air heat, private fenced yards, and a large shared front yard.
All units share a convenient on-site laundry room, providing added convenience for residents.
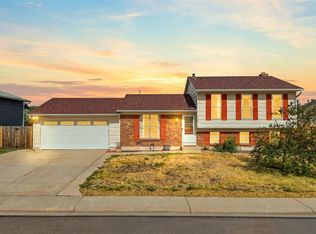
The detached home at 9030 Elm has also been beautifully updated with a newer kitchen, remodeled bathroom, updated flooring, and features 2 bedrooms, 1 bathroom, its own private yard, patio, gazebo, and forced-air heat. The current lease expire at the end of November if the buyer wants to occupy the single family home on site!
The property includes a six-space parking lot. Current owner income and expense statements for the past several years are available upon request.
Whether you’re looking to expand your investment portfolio or move into one of the units in September once a vacancy occurs, this is an outstanding opportunity to own a well-maintained, income-producing property with minimal deferred maintenance.
Showings are coordinated through the listing agent’s office only. Please do not disturb the tenants. Showings will be scheduled for qualified buyers with a pre-approval letter or proof of funds.
For sale
Price cut: $50K (8/2)
$825,000
9030 Elm Court, Denver, CO 80260
6beds
3baths
2,769sqft
Triplex
Built in 1963
-- sqft lot
$-- Zestimate®
$298/sqft
$-- HOA
What's special
- 60 days
- 237
- 19
Zillow last checked:
Listing updated:
Listed by:
Laura Baron 720-575-6100 Contact@allcountydenvermetro.com,
Baron Enterprises Inc
Source: REcolorado as distributed by MLS GRID,MLS#: 5690882
Facts & features
Interior
Bedrooms & bathrooms
- Bedrooms: 6
- Bathrooms: 3
Heating
- Baseboard
Cooling
- Has cooling: Yes
Appliances
- Included: Cooktop, Dishwasher, Disposal, Dryer, Microwave, Oven, Range, Range Hood, Refrigerator, Washer
- Laundry: Common Area
Features
- Flooring: Laminate, Tile
- Basement: Finished
Interior area
- Total structure area: 2,769
- Total interior livable area: 2,769 sqft
- Finished area above ground: 1,857
- Finished area below ground: 912
Property
Parking
- Total spaces: 6
- Details: Off Street Spaces: 6
Features
- Levels: One
- Stories: 1
- Patio & porch: Front Porch, Patio
- Exterior features: Private Yard, Rain Gutters
- Fencing: Partial
Lot
- Size: 0.28 Acres
- Features: Corner Lot
Details
- Parcel number: R0050157
- Special conditions: Standard
Construction
Type & style
- Home type: MultiFamily
- Architectural style: Mid-Century Modern
- Property subtype: Triplex
- Attached to another structure: Yes
Materials
- Brick, Frame, Wood Siding
- Foundation: Block, Slab
- Roof: Composition
Condition
- Updated/Remodeled
- Year built: 1963
Utilities & green energy
- Sewer: Public Sewer
- Water: Public
Community & HOA
Community
- Subdivision: Jana Lee Sub
HOA
- Has HOA: No
Location
- Region: Federal Heights
Financial & listing details
- Price per square foot: $298/sqft
- Tax assessed value: $511,000
- Annual tax amount: $3,293
- Date on market: 7/10/2026
- Listing terms: 1031 Exchange,Cash,Conventional,VA Loan
- Exclusions: Boiler Replaced In 2016. Serious Buyers Only For Showings Which Will Be Held 1 X A Week At A Specific Time With Tenant Approval. *there Is A Security Camera On One Unit Which Is The Tenants Camera Not The Owners. 9030 Sq Ft Was Provided By The Owner But Has Not Been Measured By The Listing Agent Or Verified, Buyer To Independently Verify All Square Footage's* gross Rental Income: total Monthly Rent: $1, 595 + $1, 745 + $1, 395 = $4, 735/Month gross Annual Income: $4, 735 × 12 = $56, 820/Year operating Expenses water, Sewer, Trash, And Grounds Maintenance: $300/Month annual: $300 × 12 = $3, 600/Year (Noi) $56, 820 - $3, 600 = $53, 220/Year cap Rate cap Rate = Noi ÷ Purchase Price $53, 220 ÷ $875, 000 = 0.0608, Or 6.08% gross Annual Income: $56, 820 annual Operating Expenses After Updates Are Averaged (Provided): $3, 600 - No More Needed Updates At This Time As The Property Is In Excellent Condition. 9050-1 Lease Ends 06.29.2027 9050-2 Lease Ends 9.31.26 9030 Lease Ends 11.30.2026
- Ownership: Corporation/Trust
- Lease term: Other
- Tenant pays: Electricity, Internet
Estimated market value
Not available
Estimated sales range
Not available
$1,660/mo
Price history
| Date | Event | Price |
|---|---|---|
| 8/2/2026 | Price change | $825,000-5.7%$298/sqft |
Source:  REcolorado as distributed by MLS GRID #5690882 Report a problem REcolorado as distributed by MLS GRID #5690882 Report a problem | ||
| 7/10/2026 | Listed for sale | $875,000+40.7%$316/sqft |
Source: REcolorado as distributed by MLS GRID #5690882 Report a problem | ||
| 11/6/2024 | Listing removed | $1,695-5.6%$1/sqft |
Source: REcolorado as distributed by MLS GRID #4413367 Report a problem | ||
| 9/17/2024 | Price change | $1,795-10%$1/sqft |
Source: REcolorado as distributed by MLS GRID #4413367 Report a problem | ||
| 8/28/2024 | Listed for rent | $1,995$1/sqft |
Source: REcolorado as distributed by MLS GRID #4413367 Report a problem | ||
| 8/19/2020 | Sold | $621,730+3.6%$225/sqft |
Source: Public Record Report a problem | ||
| 8/5/2020 | Pending sale | $599,990$217/sqft |
Source: Re/max Cherry Creek #6480629 Report a problem | ||
| 7/27/2020 | Listed for sale | $599,990+38.7%$217/sqft |
Source: Re/max Cherry Creek #6480629 Report a problem | ||
| 8/9/2016 | Sold | $432,500-8.9%$156/sqft |
Source: Public Record Report a problem | ||
| 3/5/2016 | Listing removed | $475,000$172/sqft |
Source: Leicht Source Realty, LLC #784562 Report a problem | ||
| 3/1/2016 | Listed for sale | $475,000+1166.7%$172/sqft |
Source: Leicht Source Realty, LLC #784562 Report a problem | ||
| 8/1/2001 | Sold | $37,500$14/sqft |
Source: Public Record Report a problem | ||
Public tax history
| Year | Property taxes | Tax assessment |
|---|---|---|
| 2025 | $3,182 +0.8% | $31,950 -13% |
| 2024 | $3,156 +19.2% | $36,720 +0.2% |
| 2023 | $2,647 -3.6% | $36,660 +41.5% |
| 2022 | $2,746 | $25,910 -3.4% |
| 2021 | -- | $26,830 -38.9% |
| 2020 | $4,006 | $43,880 -0.1% |
| 2019 | $4,006 +18.9% | $43,920 +35.5% |
| 2018 | $3,369 | $32,410 |
| 2017 | $3,369 | $32,410 +74.8% |
| 2016 | -- | $18,540 |
| 2015 | $1,748 | $18,540 +36.4% |
| 2014 | -- | $13,590 |
| 2013 | -- | $13,590 +5.3% |
| 2012 | -- | $12,900 |
| 2011 | -- | $12,900 -0.5% |
| 2010 | -- | $12,960 |
| 2009 | -- | $12,960 -23.4% |
| 2007 | -- | $16,910 -12.1% |
| 2006 | -- | $19,230 +9.5% |
| 2004 | -- | $17,560 |
| 2003 | $1,223 +24.1% | $17,560 +22.5% |
| 2002 | $985 +5.4% | $14,330 +16.5% |
| 2001 | $935 | $12,300 |
Find assessor info on the county website
Monthly payment
Est. payment
Payment breakdown
Explore the cost of this home by adjusting the details. Changes won't be saved.Climate risks
Neighborhood: 80260
Nearby schools
Schools provided by the listing agent
- Elementary: Sunset Ridge
- Middle: Ranum
- High: Westminster
- District: Westminster Public Schools
Source: REcolorado as distributed by MLS GRID. This data may not be complete. We recommend contacting the local school district to confirm school assignments for this home.

Similar homes
- $699,0006 bd3 ba2.4k sqft7380 Newton Street #1, Westminster, CO 80030For Sale

 MLS ID #9208224, Yara Herrera, HomeSmart Realty. REcolorado as distributed by MLS GRID
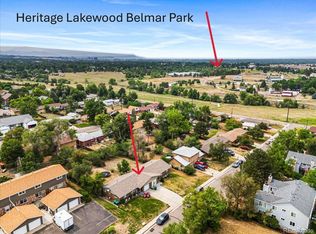
 - $800,0006 bd4 ba3.2k sqft985-995 S Yukon Street, Lakewood, CO 80226For Sale
 MLS ID #5474400, Steve Weber, RE/MAX Professionals. REcolorado as distributed by MLS GRID
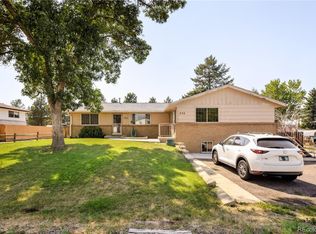
 - $829,0007 bd4 ba3.5k sqft765 Gardenia Street, Golden, CO 80401For Sale
 MLS ID #2555306, Patrick Rampi, MODUS Real Estate. REcolorado as distributed by MLS GRID
 - $499,9004 bd2 ba1.7k sqft10022 Alcott Street, Denver, CO 80260For Sale
 MLS ID #1844430, Shannon Garza, Key Team Real Estate Corp.. REcolorado as distributed by MLS GRID
 - $950,0006 bd3 ba2.6k sqft14195 W 50th Ave, Golden, CO 80403For Sale
 MLS ID #1067167, Amanda DiVito Parle, Real. IRES as distributed by MLS GRID
 - $500,0006 bd3 ba2.5k sqft1780 Sherrelwood Drive, Denver, CO 80221For SaleMLS ID #6897682, Paulina Aguilar, PAK Home Realty. REcolorado as distributed by MLS GRID
- $825,0003 bd2 ba2.8k sqft1650 Youngfield Street, Lakewood, CO 80215For SaleMLS ID #7212295, Loy Hall, Coldwell Banker Realty 24. REcolorado as distributed by MLS GRID
- $539,0007 bd3 ba2.3k sqft10770 Claire Lane, Denver, CO 80234For SaleMLS ID #6100798, The Munoz Group, Redfin Corporation. REcolorado as distributed by MLS GRID
- $429,0005 bd2 ba1.8k sqft361 Dakin Street, Denver, CO 80221For SaleMLS ID #9473972, Trelora Realty Team, Trelora Realty, Inc.. REcolorado as distributed by MLS GRID
- $650,0006 bd3 ba2.2k sqft9530 W 53rd Avenue, Arvada, CO 80002For SaleMLS ID #2056503, Robyn Phipps, Compass - Denver. REcolorado as distributed by MLS GRID
- $831,5004 bd3 ba1.9k sqft2920 N Race Street, Denver, CO 80205For SaleMLS ID #3703875, Catherine Schneider, RE/MAX Alliance. REcolorado as distributed by MLS GRID
- $589,9006 bd3 ba2.6k sqft6003 Miller Street, Arvada, CO 80004For SaleMLS ID #1683639, Jeffrey White, Your Castle Realty LLC. REcolorado as distributed by MLS GRID
- $565,0005 bd2 ba2.6k sqft11221 Otis Street, Broomfield, CO 80020For SaleMLS ID #6155849, Laurel McClary, Your Castle Realty LLC. REcolorado as distributed by MLS GRID
- $575,0005 bd3 ba2.7k sqft6610 W 109th Place, Broomfield, CO 80020For SaleMLS ID #8258181, Jeffrey White, Your Castle Realty LLC. REcolorado as distributed by MLS GRID
- $480,0004 bd2 ba1.8k sqft3630 W 94th Avenue, Westminster, CO 80031For SaleMLS ID #2629359, Jay Feaster, Feaster Realty. REcolorado as distributed by MLS GRID
- $530,0004 bd2 ba2k sqft8358 Charles Way, Denver, CO 80221For SaleMLS ID #4247561, Tobias Trujillo, Ed Prather Real Estate. REcolorado as distributed by MLS GRID
- $515,0004 bd2 ba1.9k sqft1342 Beth Lane, Denver, CO 80234For SaleMLS ID #5879462, William Engleby, True Colorado Realty. REcolorado as distributed by MLS GRID
- $549,5003 bd3 ba2.3k sqft5009 W 70th Court, Westminster, CO 80030For SaleMLS ID #7009194, Elise LoSasso, The Agency - Denver. REcolorado as distributed by MLS GRID
- $585,0005 bd3 ba2.6k sqft8395 W 64th Avenue, Arvada, CO 80004For SaleMLS ID #8803223, Elisa Guida, Keller Williams Realty Downtown LLC. REcolorado as distributed by MLS GRID
- $610,0005 bd2 ba2k sqft6791 Harlan Street, Arvada, CO 80003For SaleMLS ID #6185697, Christina Quinones, Keller Williams Avenues Realty. REcolorado as distributed by MLS GRID
