Skip main navigation
Sold for $679,900
  • $679,900

    9030 Getter Ln, Brookville, OH 45309

    4beds
    4,168sqft
    Single Family Residence
    Built in 2008
    2.05 Acres Lot
    $674,100 Zestimate®
    $163/sqft
    $3,597 Estimated rent

    Home value

    $674,100

    $640,000 - $708,000

    $3,597/mo

    Zestimate® history
    Loading
    Loading...

    Owner options

    List your home for rent

    $3,597/mo

    Rent Zestimate®

    Find your next renter with Zillow Rental Manager. Plus, with online applications, you can quickly screen prospective tenants – for free.

    Learn more

    $3,597/mo

    Rent Zestimate®

    Refinance and save

    $4,592/mo

    Est. payment

    Refinancing to a lower rate could help reduce your monthly payments and save thousands over the life of the loan.

    See today's rates

    $4,592/mo

    Est. payment

    Explore your selling options

    Work with a Zillow partner agent

    Leverage their expertise and Zillow's premium Showcase listings to get your home seen by more buyers.

    Get started

    List with your own agent

    Get your home in front of millions of buyers by listing it on Zillow.

    Learn how to do it

    Sell it yourself

    Take full control of how buyers see your home on Zillow by listing For Sale by Owner (FSBO).

    List your home

    What's special

    Custom brick ranchFire pitBeautifully landscaped walkwayHot tubOpen split-bedroom floor planCovered front porchRich hickory flooring
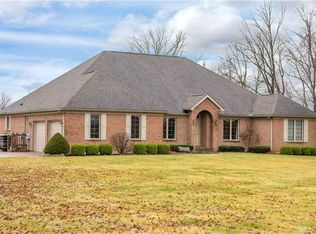
    Extraordinary custom brick ranch by Denlinger, perfectly set on a private 2-acre retreat. From the moment you arrive, the beautifully landscaped walkway draws you to the covered front porch and into a truly impressive home featuring 6-inch exterior walls and a desirable open, split-bedroom floor plan. Nice foyer introduces the rich hickory flooring that flows through the entry, dining rm, breakfast rm, and kitchen, setting the tone for the quality found throughout. The great rm is stunning with a gas stone fireplace, custom built-ins, walls of windows with peaceful views. Perfect for both everyday living and entertaining, the great rm opens to a chef-inspired kitchen complete w/ granite countertops, stainless steel appliances, a large center island, oversized pantry, plus opens to the spacious breakfast rm leads and into the incredible three-season rm featuring fully insulated walls + stamped concrete flooring, and to a private patio overlooking the serene backyard. The primary suite offers a luxurious bath w/ exquisite finishes, separate shower & jacuzzi tub, walk-in closet w/ pocket-door to the laundry rm. Two bdrms each feature their own full bath and walk-in closet.  Large  laundry rm + 1/2 bath is located off the kitchen. The open staircase leads to a spectacular finished walkout basement, huge family rm, recreation area w/ wet bar, a 4th bdrm w/ walk-in closet, a 4th full bath + 1,300 sq ft of additional space ideal for storage or finishing. The oversized side loading 3 car garage includes hot /cold water. Outdoor living is just as impressive, 33-foot round pool, hot tub, fire pit, extensive landscaping that creates a resort-like setting. Recent updates: exterior painting, outdoor lighting, water heater, HVAC system in 2024, generator, extended driveway, new dishwasher. Additional features-Sonos home audio system, a 1,000-gallon buried propane tank, countless upgrades throughout. This remarkable property offers luxury, privacy + exceptional craftsmanship!

    Zillow last checked:

    Listing updated:

    Listed by:

    Lisa Nishwitz (937)890-2200,

    Coldwell Banker Heritage

    Bought with:

    Robert J Jagielski, 2018002673

    eXp Realty

    Source: DABR MLS,MLS#: 951155MLS LogoOriginating MLS: Dayton Area Board of REALTORS

    Facts & features

    Interior

    Bedrooms & bathrooms
    • Bedrooms: 4
    • Bathrooms: 5
    • Full bathrooms: 4
    • 1/2 bathrooms: 1
    • Main level bathrooms: 3
    Primary bedroom
    • Level: Main
    • Dimensions: 17 x 15
    Bedroom
    • Level: Main
    • Dimensions: 14 x 14
    Bedroom
    • Level: Main
    • Dimensions: 14 x 14
    Bedroom
    • Level: Basement
    • Dimensions: 16 x 14
    Breakfast room nook
    • Level: Main
    • Dimensions: 22 x 11
    Dining room
    • Level: Main
    • Dimensions: 15 x 13
    Entry foyer
    • Level: Main
    • Dimensions: 10 x 8
    Family room
    • Level: Basement
    • Dimensions: 32 x 21
    Great room
    • Level: Main
    • Dimensions: 30 x 19
    Kitchen
    • Level: Main
    • Dimensions: 22 x 17
    Other
    • Level: Basement
    • Dimensions: 26 x 16
    Recreation
    • Level: Basement
    • Dimensions: 20 x 18
    Utility room
    • Level: Main
    • Dimensions: 14 x 7
    Heating
    • Forced Air, Propane
    Cooling
    • Central Air
    Appliances
    • Included: Dishwasher, Disposal, Microwave, Range, Refrigerator, Gas Water Heater
    Features
    • Wet Bar, Ceiling Fan(s), Cathedral Ceiling(s), Granite Counters, High Speed Internet, Jetted Tub, Kitchen Island, Kitchen/Family Room Combo, Pantry, Bar, Walk-In Closet(s)
    • Basement: Full,Finished,Walk-Out Access
    • Number of fireplaces: 1
    • Fireplace features: One, Gas
    Interior area
    • Total structure area: 4,168
    • Total interior livable area: 4,168 sqft

    Property

    Parking
    • Total spaces: 3
    • Parking features: Attached, Garage, Garage Door Opener, Storage
    • Attached garage spaces: 3
    Features
    • Levels: One
    • Stories: 1
    • Patio & porch: Patio, Porch
    • Exterior features: Pool, Porch, Patio
    • Pool features: Above Ground, Pool
    Lot
    • Size: 2.05 Acres
    • Dimensions: 261 x 325
    Details
    • Parcel number: C06005010145
    • Zoning: Residential
    • Zoning description: Residential
    • Other equipment: Generator

    Construction

    Type & style
    • Home type: SingleFamily
    • Architectural style: Ranch
    • Property subtype: Single Family Residence
    Materials
    • Brick, Stone
    Condition
    • Year built: 2008

    Utilities & green energy

    • Sewer: Septic Tank
    • Water: Well
    • Utilities for property: Natural Gas Available, Propane, Septic Available, Water Available, Cable Available

    Community & HOA

    Community
    • Security: Smoke Detector(s)
    • Subdivision: Getter
    HOA
    • Has HOA: No
    Location
    • Region: Brookville

    Financial & listing details

    • Price per square foot: $163/sqft
    • Tax assessed value: $642,500
    • Annual tax amount: $14,918
    • Date on market: 2/2/2026
    • Listing terms: Conventional,FHA,VA Loan

    Price history

    DateEventPrice
    3/4/2026Sold$679,900+0.7%$163/sqft
    Source: DABR MLS #951155 Report a problem
    2/4/2026Pending sale$674,900$162/sqft
    Source: DABR MLS #951155 Report a problem
    2/4/2026Contingent$674,900$162/sqft
    Source: WRIST #1043588 Report a problem
    2/2/2026Listed for sale$674,900+64.6%$162/sqft
    Source: DABR MLS #951155 Report a problem
    12/1/2018Sold$410,000-3.5%$98/sqft
    Source: Public Record Report a problem
    10/1/2018Pending sale$425,000$102/sqft
    Source: Sibcy Cline Realtors #773318 Report a problem
    8/29/2018Listed for sale$425,000+558.9%$102/sqft
    Source: Sibcy Cline Realtors #773318 Report a problem
    9/15/2006Sold$64,500+7.5%$15/sqft
    Source: Public Record Report a problem
    10/25/2005Sold$60,000$14/sqft
    Source: Public Record Report a problem
    9/14/2004Sold$60,000$14/sqft
    Source: Public Record Report a problem

    Public tax history

    YearProperty taxesTax assessment
    2025$14,918 +5.3%$224,870
    2024$14,165 +5.2%$224,870
    2023$13,466 $224,870 +42%
    2022-- $158,370
    2021$12,456 +0%$158,370
    2020$12,451 -2.8%$158,370 +7%
    2019$12,812 -0.3%$148,040
    2018$12,845 +0.6%$148,040
    2017$12,769 +11.1%$148,040 +13.5%
    2016$11,491 +7.1%$130,410
    2015$10,725 +1.3%$130,410
    2014$10,587 $130,410
    Find assessor info on the county website

    Neighborhood: 45309

    Nearby schools

    GreatSchools rating
    Schools provided by the listing agent
    • District: Northmont

    Source: DABR MLS. This data may not be complete. We recommend contacting the local school district to confirm school assignments for this home.

    Get pre-qualified for a loan
    At Zillow Home Loans, we can pre-qualify you in as little as 5 minutes with no impact to your credit score.

    An equal housing lender. NMLS #10287.