Skip main navigation
Sold for $460,000
  • $460,000

    9030 Hillview Dr, South Lyon, MI 48178

    4beds
    2,348sqft
    Single Family Residence
    Built in 1984
    0.75 Acres Lot
    $446,800 Zestimate®
    $196/sqft
    $3,470 Estimated rent

    Home value

    $446,800

    $398,000 - $496,000

    $3,470/mo

    Zestimate® history
    Loading
    Loading...

    Owner options

    List your home for rent

    $3,470/mo

    Rent Zestimate®

    Find your next renter with Zillow Rental Manager. Plus, with online applications, you can quickly screen prospective tenants – for free.

    Learn more

    $3,470/mo

    Rent Zestimate®

    Refinance and save

    $2,904/mo

    Est. payment

    Refinancing to a lower rate could help reduce your monthly payments and save thousands over the life of the loan.

    See today's rates

    $2,904/mo

    Est. payment

    Explore your selling options

    Work with a Zillow partner agent

    Leverage their expertise and Zillow's premium Showcase listings to get your home seen by more buyers.

    Get started

    List with your own agent

    Get your home in front of millions of buyers by listing it on Zillow.

    Learn how to do it

    Sell it yourself

    Take full control of how buyers see your home on Zillow by listing For Sale by Owner (FSBO).

    List your home

    What's special

    Natural fireplaceCircular drivewaySerene wooded surroundingsNumerous treesAmple parkingAmple storageSpacious kitchen
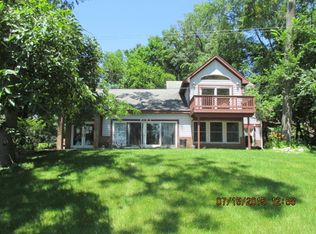
    Nestled on a 3/4 acre wooded lot adorned with numerous trees, this property offers the perfect blend of nature and waterfront tranquility. Just a short stroll down a private lane gives you access to all-sports Silver Lake frontage. Sharing its private lakefront deck and dock with three homes on Hillview Drive, this charming 4-bedroom, 2.5-bathroom home boasts a spacious kitchen, an airy dining area flowing into the living room, and an inviting family room complete with a natural fireplace and new hickory hardwood flooring. Step outside through new Pella sliding glass doors onto the expansive wrap-around Trex deck to enjoy your morning cup of coffee. With a sizable two-car garage with ample storage and a daylight basement featuring lofty ceilings, storage solutions abound, including a convenient six foot tall concrete crawlspace. Enjoy picturesque views of the lake and serene wooded surroundings from the back windows and deck. Ample parking is provided by the circular driveway. With all the desired features in place, seize the opportunity to tour this exceptional property today!

    Zillow last checked:

    Listing updated:

    Listed by:

    Mark G McDonald 248-867-2330,

    Keller Williams Advantage

    Bought with:

    Don Page, 6502428837

    Remerica United Realty

    Source: Realcomp II,MLS#: 20240025886MLS Logo

    Facts & features

    Interior

    Bedrooms & bathrooms
    • Bedrooms: 4
    • Bathrooms: 3
    • Full bathrooms: 2
    • 1/2 bathrooms: 1
    Primary bedroom
    • Level: Second
    • Area: 192
    • Dimensions: 16 x 12
    Bedroom
    • Level: Lower
    • Area: 140
    • Dimensions: 10 x 14
    Bedroom
    • Level: Second
    • Area: 154
    • Dimensions: 11 x 14
    Bedroom
    • Level: Second
    • Area: 121
    • Dimensions: 11 x 11
    Primary bathroom
    • Level: Second
    Other
    • Level: Second
    Other
    • Level: Lower
    Dining room
    • Level: Entry
    • Area: 143
    • Dimensions: 11 x 13
    Family room
    • Level: Lower
    • Area: 320
    • Dimensions: 20 x 16
    Kitchen
    • Level: Entry
    • Area: 247
    • Dimensions: 19 x 13
    Laundry
    • Level: Lower
    • Area: 63
    • Dimensions: 9 x 7
    Living room
    • Level: Entry
    • Area: 221
    • Dimensions: 17 x 13
    Heating
    • Baseboard, Hot Water, Natural Gas
    Features
    • Basement: Daylight,Unfinished
    • Has fireplace: No
    Interior area
    • Total interior livable area: 2,348 sqft
    • Finished area above ground: 2,348

    Property

    Parking
    • Total spaces: 2
    • Parking features: Two Car Garage, Attached, Direct Access, Electricityin Garage
    • Attached garage spaces: 2
    Features
    • Levels: Quad Level
    • Entry location: GroundLevelwSteps
    • Pool features: None
    • Waterfront features: All Sports Lake, Beach Access, Lake Privileges
    • Body of water: Silver Lake
    Lot
    • Size: 0.75 Acres
    • Dimensions: 255.00 x 113.00
    Details
    • Parcel number: 1622101036
    • Special conditions: Short Sale No,Standard

    Construction

    Type & style
    • Home type: SingleFamily
    • Architectural style: Split Level
    • Property subtype: Single Family Residence
    Materials
    • Brick
    • Foundation: Basement, Block
    Condition
    • New construction: No
    • Year built: 1984

    Utilities & green energy

    • Sewer: Septic Tank
    • Water: Well

    Community & HOA

    Community
    • Subdivision: PEACHES SUB NO 1
    HOA
    • Has HOA: No
    Location
    • Region: South Lyon

    Financial & listing details

    • Price per square foot: $196/sqft
    • Tax assessed value: $148,264
    • Annual tax amount: $4,065
    • Date on market: 4/25/2024
    • Cumulative days on market: 7 days
    • Listing agreement: Exclusive Right To Sell
    • Listing terms: Cash,Conventional,FHA,Va Loan

    Price history

    DateEventPrice
    5/31/2024Sold$460,000+0%$196/sqft
    Source: Realcomp II #20240025886 Report a problem
    4/30/2024Pending sale$459,900$196/sqft
    Source: Realcomp II #20240025886 Report a problem
    4/25/2024Listed for sale$459,900$196/sqft
    Source: Realcomp II #20240025886 Report a problem

    Public tax history

    YearProperty taxesTax assessment
    2025$236 +11.8%$14,600 +15.9%
    2024$211 +1.3%$12,600 -10.6%
    2023$209 +4.8%$14,100 +5.2%
    2022$199 $13,400 +6.3%
    2021-- $12,600 -34%
    2020-- $19,100 +9.1%
    2019$194 +86.4%$17,500
    2018$104 -44.2%$17,500
    2017$187 $17,500
    2016$187 $17,500
    2014$187 +27.8%$17,500
    2012$146 $17,500
    2011-- $17,500
    2010-- $17,500 -3.8%
    2009-- $18,200 -5.7%
    2008-- $19,300
    2007$53 +17.9%--
    2006$45 -46.7%$6,800 +28.3%
    2005$84 -8.3%$5,300 +3.9%
    2003$92 $5,100
    2002-- $5,100 +4.1%
    2001$113 +0.9%$4,900 +2.1%
    2000$112 $4,800
    Find assessor info on the county website

    Neighborhood: 48178

    Nearby schools

    GreatSchools rating
    Get a cash offer in 3 minutes
    Find out how much your home could sell for in as little as 3 minutes with a no-obligation cash offer.
    Estimated market value
    $446,800
    Get a cash offer in 3 minutes
    Find out how much your home could sell for in as little as 3 minutes with a no-obligation cash offer.
    Estimated market value
    $446,800