Brick gingerbread nestled on a quiet street has been lovingly maintained w/quality updates! Exceptional curb appeal featuring a well-manicured lawn, wide driveway w/newer concrete & the home was built w/beautiful brick & stone details. Inside are traditional hardwood floors, arched doorways, crown molding, built-in nooks w/lighting around the f/p & new windows w/plantation shutters. Both bedrooms have hardwood floors, 6-panel doors & a ceiling fan w/lights. Completely renovated full bath w/2 sinks, standing shower, nice lighting & LVP tile. Spacious kitchen is well-lit w/a lighted ceiling fan, ample storage inc a convenient center island & a built-in pantry. Open to the kitchen is the sundrenched 4 seasons room w/access to the well-designed, perfect size backyard. A detached 1 car garage + newer flatwork w/curves & brick edging. Walk-out basement has 2 finished rooms, a 2nd full bath & room for storage. Convenient location close to Highways 55 & 270. Seller providing clear occupancy! Additional Rooms: Sun Room
Closed
Listed by: Keller Williams Realty St. Louis • Derek W Robertson • Contact: 314-398-3664
Bought with: RedKey Realty Leaders
Price Unknown
9030 Kathleen Ave, Saint Louis, MO 63123
2beds
1,350sqft
Single Family Residence
Built in 1939
5,009 Square Feet Lot
$256,400 Zestimate®
$--/sqft
$2,051 Estimated rent
Home value
$256,400
$241,000 - $274,000
$2,051/mo
Zestimate® history
Owner options
List your home for rent
$2,051/mo
Rent Zestimate®
Find your next renter with Zillow Rental Manager. Plus, with online applications, you can quickly screen prospective tenants – for free.
$2,051/mo
Rent Zestimate®
Refinance and save
Refinancing to a lower rate could help reduce your monthly payments and save thousands over the life of the loan.
Explore your selling options
Work with a Zillow partner agent
Leverage their expertise and Zillow's premium Showcase listings to get your home seen by more buyers.
Get startedList with your own agent
Get your home in front of millions of buyers by listing it on Zillow.
Learn how to do itSell it yourself
Take full control of how buyers see your home on Zillow by listing For Sale by Owner (FSBO).
List your homeWhat's special
Spacious kitchenNice lightingNew windowsAmple storageArched doorwaysWalk-out basementTraditional hardwood floors
Zillow last checked:
Listing updated:
Listed by:
Derek W Robertson 314-398-3664,
Keller Williams Realty St. Louis,
Lorilee A Cummings 314-952-2990,
Keller Williams Realty St. Louis
Bought with:
Mary Nigh, 2002008481
RedKey Realty Leaders
Source: MARIS,MLS#: 23062796 Originating MLS: St. Louis Association of REALTORS
Originating MLS: St. Louis Association of REALTORSFacts & features
Interior
Bedrooms & bathrooms
- Bedrooms: 2
- Bathrooms: 2
- Full bathrooms: 2
- Main level bathrooms: 1
- Main level bedrooms: 2
Bedroom
- Features: Floor Covering: Wood
- Level: Main
- Area: 110
- Dimensions: 10x11
Bedroom
- Features: Floor Covering: Wood
- Level: Main
- Area: 143
- Dimensions: 11x13
Dining room
- Features: Floor Covering: Wood
- Level: Main
- Area: 154
- Dimensions: 11x14
Kitchen
- Features: Floor Covering: Ceramic Tile
- Level: Main
- Area: 132
- Dimensions: 11x12
Living room
- Features: Floor Covering: Wood
- Level: Main
- Area: 220
- Dimensions: 11x20
Sunroom
- Features: Floor Covering: Ceramic Tile
- Level: Main
- Area: 126
- Dimensions: 9x14
Heating
- Forced Air, Natural Gas
Cooling
- Central Air, Electric
Appliances
- Included: Gas Water Heater, Dishwasher, Disposal, Microwave, Electric Range, Electric Oven
Features
- Bookcases, Special Millwork, Kitchen Island, Pantry, Separate Dining
- Flooring: Hardwood
- Doors: Panel Door(s)
- Windows: Storm Window(s)
- Basement: Full
- Number of fireplaces: 1
- Fireplace features: Living Room, Decorative
Interior area
- Total structure area: 1,350
- Total interior livable area: 1,350 sqft
- Finished area above ground: 1,100
- Finished area below ground: 250
Property
Parking
- Total spaces: 1
- Parking features: Detached, Oversized
- Garage spaces: 1
Features
- Levels: One
- Patio & porch: Patio
Lot
- Size: 5,009 Square Feet
- Dimensions: 40' x 125"
- Features: Level
Details
- Parcel number: 25J321763
- Special conditions: Standard
Construction
Type & style
- Home type: SingleFamily
- Architectural style: Traditional,Other
- Property subtype: Single Family Residence
Materials
- Brick
Condition
- Year built: 1939
Utilities & green energy
- Sewer: Public Sewer
- Water: Public
Community & HOA
Community
- Subdivision: Wilbur Terrace
Location
- Region: Saint Louis
Financial & listing details
- Tax assessed value: $235,100
- Annual tax amount: $2,426
- Date on market: 10/18/2023
- Cumulative days on market: 26 days
- Listing terms: Cash,FHA,Conventional,VA Loan
- Ownership: Private
- Road surface type: Concrete
Price history
| Date | Event | Price |
|---|---|---|
| 11/9/2023 | Sold | -- |
Source:  MARIS #23062796 Report a problem MARIS #23062796 Report a problem | ||
| 10/23/2023 | Contingent | $210,000$156/sqft |
Source: MARIS #23062796 Report a problem | ||
| 10/18/2023 | Listed for sale | $210,000$156/sqft |
Source: MARIS #23062796 Report a problem | ||
Public tax history
| Year | Property taxes | Tax assessment |
|---|---|---|
| 2025 | $3,012 +24.3% | $44,670 +34.4% |
| 2024 | $2,424 +1.6% | $33,230 |
| 2023 | $2,385 -1.7% | $33,230 +8.8% |
| 2022 | $2,426 +2.6% | $30,550 |
| 2021 | $2,364 +6.5% | $30,550 +15.1% |
| 2020 | $2,220 +11.3% | $26,540 |
| 2019 | $1,995 | $26,540 +25.5% |
| 2018 | $1,995 | $21,150 |
| 2017 | $1,995 +6.4% | $21,150 -1.2% |
| 2016 | $1,875 -2.7% | $21,410 |
| 2015 | $1,928 | $21,410 +1.5% |
| 2014 | $1,928 +1.6% | $21,090 |
| 2013 | $1,896 | $21,090 -7.1% |
| 2012 | -- | $22,700 |
| 2011 | -- | $22,700 -2.9% |
| 2010 | $1,524 +4.4% | $23,390 |
| 2009 | $1,460 -10.6% | $23,390 -11.8% |
| 2008 | $1,632 +20.9% | $26,520 |
| 2007 | $1,351 | $26,520 +27.1% |
| 2006 | $1,351 -2.7% | $20,860 |
| 2005 | $1,388 | $20,860 +17.4% |
| 2003 | -- | $17,770 +9.1% |
| 2002 | $1,178 +25.3% | $16,290 |
| 2001 | $940 | $16,290 |
Find assessor info on the county website
Neighborhood: 63123
Nearby homes
- $200,4002 bd1 ba1.1k sqft9028 Kathleen Ave, Saint Louis, MO 63123Off Market
- $230,8002 bd1 ba1.1k sqft9032 Kathleen Ave, Saint Louis, MO 63123Off Market
- $234,0002 bd1 ba1.1k sqft9034 Kathleen Ave, Saint Louis, MO 63123Off Market
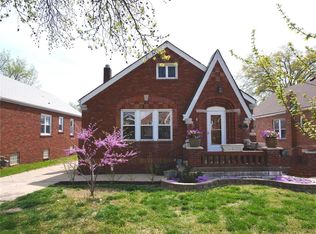
- $--4 bd2 ba2.4k sqft9026 Kathleen Ave, Saint Louis, MO 63123Sold
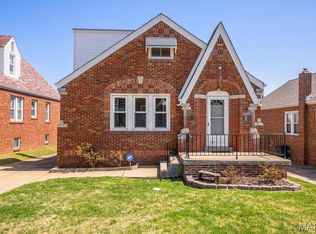
- $265,5004 bd2 ba1.7k sqft9024 Kathleen Ave, Saint Louis, MO 63123Off Market
- $239,6003 bd1 ba1.5k sqft9036 Kathleen Ave, Saint Louis, MO 63123Off Market
- $221,0002 bd1 ba1.3k sqft9033 Philo Ave, Saint Louis, MO 63123Off Market
- $--4 bd2 ba2.1k sqft9031 Philo Ave, Saint Louis, MO 63123Sold
Nearby schools
GreatSchools rating
- 5/10Bayless Elementary SchoolGrades: PK-5Distance: 0.5 mi
- 7/10Bayless Jr. High SchoolGrades: 6-8Distance: 0.5 mi
- 6/10Bayless Sr. High SchoolGrades: 9-12Distance: 0.5 mi
Schools provided by the listing agent
- Elementary: Bayless Elem.
- Middle: Bayless Jr. High
- High: Bayless Sr. High
Source: MARIS. This data may not be complete. We recommend contacting the local school district to confirm school assignments for this home.
Get a cash offer in 3 minutes
Find out how much your home could sell for in as little as 3 minutes with a no-obligation cash offer.
Estimated market value
$256,400
Get a cash offer in 3 minutes
Find out how much your home could sell for in as little as 3 minutes with a no-obligation cash offer.
Estimated market value
$256,400
- Missouri
- Saint Louis County
- Wilbur Park
- 63123
- 9030 Kathleen Ave
Nearby cities
Nearby zip codes
Other Wilbur Park Topics
