Fantastic FIVE-bedroom home in sought-after Lake in the Woods community in Bainbridge Township! This special home boasts so many ways to enjoy the outdoors and its amazing 1.85-acre flat, wooded lot! There's a large, newer deck with hot tub and an 18 x 14' screened in porch, both with great views. Inside, you'll find hardwood floors throughout most of the first floor. Off the welcoming foyer is a sizable dining room with wainscoting and sitting room with built-ins leading to a private office with a wall of cabinetry. Through French doors is the 21 x 16' great room w/ woodburning fireplace. The heart of the home is the sizable white kitchen featuring a breakfast bar w/ granite countertops, an abundance of cabinetry, a full suite of stainless appliances including a gas range with hood and an eat-in area with slider to the deck. There's a powder room & laundry room with great storage (washer & dryer included in the sale) just off the 2-car garage. All bedrooms are on the 2nd floor. The master suite is sizable and has its own private bath w/ dual-sink vanity and tile stall shower. The 4 secondary bedrooms are carpeted and share a hall bathroom w/ dual sinks and separate space w/ shower/tub combo. There's even more living space in the finished lower level that's been freshly painted + storage areas. You will love to entertain and enjoy the backyard from the expansive back deck with hot tub. Get ready for hosting soccer, football or lacrosse games in the huge backyard complete with backstop! It's ideal for all kinds of sports. Recent improvements include new roof & gutters ('23); deck & 1st flr recessed lighting & kitchen hardwood floors ('22) among others. in the Woods has an active homeowner's association and recreational amenities including kayaking, canoeing, fishing and swimming in the beautiful lake; a pool, tennis courts, pavilion and more. It's close to shopping and Chagrin Falls Village and is in the sought-after Kenston School District.
Closed
$630,000
9030 Lake In The Woods Trl, Chagrin Falls, OH 44023
5beds
4,365sqft
Single Family Residence
Built in 1986
1.85 Acres Lot
$671,500 Zestimate®
$144/sqft
$4,532 Estimated rent
Home value
$671,500
Estimated sales range
Not available
$4,532/mo
Zestimate® history
Owner options
List your home for rent
$4,532/mo
Rent Zestimate®
Find your next renter with Zillow Rental Manager. Plus, with online applications, you can quickly screen prospective tenants – for free.
$4,532/mo
Rent Zestimate®
Refinance and save
$5,234/mo
Est. payment
Refinancing to a lower rate could help reduce your monthly payments and save thousands over the life of the loan.
$5,234/mo
Est. payment
Explore your selling options
Work with a Zillow partner agent
Leverage their expertise and Zillow's premium Showcase listings to get your home seen by more buyers.
Get startedList with your own agent
Get your home in front of millions of buyers by listing it on Zillow.
Learn how to do itSell it yourself
Take full control of how buyers see your home on Zillow by listing For Sale by Owner (FSBO).
List your homeWhat's special
Zillow last checked:
Listing updated:
Listed by:
Mary Frances LaGanke 216-470-6799 Maryfranceslaganke@howardhanna.com,
Howard Hanna
Bought with:
Michelle S McQuade, 2013003551
Howard Hanna
Source: MLS Now,MLS#: 5141430Originating MLS: Akron Cleveland Association of REALTORS
Facts & features
Interior
Bedrooms & bathrooms
- Bedrooms: 5
- Bathrooms: 3
- Full bathrooms: 2
- 1/2 bathrooms: 1
- Main level bathrooms: 1
Primary bedroom
- Description: Flooring: Carpet
- Level: Second
- Dimensions: 17 x 15
Bedroom
- Description: Flooring: Carpet
- Level: Second
- Dimensions: 11 x 10
Bedroom
- Description: Flooring: Carpet
- Level: Second
- Dimensions: 13 x 12
Bedroom
- Description: Flooring: Carpet
- Level: Second
- Dimensions: 14 x 12
Bedroom
- Description: Flooring: Carpet
- Level: Second
- Dimensions: 12 x 11
Primary bathroom
- Description: Flooring: Tile
- Level: Second
- Dimensions: 10 x 9
Bathroom
- Description: Powder room,Flooring: Hardwood
- Level: First
- Dimensions: 7 x 5
Bathroom
- Description: Flooring: Tile
- Level: Second
- Dimensions: 10 x 5
Dining room
- Description: Flooring: Wood
- Level: First
- Dimensions: 15 x 14
Great room
- Description: Flooring: Hardwood
- Level: First
- Dimensions: 21 x 16
Kitchen
- Description: Flooring: Hardwood
- Level: First
- Dimensions: 25 x 14
Laundry
- Description: Flooring: Tile
- Level: First
- Dimensions: 11 x 4
Library
- Description: Flooring: Carpet
- Features: Bookcases, Built-in Features
- Level: First
- Dimensions: 15 x 14
Living room
- Description: Flooring: Wood
- Features: Bookcases, Built-in Features
- Level: First
- Dimensions: 19 x 13
Recreation
- Description: Flooring: Carpet
- Level: Lower
- Dimensions: 25 x 24
Recreation
- Description: Flooring: Carpet
- Level: Lower
- Dimensions: 25 x 14
Sunroom
- Description: Flooring: Wood
- Level: First
- Dimensions: 18 x 14
Heating
- Forced Air, Gas
Cooling
- Central Air
Appliances
- Included: Built-In Oven, Dryer, Dishwasher, Microwave, Range, Refrigerator, Water Softener, Washer
- Laundry: Main Level
Features
- Basement: Full,Finished,Sump Pump
- Number of fireplaces: 1
- Fireplace features: Great Room, Wood Burning
Interior area
- Total structure area: 4,365
- Total interior livable area: 4,365 sqft
- Finished area above ground: 3,165
- Finished area below ground: 1,200
Property
Parking
- Parking features: Attached, Garage
- Attached garage spaces: 2
Features
- Levels: Two
- Stories: 2
- Patio & porch: Deck, Porch, Screened
- Pool features: Community
- Fencing: Invisible
- Has view: Yes
- View description: Neighborhood, Trees/Woods
Lot
- Size: 1.85 Acres
- Dimensions: 151 x 560
Details
- Parcel number: 02209821
Construction
Type & style
- Home type: SingleFamily
- Architectural style: Colonial
- Property subtype: Single Family Residence
Materials
- Aluminum Siding
- Roof: Asphalt,Fiberglass
Condition
- Year built: 1986
Utilities & green energy
- Sewer: Septic Tank
- Water: Well
Community & HOA
Community
- Features: Fishing, Lake, Playground, Park, Pool, Tennis Court(s)
- Security: Security System
- Subdivision: Lake In The Woods
HOA
- Has HOA: Yes
- Services included: Common Area Maintenance, Insurance, Recreation Facilities, Reserve Fund
- HOA fee: $1,100 annually
- HOA name: Lake In The Woods
Location
- Region: Chagrin Falls
Financial & listing details
- Price per square foot: $144/sqft
- Tax assessed value: $464,300
- Annual tax amount: $8,700
- Date on market: 7/25/2025
- Cumulative days on market: 27 days
- Listing agreement: Exclusive Right To Sell
- Listing terms: Cash,Conventional,FHA
Price history
| Date | Event | Price |
|---|---|---|
| 8/28/2025 | Sold | $630,000+8.8%$144/sqft |
Source: Public Record Report a problem | ||
| 7/28/2025 | Contingent | $579,000$133/sqft |
Source: MLS Now #5141430 Report a problem | ||
| 7/25/2025 | Listed for sale | $579,000+50.4%$133/sqft |
Source: MLS Now #5141430 Report a problem | ||
| 12/28/2009 | Sold | $385,000-2.5%$88/sqft |
Source: MLS Now #3061883 Report a problem | ||
| 10/31/2009 | Price change | $395,000-1.3%$90/sqft |
Source: RE/MAX Haven Realty #3061883 Report a problem | ||
| 8/26/2009 | Listed for sale | $400,000+4.6%$92/sqft |
Source: RE/MAX Haven Realty #3061883 Report a problem | ||
| 11/15/2004 | Sold | $382,500$88/sqft |
Source: Public Record Report a problem | ||
Public tax history
| Year | Property taxes | Tax assessment |
|---|---|---|
| 2025 | $8,765 +0.7% | $162,510 |
| 2024 | $8,700 +11.4% | $162,510 |
| 2023 | $7,809 -7.6% | $162,510 +17.8% |
| 2022 | $8,453 -0.3% | $137,980 |
| 2021 | $8,481 -2.7% | $137,980 |
| 2020 | $8,712 +2.5% | $137,980 +11.7% |
| 2019 | $8,499 +0.4% | $123,520 |
| 2018 | $8,464 0% | $123,520 |
| 2017 | $8,467 +6.4% | $123,520 +8.5% |
| 2016 | $7,958 +2.8% | $113,830 |
| 2015 | $7,740 +9.4% | $113,830 |
| 2014 | $7,073 -0.8% | $113,830 |
| 2013 | $7,127 +0.1% | $113,830 |
| 2012 | $7,120 -0.2% | $113,830 |
| 2011 | $7,136 +7% | $113,830 +1.1% |
| 2010 | $6,666 +2.1% | $112,570 |
| 2009 | $6,530 +1% | $112,570 +1.2% |
| 2008 | $6,465 -0.2% | $111,270 |
| 2007 | $6,478 +1.5% | $111,270 |
| 2006 | $6,383 -0.1% | $111,270 |
| 2005 | $6,392 +16.7% | $111,270 +8.9% |
| 2004 | $5,480 +2% | $102,200 |
| 2003 | $5,372 +0.5% | $102,200 |
| 2002 | $5,346 +2.9% | $102,200 +4.7% |
| 2001 | $5,198 +1.3% | $97,650 |
| 2000 | $5,133 +1.3% | $97,650 |
| 1999 | $5,069 | $97,650 |
Find assessor info on the county website
Neighborhood: 44023
Nearby homes
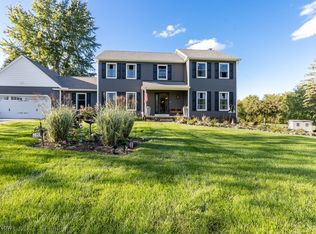
- $550,0004 bd3 ba4.2k sqft9020 Lake In The Woods Trl, Chagrin Falls, OH 44023Sold
- $583,4004 bd3 ba2.6k sqft9050 Lake In The Woods Trl, Chagrin Falls, OH 44023Off Market
- $560,5004 bd2 ba2.9k sqft8898 Lake In The Woods Trl, Chagrin Falls, OH 44023Off Market
- $449,4003 bd2 ba1.9k sqft9070 Lake In The Woods Trl, Chagrin Falls, OH 44023Off Market
- $525,0003 bd3 ba-- sqft8896 Lake In The Woods Trl, Chagrin Falls, OH 44023Off Market
- $865,3007 bd5 ba4k sqft8896 Lake In The Woods Trl, Chagrin Falls, OH 44023Off Market
- $1,265,0005 bd6 ba-- sqft16461 Haskins Rd, Chagrin Falls, OH 44023Sold
- $585,1004 bd2 ba2.8k sqft9045 Lake In The Woods Trl, Chagrin Falls, OH 44023Off Market
Nearby schools
GreatSchools rating
- 7/10Kenston Middle SchoolGrades: 4-7Distance: 1.8 mi
- 8/10Kenston High SchoolGrades: 8-12Distance: 2 mi
- 10/10Timmons Elementary SchoolGrades: PK-3Distance: 1.9 mi
Schools provided by the listing agent
- District: Kenston LSD - 2804
Source: MLS Now. This data may not be complete. We recommend contacting the local school district to confirm school assignments for this home.
Get a cash offer in 3 minutes
Find out how much your home could sell for in as little as 3 minutes with a no-obligation cash offer.
Estimated market value
$671,500
Get a cash offer in 3 minutes
Find out how much your home could sell for in as little as 3 minutes with a no-obligation cash offer.
Estimated market value
$671,500
- Ohio
- Geauga County
- Chagrin Falls
- 44023
- 9030 Lake In The Woods Trl
Nearby cities
Nearby neighborhoods
Nearby zip codes
Other Chagrin Falls Topics
