Welcome to this stately 1.5-story residence in the heart of Sunset Hills offering nearly 4,300 square feet of beautifully finished living space. A dramatic two-story foyer sets the tone, flanked by elegant formal living and dining rooms designed for both refined entertaining and everyday comfort. The breathtaking great room features vaulted clipped-gable beam ceilings and a floor-to-ceiling stone wood-burning fireplace, creating a striking focal point. An adjacent wet bar enhances the space for effortless hosting.
The kitchen blends functionality and warmth with creamy wooden cabinetry, stainless steel Wolf appliances, stone countertops, and a sun-filled breakfast room framed by a wall of windows overlooking the patio and private backyard. Nearby, the main-floor laundry, expansive walk-in pantry, and mudroom provide exceptional everyday convenience and connect to the oversized three-car garage.
The main-level primary suite serves as a peaceful retreat, featuring a spacious walk-in closet and a spa-like travertine and granite bath with corner soaking tub, separate shower, and private patio access. Upstairs, a lofted office and open balcony overlook the great room below, accompanied by three bedrooms and two full bathrooms, including a recently remodeled ensuite bath.
The finished lower level expands the home’s entertaining potential with a large recreation room, stone fireplace, an additional bedroom, full bath, and abundant storage. Fresh paint throughout much of the home enhances the light and airy feel. Set on a beautifully landscaped lot with multiple patio spaces and mature privacy, this Sunset Hills home offers timeless architecture, generous living spaces, and an exceptional setting.
The neighborhood backs to Laumeier Sculpture Park with private trail access, offering a rare connection to nature and art. Also enjoy walkable access to the Sunset Hills Community Center, featuring a pool, lazy river, fitness center, and expansive park amenities including trails, lake, playground and multiple pickle ball and tennis courts. A true lifestyle property in one of Sunset Hills’ most desirable pockets.
Closed
Listed by: Compass Realty Group • Zoe E Taylor • Contact: 618-719-5921
Bought with: Campbell House & Home
Price Unknown
9030 Middlewood Ct, Saint Louis, MO 63127
5beds
4,222sqft
Single Family Residence
Built in 1986
0.71 Acres Lot
$926,700 Zestimate®
$--/sqft
$5,239 Estimated rent
Home value
$926,700
Estimated sales range
Not available
$5,239/mo
Zestimate® history
Owner options
List your home for rent
$5,239/mo
Rent Zestimate®
Find your next renter with Zillow Rental Manager. Plus, with online applications, you can quickly screen prospective tenants – for free.
$5,239/mo
Rent Zestimate®
Refinance and save
$500/mo
Est. payment
Refinancing to a lower rate could help reduce your monthly payments and save thousands over the life of the loan.
$500/mo
Est. payment
Explore your selling options
Work with a Zillow partner agent
Leverage their expertise and Zillow's premium Showcase listings to get your home seen by more buyers.
Get startedList with your own agent
Get your home in front of millions of buyers by listing it on Zillow.
Learn how to do itSell it yourself
Take full control of how buyers see your home on Zillow by listing For Sale by Owner (FSBO).
List your homeWhat's special
Lofted officeOversized three-car garageAbundant storageStone countertopsDramatic two-story foyerCorner soaking tubMain-level primary suite
Zillow last checked:
Listing updated:
Listed by:
Zoe E Taylor 618-719-5921,
Compass Realty Group
Bought with:
Katie A Campbell, 2021045102
Campbell House & Home
Source: MARIS,MLS#: 26018556 Originating MLS: St. Louis Association of REALTORS
Originating MLS: St. Louis Association of REALTORSFacts & features
Interior
Bedrooms & bathrooms
- Bedrooms: 5
- Bathrooms: 5
- Full bathrooms: 4
- 1/2 bathrooms: 1
- Main level bathrooms: 2
- Main level bedrooms: 1
Heating
- Forced Air
Cooling
- Central Air
Appliances
- Included: Disposal, Microwave, Gas Oven, Refrigerator, Washer/Dryer, Gas Water Heater
Features
- Basement: Partially Finished,Full,Sump Pump
- Number of fireplaces: 2
Interior area
- Total structure area: 4,222
- Total interior livable area: 4,222 sqft
- Finished area above ground: 3,522
- Finished area below ground: 700
Property
Parking
- Total spaces: 3
- Parking features: Garage - Attached
- Attached garage spaces: 3
Features
- Levels: One and One Half
Lot
- Size: 0.71 Acres
- Features: Adjoins Wooded Area, Sloped
Details
- Parcel number: 26M410179
- Special conditions: Standard
Construction
Type & style
- Home type: SingleFamily
- Architectural style: Traditional
- Property subtype: Single Family Residence
Materials
- Brick Veneer
Condition
- Year built: 1986
Utilities & green energy
- Electric: Ameren
- Sewer: Public Sewer
- Water: Public
- Utilities for property: Electricity Connected, Natural Gas Connected, Sewer Connected, Water Connected
Community & HOA
Community
- Subdivision: Bradford Woods
HOA
- Has HOA: Yes
- Amenities included: None
- Services included: Common Area Maintenance
- HOA fee: $500 annually
- HOA name: Bradford Wood
Location
- Region: Saint Louis
Financial & listing details
- Tax assessed value: $780,500
- Annual tax amount: $10,358
- Date on market: 4/10/2026
- Cumulative days on market: 6 days
- Listing terms: Cash,Conventional,VA Loan
- Electric utility on property: Yes
Price history
| Date | Event | Price |
|---|---|---|
| 5/19/2026 | Sold | -- |
Source:  MARIS #26018556 Report a problem MARIS #26018556 Report a problem | ||
| 4/17/2026 | Pending sale | $925,000$219/sqft |
Source: MARIS #26018556 Report a problem | ||
| 4/15/2026 | Price change | $925,000-5.1%$219/sqft |
Source: MARIS #26018556 Report a problem | ||
| 4/10/2026 | Listed for sale | $975,000+85.7%$231/sqft |
Source: MARIS #26018556 Report a problem | ||
| 7/15/2011 | Sold | -- |
Source: Public Record Report a problem | ||
| 4/28/2011 | Price change | $525,000-0.9%$124/sqft |
Source: RE/MAX Results #11020752 Report a problem | ||
| 11/26/2010 | Price change | $529,900-1.9%$126/sqft |
Source: RE/MAX Results #10030477 Report a problem | ||
| 7/31/2010 | Price change | $539,900-0.9%$128/sqft |
Source: RE/MAX Results #10030477 Report a problem | ||
| 7/18/2010 | Price change | $545,000-0.9%$129/sqft |
Source: RE/MAX Results #10030477 Report a problem | ||
| 6/26/2010 | Price change | $549,900-1.3%$130/sqft |
Source: RE/MAX Results #10030477 Report a problem | ||
| 5/22/2010 | Price change | $556,950-0.4%$132/sqft |
Source: RE/MAX Results #10030477 Report a problem | ||
| 3/24/2010 | Price change | $559,000-2.8%$132/sqft |
Source: NRT StLouis #90059958 Report a problem | ||
| 2/4/2010 | Price change | $575,000-4%$136/sqft |
Source: NRT StLouis #90059958 Report a problem | ||
| 11/25/2009 | Listed for sale | $599,000$142/sqft |
Source: NRT StLouis #90059958 Report a problem | ||
| 7/25/2006 | Sold | -- |
Source: Public Record Report a problem | ||
Public tax history
| Year | Property taxes | Tax assessment |
|---|---|---|
| 2025 | $10,358 -0.4% | $148,300 +2% |
| 2024 | $10,401 +0.2% | $145,450 |
| 2023 | $10,378 +12.9% | $145,450 +17.4% |
| 2022 | $9,193 +0.5% | $123,920 |
| 2021 | $9,147 +0.8% | $123,920 +4.4% |
| 2020 | $9,074 +11.4% | $118,680 |
| 2019 | $8,147 | $118,680 +18.8% |
| 2018 | $8,147 | $99,880 |
| 2017 | $8,147 +1.1% | $99,880 +13.6% |
| 2016 | $8,060 +13.7% | $87,910 |
| 2015 | $7,089 | $87,910 +14% |
| 2014 | $7,089 +13.9% | $77,120 |
| 2013 | $6,224 | $77,120 -23.3% |
| 2012 | -- | $100,490 |
| 2011 | -- | $100,490 +14.3% |
| 2010 | $5,378 +2.6% | $87,890 |
| 2009 | $5,244 -15.1% | $87,890 -14.2% |
| 2008 | $6,176 +36.7% | $102,410 |
| 2007 | $4,519 | $102,410 +39.8% |
| 2006 | $4,519 -1% | $73,240 |
| 2005 | $4,564 | $73,240 -13.8% |
| 2003 | -- | $84,960 -3% |
| 2002 | $5,066 +27.6% | $87,630 |
| 2001 | $3,969 | $87,630 |
Find assessor info on the county website
Neighborhood: 63127
Nearby homes
- $833,1004 bd2 ba2.9k sqft9024 Middlewood Ct, Saint Louis, MO 63127Off Market
- $1,092,8005 bd5 ba4.1k sqft9036 Middlewood Ct, Saint Louis, MO 63127Off Market
- $766,9004 bd2 ba2.2k sqft12497 Chrisann Ln, Saint Louis, MO 63127Off Market
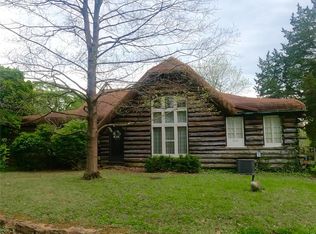
- $794,2003 bd3 ba2.3k sqft9035 Middlewood Ct, Saint Louis, MO 63127Off Market
- $829,1004 bd2 ba3.2k sqft9018 Middlewood Ct, Saint Louis, MO 63127Off Market
- $718,0004 bd2 ba2.5k sqft9042 Middlewood Ct, Saint Louis, MO 63127Off Market
- $919,8004 bd4 ba3.3k sqft9023 Middlewood Ct, Saint Louis, MO 63127Off Market
- $42,800-- bd-- ba-- sqft12541 Maret Dr, Saint Louis, MO 63127Off Market
Nearby schools
GreatSchools rating
- 9/10Crestwood Elementary SchoolGrades: K-5Distance: 1.8 mi
- 6/10Truman Middle SchoolGrades: 6-8Distance: 0.7 mi
- 9/10Lindbergh Sr. High SchoolGrades: 9-12Distance: 2.3 mi
Schools provided by the listing agent
- Elementary: Crestwood Elem.
- Middle: Truman Middle School
- High: Lindbergh Sr. High
Source: MARIS. This data may not be complete. We recommend contacting the local school district to confirm school assignments for this home.
Get a cash offer in 3 minutes
Find out how much your home could sell for in as little as 3 minutes with a no-obligation cash offer.
Estimated market value
$926,700
Get a cash offer in 3 minutes
Find out how much your home could sell for in as little as 3 minutes with a no-obligation cash offer.
Estimated market value
$926,700
- Missouri
- Saint Louis County
- Sunset Hills
- 63127
- 9030 Middlewood Ct
Nearby cities
Nearby zip codes
Other Sunset Hills Topics
