ABSOLUTE PERFECTION INSIDE AND OUT!! YOU'VE NEVER SEEN A RANCH QUITE LIKE THIS IN PLYMOUTH, TRULY ONE OF A KIND!!! This home was totally renovated then improved even more so by 2 owners back-to-back in the last 5 years so everything is LIKE NEW!! All high-end materials, finishes, and custom touches thru out; no $$$ spared!! 4 BR'S/3.5 BATHS-Wide open flowing floor plan w/vaulted ceilings, skylights, windows galore and lots of natural light. Chef's dream kitchen w/huge island, quartz counters & custom cabinets, high end SS appliances including "WOLF" stove, microwave/warmer drawer, built-in beverage refrigerator in island, pot filler faucet-Commercial range hood, built-in pantry's either side of refrigerator. This opens to a transitional dining area and great room gathering space-Living room features custom mantle around gas fireplace that is convertible to wood burning & hidden media closet -Master BR suite is impressive w/dual WIC , huge custom tiled shower bath, his/her vanities ,heated floors & bidet toilet-2 more BR's ,one a "bunk bed "room w/loft and both have access to nearby full hall bath-White oak flooring throughout 1st level-pro finished full basement w/4th BR, complete kitchen w/appliances, full bath, gathering area w/electric fireplace and a second laundry room-back upstairs again unique coffee bar/office room at rear leads to 1st floor laundry w/appliances attached to brand new 2.5 car garage w/all the "man cave" features & deck porch facing large 1/2 acre lot with big backyard & privacy fenced-whole house generator, HI EFFI furnace & heat pump combo-Lots more details in extensive feature sheet also available-This Plymouth township enclave of "Rocker Estates" consists of just two quiet streets (Rocker and Morrison), featuring custom ranch homes on generous half-acre lots with green spaces and elbow room to breathe; a rare setting this close to town. Walk or bike to downtown Plymouth and enjoy its shops, dining, and year-round amenities HURRY IT'S HOT
Pending
$750,000
9030 Morrison Ave, Plymouth, MI 48170
4beds
3,494sqft
Single Family Residence
Built in 1955
0.51 Acres Lot
$759,800 Zestimate®
$215/sqft
$-- HOA
What's special
- 9 days
- 54
- 0
Likely to sell faster than
Zillow last checked:
Listing updated:
Listed by:
Ken Wroblewski 313-300-3305,
Real Estate One 734-455-7000
Source: Realcomp II,MLS#: 20261072375
Facts & features
Interior
Bedrooms & bathrooms
- Bedrooms: 4
- Bathrooms: 4
- Full bathrooms: 3
- 1/2 bathrooms: 1
Primary bedroom
- Level: Entry
- Area: 182
- Dimensions: 14 X 13
Bedroom
- Level: Entry
- Area: 168
- Dimensions: 14 X 12
Bedroom
- Level: Entry
- Area: 99
- Dimensions: 11 X 9
Bedroom
- Level: Basement
- Area: 80
- Dimensions: 10 X 8
Primary bathroom
- Level: Entry
- Area: 63
- Dimensions: 9 X 7
Other
- Level: Entry
- Area: 42
- Dimensions: 7 X 6
Other
- Level: Basement
- Area: 35
- Dimensions: 7 X 5
Other
- Level: Entry
- Area: 30
- Dimensions: 6 X 5
Dining room
- Level: Entry
- Area: 228
- Dimensions: 19 X 12
Flex room
- Level: Entry
- Area: 133
- Dimensions: 19 X 7
Great room
- Level: Entry
- Area: 304
- Dimensions: 19 X 16
Kitchen
- Level: Entry
- Area: 285
- Dimensions: 19 X 15
Kitchen
- Level: Basement
- Area: 182
- Dimensions: 14 X 13
Laundry
- Level: Entry
- Area: 77
- Dimensions: 11 X 7
Laundry
- Level: Basement
- Area: 54
- Dimensions: 9 X 6
Living room
- Level: Entry
- Area: 299
- Dimensions: 23 X 13
Media room
- Level: Basement
- Area: 170
- Dimensions: 17 X 10
Other
- Level: Basement
- Area: 200
- Dimensions: 20 X 10
Heating
- Forced Air, Heat Pump, High Efficiency Sealed Combustion, Natural Gas
Cooling
- Ceiling Fans, Heat Pump
Appliances
- Included: Dishwasher, Disposal, Dryer, Exhaust Fan, Free Standing Gas Oven, Free Standing Gas Range, Free Standing Refrigerator, Humidifier, Ice Maker, Microwave, Range Hood, Refrigerator Under Counter Drawer, Self Cleaning Oven, Stainless Steel Appliances, Washer, Warming Drawer
- Laundry: Gas Dryer Hookup, Laundry Room
Features
- Entrance Foyer, High Speed Internet, Programmable Thermostat
- Windows: Egress Windows
- Basement: Finished,Full,Interior Entry
- Has fireplace: Yes
- Fireplace features: Basement, Electric, Gas, Living Room
Interior area
- Total interior livable area: 3,494 sqft
- Finished area above ground: 2,619
- Finished area below ground: 875
Video & virtual tour
Property
Parking
- Total spaces: 2.5
- Parking features: Twoand Half Car Garage, Attached, Electric Vehicle Charging Stations, Direct Access, Driveway, Electricityin Garage, Garage Door Opener, Garage Faces Side, Side Entrance, Workshop In Garage
- Attached garage spaces: 2.5
Features
- Levels: One
- Stories: 1
- Entry location: GroundLevelwSteps
- Patio & porch: Covered, Deck, Porch
- Exterior features: Gutter Guard System, Lighting
- Pool features: None
- Fencing: Back Yard,Fenced,Fencing Allowed
Lot
- Size: 0.51 Acres
- Dimensions: 94 x 235
- Features: Level
Details
- Parcel number: 78061030110000
- Special conditions: Short Sale No,Standard
Construction
Type & style
- Home type: SingleFamily
- Architectural style: Ranch
- Property subtype: Single Family Residence
Materials
- Brick, Wood Siding
- Foundation: Basement, Block, Crawl Space, Sump Pump
- Roof: Asphalt,Metal
Condition
- Platted Sub
- New construction: No
- Year built: 1955
- Major remodel year: 2024
Utilities & green energy
- Electric: Volts 220, Circuit Breakers, Generator
- Sewer: Public Sewer
- Water: Public
- Utilities for property: Above Ground Utilities, Cable Available
Community & HOA
Community
- Security: Closed Circuit Cameras, Exterior Video Surveillance, Smoke Detectors
- Subdivision: ROCKER ESTATES 3
HOA
- Has HOA: No
Location
- Region: Plymouth
Financial & listing details
- Price per square foot: $215/sqft
- Tax assessed value: $350,280
- Annual tax amount: $11,107
- Date on market: 9/12/2026
- Cumulative days on market: 9 days
- Listing agreement: Exclusive Right To Sell
- Listing terms: Cash,Va Loan,Warranty Deed
Estimated market value
$759,800
$722,000 - $798,000
$4,659/mo
Price history
| Date | Event | Price |
|---|---|---|
| 9/15/2026 | Pending sale | $750,000$215/sqft |
Source:  Realcomp II #20261072375 Report a problem Realcomp II #20261072375 Report a problem | ||
| 9/12/2026 | Listed for sale | $750,000+15.4%$215/sqft |
Source: Realcomp II #20261072375 Report a problem | ||
| 10/8/2024 | Sold | $650,000+0%$186/sqft |
Source: Realcomp II #20240067490 Report a problem | ||
| 9/18/2024 | Pending sale | $649,900$186/sqft |
Source: Realcomp II #20240067490 Report a problem | ||
| 9/13/2024 | Listed for sale | $649,900+509.1%$186/sqft |
Source: Realcomp II #20240067490 Report a problem | ||
| 9/22/2015 | Sold | $106,700-21%$31/sqft |
Source: Public Record Report a problem | ||
| 11/20/2013 | Sold | $135,000+2.7%$39/sqft |
Source: Public Record Report a problem | ||
| 8/3/2013 | Listing removed | $131,500$38/sqft |
Source: New Century and Beyond #213071022 Report a problem | ||
| 7/19/2013 | Price change | $131,500+1.2%$38/sqft |
Source: RE/MAX New Trend #213071022 Report a problem | ||
| 7/18/2013 | Listed for sale | $130,000$37/sqft |
Source: RE/MAX New Trend #213071022 Report a problem | ||
Public tax history
| Year | Property taxes | Tax assessment |
|---|---|---|
| 2025 | -- | $242,400 +9.9% |
| 2024 | -- | $220,600 +110.5% |
| 2023 | -- | $104,800 +2.4% |
| 2022 | -- | $102,300 +3.9% |
| 2021 | -- | $98,420 |
| 2020 | $2,999 +9.8% | $98,420 +2% |
| 2019 | $2,732 | $96,500 +4.6% |
| 2018 | $2,732 | $92,290 +206.6% |
| 2017 | -- | $30,100 -65.4% |
| 2016 | -- | $86,900 +8.9% |
| 2015 | -- | $79,770 +2.5% |
| 2013 | $7,496 | $77,820 +2.9% |
| 2012 | -- | $75,650 -23.2% |
| 2003 | -- | $98,550 |
| 2001 | -- | -- |
| 2000 | $1,815 | -- |
Find assessor info on the county website
Monthly payment
Est. payment
Payment breakdown
Explore the cost of this home by adjusting the details. Changes won't be saved.Climate risks
Neighborhood: 48170
Similar homes
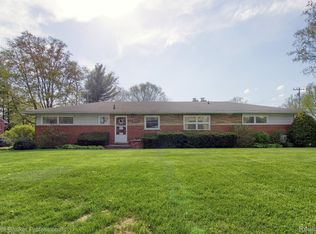
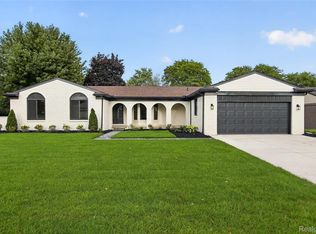
- $725,0004 bd4 ba3.9k sqft11136 Bellwood Dr, Plymouth, MI 48170For Sale
 MLS ID #20261073051, Lance Bache, Community Choice Realty Associates, LLC. Realcomp II
 - $675,0004 bd4 ba4.3k sqft374 Robert Ct, Canton, MI 48188For Sale
 MLS ID #20261069895, Piyush Dave, Real Estate One. Realcomp II
 - $535,0003 bd2 ba1.8k sqft551 N Evergreen St, Plymouth, MI 48170For Sale
 MLS ID #20261073976, John K Goodman, Century 21 Curran & Oberski. Realcomp II
 - $690,0003 bd2 ba3k sqft2529 S Commerce Rd, Wolverine Lake, MI 48390For Sale
 MLS ID #20261078170, Michael Hermiz, RE/MAX New Trend. Realcomp II
 - $649,9904 bd4 ba4k sqft50900 Proctor Rd, Canton, MI 48188For SaleMLS ID #20261067309, Jason C Matt, EXP Z Real Estate. Realcomp II
- $559,0004 bd3 ba2.6k sqft2590 Oakham Ct, Canton, MI 48188For SaleMLS ID #20261078759, Ali Fayz, Real Estate One-Dbn Hts. Realcomp II
- $450,0004 bd3 ba2.5k sqft7990 Tower Rd, South Lyon, MI 48178For SaleMLS ID #20261080064, Derek R Bauer, Real Estate One-Brighton. Realcomp II
- $774,9004 bd4 ba3.2k sqft4055 Pontiac Trl, Ann Arbor, MI 48105For Sale
 MLS ID #26038620, Rose Meza, Century 21 Affiliated. MichRIC
 - $599,7004 bd3 ba4.2k sqft550 Fairfield Ct, Canton, MI 48188For SaleMLS ID #20261065213, Mike H Ismail, Century 21 Curran & Oberski. Realcomp II
- $725,0003 bd3 ba2.8k sqft1425 Shankin Dr, Wolverine Lake, MI 48390For SaleMLS ID #20261077124, Kimberly Yezbick, Real Estate One-Northville. Realcomp II
- $415,0004 bd3 ba2.4k sqft9498 Bassett St, Livonia, MI 48150For SaleMLS ID #20261078213, Michael M Phillips, Keller Williams Legacy. Realcomp II
- $760,0003 bd3 ba2.3k sqft939 S Highland St, Dearborn, MI 48124For SaleMLS ID #20261070874, Ali Fayz, Real Estate One-Dbn Hts. Realcomp II
- $449,9004 bd3 ba2.1k sqft45561 Edgewood Ct, Canton, MI 48187For SaleMLS ID #20261077762, Mohamad A Zbib, Century 21 Curran & Oberski. Realcomp II
- $499,9003 bd2 ba2.7k sqft17875 Beck Rd, Northville, MI 48168For SaleMLS ID #20261077545, Wafaa Diab, Century 21 Curran & Oberski. Realcomp II
- $889,0004 bd5 ba3.5k sqft47861 Fieldstone Dr, Northville, MI 48168For SaleMLS ID #20261071718, Bonnie Lane, RE/MAX Platinum. Realcomp II
- $760,0004 bd3 ba2.6k sqft2372 Pine Lake Rd, West Bloomfield, MI 48324For SaleMLS ID #20261030112, Melanie S Bishop, KW Domain. Realcomp II
- $849,9954 bd5 ba3.9k sqft27593 Old Colony St, Farmington Hills, MI 48334For SaleMLS ID #20261056524, Matthew Kallabat, Top Agent Realty. Realcomp II
- $725,0003 bd3 ba3.3k sqft17291 Garden Ridge Ln, Northville, MI 48168For SaleMLS ID #20261080343, John K Goodman, Century 21 Curran & Oberski. Realcomp II
- $762,0005 bd5 ba4.6k sqft1632 Spotswood Dr, Bloomfield Hills, MI 48302For SaleMLS ID #20261020959, Maria M Nishanian, Real Estate One-Troy. Realcomp II
- $774,9003 bd4 ba3.9k sqft27800 Van Horn Rd, New Boston, MI 48164For SaleMLS ID #20261070638, Ryan Village, Premiere Realty Group LLC. Realcomp II
