Don't miss out on this meticulously maintained reverse 1.5 story in the beautiful Autumn Ridge Subdivision. With soaring ceilings, 4 large bedrooms, 3 and a half baths and a fully finished basement, your family will have plenty of space to spread out. The great room features a beautiful fireplace with large windows and opens up into the kitchen with stunning wood cabinets, granite counter tops and wood floors that flow into the dining area. The primary bedroom, with a vaulted cathedral ceiling, walks into a full bathroom including a jetted tub and separate shower, double vanities, a linen closet and a separate walk in closet with a window for natural light. The fully finished walkout basement includes a large family room with built in surround sound, perfect for movie nights and entertaining. There is also a large unfinished room that walks out to the covered patio, perfect for storage or to add a 5th bedroom with it's own entrance. Above the patio is the covered deck off of the kitchen, which was upgraded to maintenance free composite decking, where you can relax overlooking the serene landscaping and treed lot. This one owner home was built with love and gorgeous custom finishes and includes thousands in upgrades such as gutter guards, a sprinkler system, custom landscaping with an extended paver patio, fresh exterior paint, new garage doors, automatic blinds, new carpet in the great room and more.
This fantastic community located in the coveted Park Hill School District features a neighborhood pool, pickle ball court and is just minutes from shopping and dining. Bonus: It's walking distance from the elementary school. You'll definitely want to come check out what this beautiful home has to offer!
Sold
Street View
Price Unknown
9030 N Saint Clair Ave, Kansas City, MO 64154
4beds
2,745sqft
Single Family Residence
Built in 2008
8,712 Square Feet Lot
$494,800 Zestimate®
$--/sqft
$2,919 Estimated rent
Home value
$494,800
$470,000 - $520,000
$2,919/mo
Zestimate® history
Owner options
List your home for rent
$2,919/mo
Rent Zestimate®
Find your next renter with Zillow Rental Manager. Plus, with online applications, you can quickly screen prospective tenants – for free.
$2,919/mo
Rent Zestimate®
Refinance and save
$400/mo
Est. payment
Refinancing to a lower rate could help reduce your monthly payments and save thousands over the life of the loan.
$400/mo
Est. payment
Explore your selling options
Work with a Zillow partner agent
Leverage their expertise and Zillow's premium Showcase listings to get your home seen by more buyers.
Get startedList with your own agent
Get your home in front of millions of buyers by listing it on Zillow.
Learn how to do itSell it yourself
Take full control of how buyers see your home on Zillow by listing For Sale by Owner (FSBO).
List your homeWhat's special
Neighborhood poolLarge unfinished roomLarge family roomBeautiful fireplaceGutter guardsBuilt in surround soundGorgeous custom finishes
Zillow last checked:
Listing updated:
Listed by:
Drew Francis 913-707-2120,
Keller Williams KC North
Bought with:
Manley Home Team
RE/MAX Area Real Estate
Source: Heartland MLS as distributed by MLS GRID,MLS#: 2452904
Facts & features
Interior
Bedrooms & bathrooms
- Bedrooms: 4
- Bathrooms: 4
- Full bathrooms: 3
- 1/2 bathrooms: 1
Primary bedroom
- Features: All Carpet, Ceiling Fan(s)
- Level: Main
- Area: 255 Square Feet
- Dimensions: 17 x 15
Bedroom 2
- Features: Carpet, Ceiling Fan(s)
- Level: Main
- Area: 143 Square Feet
- Dimensions: 11 x 13
Bedroom 3
- Features: Carpet
- Level: Lower
- Area: 182 Square Feet
- Dimensions: 14 x 13
Bedroom 4
- Features: Carpet
- Level: Lower
- Area: 208 Square Feet
- Dimensions: 16 x 13
Primary bathroom
- Features: Double Vanity, Separate Shower And Tub, Walk-In Closet(s)
- Level: Main
Bathroom 1
- Features: Shower Over Tub
- Level: Main
Bathroom 3
- Features: Shower Over Tub
- Level: Lower
Breakfast room
- Level: Main
- Area: 132 Square Feet
- Dimensions: 11 x 12
Family room
- Features: Carpet
- Level: Lower
- Area: 285 Square Feet
- Dimensions: 19 x 15
Great room
- Features: Carpet, Ceiling Fan(s), Fireplace
- Level: Main
- Area: 270 Square Feet
- Dimensions: 15 x 18
Kitchen
- Features: Kitchen Island, Pantry
- Level: Main
- Area: 196 Square Feet
- Dimensions: 14 x 14
Laundry
- Level: Main
Heating
- Heat Pump
Cooling
- Electric
Appliances
- Included: Dishwasher, Disposal, Humidifier, Microwave, Refrigerator, Built-In Electric Oven
- Laundry: Laundry Room, Main Level
Features
- Ceiling Fan(s), Kitchen Island, Pantry, Stained Cabinets, Vaulted Ceiling(s), Walk-In Closet(s)
- Flooring: Carpet, Wood
- Windows: Window Coverings
- Basement: Finished,Walk-Out Access
- Number of fireplaces: 1
- Fireplace features: Gas, Great Room
Interior area
- Total structure area: 2,745
- Total interior livable area: 2,745 sqft
- Finished area above ground: 1,696
- Finished area below ground: 1,049
Property
Parking
- Total spaces: 3
- Parking features: Attached, Garage Faces Front
- Attached garage spaces: 3
Features
- Patio & porch: Covered, Patio
- Exterior features: Sat Dish Allowed
- Spa features: Bath
Lot
- Size: 8,712 Square Feet
- Features: Adjoin Greenspace, City Limits
Details
- Parcel number: 193006400022008000
Construction
Type & style
- Home type: SingleFamily
- Architectural style: Traditional
- Property subtype: Single Family Residence
Materials
- Frame, Lap Siding
- Roof: Composition
Condition
- Year built: 2008
Details
- Builder name: NewMarkHms/Julian
Utilities & green energy
- Sewer: Public Sewer
- Water: Public
Community & HOA
Community
- Security: Security System, Smoke Detector(s)
- Subdivision: Autumn Ridge
HOA
- Has HOA: Yes
- Amenities included: Pickleball Court(s), Play Area, Pool
- HOA fee: $400 annually
- HOA name: Brookwater
Location
- Region: Kansas City
Financial & listing details
- Tax assessed value: $311,083
- Annual tax amount: $4,600
- Date on market: 9/7/2023
- Listing terms: Cash,Conventional,FHA,VA Loan
- Ownership: Private
- Road surface type: Paved
Price history
| Date | Event | Price |
|---|---|---|
| 10/23/2023 | Sold | -- |
Source:  Heartland MLS as distributed by MLS GRID #2452904 Report a problem Heartland MLS as distributed by MLS GRID #2452904 Report a problem | ||
| 9/11/2023 | Pending sale | $455,000$166/sqft |
Source: Heartland MLS as distributed by MLS GRID #2452904 Report a problem | ||
| 9/7/2023 | Listed for sale | $455,000$166/sqft |
Source: Heartland MLS as distributed by MLS GRID #2452904 Report a problem | ||
Public tax history
| Year | Property taxes | Tax assessment |
|---|---|---|
| 2025 | $4,999 +5% | $59,106 |
| 2024 | $4,762 +0.1% | $59,106 |
| 2023 | $4,756 +3.4% | $59,106 +6.7% |
| 2022 | $4,600 -0.3% | $55,379 |
| 2021 | $4,614 +5.5% | $55,379 +7.1% |
| 2020 | $4,372 | $51,707 -5.5% |
| 2018 | -- | $54,720 |
| 2017 | $4,531 -0.6% | $54,720 |
| 2016 | $4,560 -0.3% | $54,720 |
| 2015 | $4,574 -3.3% | $54,720 |
| 2013 | $4,731 | $54,720 |
| 2012 | -- | $54,720 -4.4% |
| 2011 | -- | $57,216 |
| 2010 | -- | $57,216 |
| 2009 | -- | $57,216 |
Find assessor info on the county website
Neighborhood: Coves North
Nearby homes
- $492,8004 bd3 ba2.6k sqft9026 N Saint Clair Ave, Kansas City, MO 64154Off Market

- $481,8004 bd4 ba2.7k sqft9034 N Saint Clair Ave, Kansas City, MO 64154Off Market
- $533,2004 bd4 ba3.4k sqft9022 N Saint Clair Ave, Kansas City, MO 64154Off Market
- $450,0004 bd3 ba2.6k sqft9038 N Saint Clair Ave, Kansas City, MO 64154Coming Soon
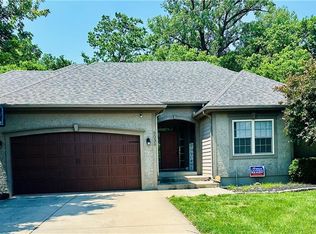
- $400,3003 bd3 ba2.3k sqft9029 N Saint Clair Ave, Kansas City, MO 64154Off Market
- $425,7002 bd2 ba1.7k sqft9025 N Saint Clair Ave, Kansas City, MO 64154Off Market
- $457,3004 bd3 ba2.4k sqft9033 N Saint Clair Ave, Kansas City, MO 64154Off Market
- $545,7005 bd4 ba1.9k sqft9018 N Saint Clair Ave, Kansas City, MO 64154Off Market
Nearby schools
GreatSchools rating
- 5/10Tiffany Ridge Elementary SchoolGrades: K-5Distance: 0.2 mi
- 5/10Plaza Middle SchoolGrades: 6-8Distance: 2.5 mi
- 9/10Park Hill High SchoolGrades: 9-12Distance: 1.7 mi
Schools provided by the listing agent
- Elementary: Tiffany Ridge
- Middle: Congress
- High: Park Hill
Source: Heartland MLS as distributed by MLS GRID. This data may not be complete. We recommend contacting the local school district to confirm school assignments for this home.
Get a cash offer in 3 minutes
Find out how much your home could sell for in as little as 3 minutes with a no-obligation cash offer.
Estimated market value
$494,800
Get a cash offer in 3 minutes
Find out how much your home could sell for in as little as 3 minutes with a no-obligation cash offer.
Estimated market value
$494,800
- Missouri
- Platte County
- Kansas City
- 64154
- Coves North
- 9030 N Saint Clair Ave
