Accepting offers until 5PM today, 04/28/24. Elegantly cared for 1.5 story custom-built home nestled in a tranquil cul-de-sac within the Woodneath neighborhood, offering a unique floor plan unlike any other! Thoughtful open floor plan seamlessly connects spaces, ensuring effortless flow throughout. Entertain with ease in the heart of the home, boasting an abundance of natural light flooding through ceiling-to-floor windows. The beautiful, open kitchen with an eat-in area is perfect for culinary endeavors and casual dining alike. Step into the stunning master bedroom, featuring ample space for a sitting area and a spacious walk-in closet. Luxuriate in the spa-like oasis of the master bathroom, complete with a soaker tub, walk-in shower, and heated flooring. Venture downstairs to discover the finished lower level, where entertainment awaits with a wet bar/kitchenette, TV/theater room, and additional finished area. Plus, enjoy the versatility of one of the three bedrooms being extra large, along with an additional non-conforming bedroom located on the second floor, and another in the basement. The oversized composite deck with ambient lighting beckons for al fresco gatherings and relaxation in the serene backyard, which offers a park-like setting perfect for unwinding. This unique home is a DIYer's dream, with a garage tailored to accommodate all your projects. Don't miss the opportunity to own this exceptional property, the only one of its kind in the coveted Woodneath neighborhood!
Open House 4/27/24 1-3PM and 4/28/24 1-3PM
Sold
Street View
Price Unknown
9030 NE 91st Ter, Kansas City, MO 64157
4beds
4,000sqft
Single Family Residence
Built in 1999
0.54 Acres Lot
$633,100 Zestimate®
$--/sqft
$4,173 Estimated rent
Home value
$633,100
$601,000 - $665,000
$4,173/mo
Zestimate® history
Owner options
List your home for rent
$4,173/mo
Rent Zestimate®
Find your next renter with Zillow Rental Manager. Plus, with online applications, you can quickly screen prospective tenants – for free.
$4,173/mo
Rent Zestimate®
Refinance and save
$575/mo
Est. payment
Refinancing to a lower rate could help reduce your monthly payments and save thousands over the life of the loan.
$575/mo
Est. payment
Explore your selling options
Work with a Zillow partner agent
Leverage their expertise and Zillow's premium Showcase listings to get your home seen by more buyers.
Get startedList with your own agent
Get your home in front of millions of buyers by listing it on Zillow.
Learn how to do itSell it yourself
Take full control of how buyers see your home on Zillow by listing For Sale by Owner (FSBO).
List your homeWhat's special
Serene backyardAmple spaceOpen kitchenMaster bathroomTheater roomWet barCasual dining
Zillow last checked:
Listing updated:
Listed by:
EWN Group 816-410-8800,
Real Broker, LLC-MO,
Natasha Temple 816-506-3929,
Real Broker, LLC-MO
Bought with:
AudraH Team
Real Broker, LLC
Source: Heartland MLS as distributed by MLS GRID,MLS#: 2484724
Facts & features
Interior
Bedrooms & bathrooms
- Bedrooms: 4
- Bathrooms: 5
- Full bathrooms: 4
- 1/2 bathrooms: 1
Primary bedroom
- Features: Carpet, Ceiling Fan(s)
- Level: Main
- Area: 195.51 Square Feet
- Dimensions: 13.3 x 14.7
Bedroom 2
- Features: Carpet, Ceiling Fan(s)
- Level: Upper
- Area: 136.74 Square Feet
- Dimensions: 10.6 x 12.9
Bedroom 3
- Features: Carpet, Ceiling Fan(s)
- Level: Upper
- Area: 130.98 Square Feet
- Dimensions: 11.8 x 11.1
Bedroom 4
- Features: Carpet, Ceiling Fan(s)
- Level: Upper
- Area: 272.16 Square Feet
- Dimensions: 12.6 x 21.6
Primary bathroom
- Features: Ceramic Tiles, Double Vanity, Walk-In Closet(s)
- Level: Main
- Area: 122.33 Square Feet
- Dimensions: 10.11 x 12.1
Bathroom 3
- Features: Ceramic Tiles, Shower Only
- Level: Upper
- Area: 29.93 Square Feet
- Dimensions: 7.3 x 4.1
Bathroom 4
- Features: Ceramic Tiles, Shower Only
- Level: Lower
- Area: 53.35 Square Feet
- Dimensions: 9.7 x 5.5
Dining room
- Features: Wood Floor
- Level: Main
- Area: 127.53 Square Feet
- Dimensions: 11.7 x 10.9
Half bath
- Features: Wood Floor
- Level: Main
- Area: 27.03 Square Feet
- Dimensions: 5.1 x 5.3
Kitchen
- Features: Pantry, Wood Floor
- Level: Main
- Area: 141.68 Square Feet
- Dimensions: 11.7 x 12.11
Living room
- Features: Carpet, Ceiling Fan(s), Fireplace
- Level: Main
- Area: 344 Square Feet
- Dimensions: 16 x 21.5
Other
- Features: Ceramic Tiles, Shower Only
- Level: Upper
- Area: 40.52 Square Feet
- Dimensions: 5.7 x 7.11
Office
- Features: Carpet
- Level: Main
- Area: 173.99 Square Feet
- Dimensions: 13.7 x 12.7
Other
- Features: Carpet, Ceiling Fan(s)
- Level: Lower
- Area: 157.38 Square Feet
- Dimensions: 12.9 x 12.2
Other
- Features: Carpet, Ceiling Fan(s)
- Level: Upper
- Area: 159.33 Square Feet
- Dimensions: 11.3 x 14.1
Recreation room
- Features: Carpet, Ceramic Tiles
- Level: Lower
- Area: 1335.9 Square Feet
- Dimensions: 36 x 37.11
Heating
- Electric, Heatpump/Gas, Natural Gas
Cooling
- Electric, Heat Pump
Appliances
- Included: Cooktop, Dishwasher, Disposal, Dryer, Humidifier, Microwave, Refrigerator, Built-In Oven, Built-In Electric Oven, Washer
- Laundry: Laundry Room, Main Level
Features
- Ceiling Fan(s), Custom Cabinets, Pantry, Vaulted Ceiling(s), Walk-In Closet(s), Wet Bar
- Flooring: Carpet, Tile
- Basement: Finished
- Number of fireplaces: 1
- Fireplace features: Gas Starter, Living Room, Wood Burning
Interior area
- Total structure area: 4,000
- Total interior livable area: 4,000 sqft
- Finished area above ground: 2,500
- Finished area below ground: 1,500
Property
Parking
- Total spaces: 3
- Parking features: Built-In, Garage Door Opener, Garage Faces Front
- Attached garage spaces: 3
Features
- Patio & porch: Deck, Patio
- Exterior features: Fire Pit
- Spa features: Bath
Lot
- Size: 0.54 Acres
- Features: City Lot, Cul-De-Sac
Details
- Parcel number: 143090001005.00
Construction
Type & style
- Home type: SingleFamily
- Architectural style: Traditional
- Property subtype: Single Family Residence
Materials
- Brick/Mortar
- Roof: Composition
Condition
- Year built: 1999
Utilities & green energy
- Sewer: Public Sewer
- Water: Public
Community & HOA
Community
- Security: Smoke Detector(s)
- Subdivision: Woodneath Farms
HOA
- Has HOA: Yes
- Amenities included: Pool, Tennis Court(s), Trail(s)
- HOA fee: $575 annually
- HOA name: Woodneath Farms HOA
Location
- Region: Kansas City
Financial & listing details
- Tax assessed value: $108,210
- Annual tax amount: $6,943
- Date on market: 4/25/2024
- Listing terms: Cash,Conventional,FHA,VA Loan
- Ownership: Private
- Road surface type: Paved
Price history
| Date | Event | Price |
|---|---|---|
| 6/11/2024 | Sold | -- |
Source:  Heartland MLS as distributed by MLS GRID #2484724 Report a problem Heartland MLS as distributed by MLS GRID #2484724 Report a problem | ||
| 4/29/2024 | Pending sale | $549,900$137/sqft |
Source: Heartland MLS as distributed by MLS GRID #2484724 Report a problem | ||
| 4/25/2024 | Listed for sale | $549,900$137/sqft |
Source: Heartland MLS as distributed by MLS GRID #2484724 Report a problem | ||
Public tax history
| Year | Property taxes | Tax assessment |
|---|---|---|
| 2025 | $8,574 +24.6% | $108,210 +31.6% |
| 2024 | $6,882 -0.9% | $82,250 |
| 2023 | $6,943 +18.9% | $82,250 +22.9% |
| 2022 | $5,838 -0.4% | $66,920 |
| 2021 | $5,863 +8.6% | $66,920 +14.5% |
| 2020 | $5,397 | $58,460 0% |
| 2019 | $5,397 +1.8% | $58,463 +2.3% |
| 2018 | $5,304 +5% | $57,170 |
| 2017 | $5,051 | $57,170 +2.5% |
| 2016 | $5,051 | $55,750 |
| 2015 | $5,051 +0.1% | $55,750 +4.9% |
| 2014 | $5,046 | $53,140 |
| 2013 | -- | $53,140 -0.1% |
| 2012 | -- | $53,180 |
| 2011 | -- | $53,180 +6.9% |
| 2010 | -- | $49,760 |
| 2009 | -- | $49,760 -7.1% |
| 2007 | -- | $53,580 +3% |
| 2006 | -- | $52,020 |
Find assessor info on the county website
Neighborhood: Shoal Creek
Nearby homes
- $549,4004 bd4 ba2.7k sqft9034 NE 91st Ter, Kansas City, MO 64157Off Market
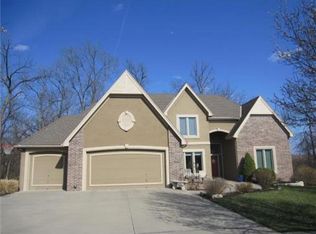
- $482,6004 bd3 ba2.3k sqft9026 NE 91st Ter, Kansas City, MO 64157Off Market
- $591,5004 bd3 ba3.2k sqft9101 NE 92nd Ter, Kansas City, MO 64157Off Market
- $527,6004 bd3 ba2.6k sqft9105 NE 92nd Ter, Kansas City, MO 64157Off Market
- $530,4004 bd3 ba2.8k sqft9009 NE 92nd Ter, Kansas City, MO 64157Off Market
- $519,0005 bd2 ba3k sqft9033 NE 91st Ter, Kansas City, MO 64157Off Market
- $--5 bd5 ba3.7k sqft9007 NE 92nd Ter, Kansas City, MO 64157Sold
- $501,5004 bd2 ba2.7k sqft9025 NE 91st Ter, Kansas City, MO 64157Off Market
Nearby schools
GreatSchools rating
- 9/10Shoal Creek Elementary SchoolGrades: K-5Distance: 0.2 mi
- 7/10Discovery Middle SchoolGrades: 6-8Distance: 2.3 mi
- 9/10Liberty High SchoolGrades: 9-12Distance: 1.7 mi
Schools provided by the listing agent
- Elementary: Shoal Creek
- Middle: Liberty
- High: Liberty
Source: Heartland MLS as distributed by MLS GRID. This data may not be complete. We recommend contacting the local school district to confirm school assignments for this home.
Get a cash offer in 3 minutes
Find out how much your home could sell for in as little as 3 minutes with a no-obligation cash offer.
Estimated market value
$633,100
Get a cash offer in 3 minutes
Find out how much your home could sell for in as little as 3 minutes with a no-obligation cash offer.
Estimated market value
$633,100
- Missouri
- Clay County
- Kansas City
- 64157
- Shoal Creek
- 9030 NE 91st Ter
Nearby cities
Nearby neighborhoods
Nearby zip codes
Other Kansas City Topics
