OWNER OCCUPIED BUYERS ONLY, INCOME RESTRICTIONS APPLY, this property is part of the West Hennepin Affordable Housing Land Trust. This four-bedroom home with ADU will be matched to an income-eligible household whose size meets HUD’s occupancy guidance. Single-person households and other households that do not meet program occupancy standards may not qualify for this property. Completed new construction home with ADU in the back, attached to the 2 car garage. Main home offers a front porch, spacious living room, dining area in the kitchen, full bath and bedroom on the main level. Upstairs offers two more bedrooms and another full bath. Lower level offers a fourth bedroom and a large unfinished space for a future family room. There is an ADU in the back yard, attached to the two car garage. This unit offers a living/kitchen area, bedroom, full bath and laundry closet (washer/dryer not included). There is also a handicapped accessible ramp in the back to access the main house.
Active with contingency
$250,000
9030 Park Ave S, Bloomington, MN 55420
5beds
1,664sqft
Single Family
Built in 2026
7,840 Square Feet Lot
$-- Zestimate®
$150/sqft
$-- HOA
What's special
Front porchAdu in the backFour-bedroom home
- 48 days |
- 9,357 |
- 708 |
Likely to sell faster than
Zillow last checked:
Listing updated:
Listed by:
Susan H Melbye 952-239-0379,
Edina Realty, Inc.
Source: NorthstarMLS as distributed by MLS GRID,MLS#: 7086220
Facts & features
Interior
Bedrooms & bathrooms
- Bedrooms: 5
- Bathrooms: 3
- Full bathrooms: 3
Bedroom
- Level: Main
- Area: 100 Square Feet
- Dimensions: 10x10
Bedroom 2
- Level: Upper
- Area: 112.5 Square Feet
- Dimensions: 7.5x15
Bedroom 3
- Level: Upper
- Area: 175 Square Feet
- Dimensions: 10x17.5
Bedroom 4
- Level: Lower
- Area: 132 Square Feet
- Dimensions: 11x12
Bedroom 5
- Level: Main
- Area: 72.25 Square Feet
- Dimensions: 8.5x8.5
Kitchen
- Level: Main
- Area: 200 Square Feet
- Dimensions: 10x20
Kitchen 2nd
- Level: Main
- Area: 126 Square Feet
- Dimensions: 9x14
Living room
- Level: Main
- Area: 345 Square Feet
- Dimensions: 15x23
Loft
- Level: Upper
- Area: 36 Square Feet
- Dimensions: 4x9
Porch
- Level: Main
- Area: 120 Square Feet
- Dimensions: 6x20
Other
- Level: Lower
- Area: 330 Square Feet
- Dimensions: 15x22
Heating
- Forced Air, Heat Pump
Cooling
- Central Air, Heat Pump
Appliances
- Included: Air-To-Air Exchanger, Dishwasher, Exhaust Fan, Gas Water Heater, Microwave, Range, Refrigerator, Stainless Steel Appliance(s)
- Laundry: Electric Dryer Hookup, Laundry Closet, Lower Level, Sink, Washer Hookup
Features
- Basement: Drain Tiled,Egress Window(s),Full,Partially Finished,Sump Basket,Sump Pump
- Has fireplace: No
Interior area
- Total structure area: 2,279
- Total interior livable area: 1,664 sqft
- Finished area above ground: 1,520
- Finished area below ground: 144
Property
Parking
- Total spaces: 2
- Parking features: Detached Garage, Asphalt
- Garage spaces: 2
- Details: Garage Dimensions (20'8" x 19)
Accessibility
- Accessibility features: Accessible Approach with Ramp
Features
- Levels: One and One Half
- Stories: 1.5
- Patio & porch: Front Porch
- Pool features: None
- Fencing: None
Lot
- Size: 7,840 Square Feet
- Dimensions: 60 x 133
Details
- Foundation area: 828
- Parcel number: 1102724320088
- On leased land: Yes
- Lease amount: $30
- Zoning description: Residential-Single Family
Construction
Type & style
- Home type: SingleFamily
- Property subtype: Single Family
Materials
- Roof: Age 8 Years or Less,Asphalt,Pitched
Condition
- New construction: Yes
- Year built: 2026
Utilities & green energy
- Electric: Circuit Breakers, 200+ Amp Service, Power Company: Xcel Energy
- Gas: Natural Gas
- Sewer: City Sewer/Connected
- Water: City Water/Connected
Community & HOA
Community
- Subdivision: Bloomington 45th Add
HOA
- Has HOA: No
Location
- Region: Bloomington
Financial & listing details
- Price per square foot: $150/sqft
- Tax assessed value: $211,200
- Annual tax amount: $3,336
- Date on market: 6/3/2026
Estimated market value
Not available
Estimated sales range
Not available
Not available
Price history
| Date | Event | Price |
|---|---|---|
| 6/3/2026 | Listed for sale | $250,000+194.1%$150/sqft |
Source:  NorthstarMLS as distributed by MLS GRID #7086220 Report a problem NorthstarMLS as distributed by MLS GRID #7086220 Report a problem | ||
| 12/7/2020 | Sold | $85,000$51/sqft |
Source: Public Record Report a problem | ||
Public tax history
| Year | Property taxes | Tax assessment |
|---|---|---|
| 2025 | -- | -- |
| 2024 | -- | -- |
| 2023 | -- | -- |
| 2022 | -- | -- |
| 2021 | $648 -80.6% | -- |
| 2020 | $3,336 +414.8% | $211,200 +3.2% |
| 2019 | $648 -80.6% | $204,600 +12.4% |
| 2018 | $3,336 +18.8% | $182,100 +21.7% |
| 2017 | $2,807 +11.6% | $149,600 -1.6% |
| 2016 | $2,514 -6.1% | $152,000 +6.1% |
| 2015 | $2,677 +1.1% | $143,300 +12.8% |
| 2014 | $2,648 +2% | $127,000 -4.5% |
| 2013 | $2,597 -6.2% | $133,000 -7.6% |
| 2012 | $2,768 +46.9% | $144,000 -6.8% |
| 2011 | $1,884 +4% | $154,500 -4% |
| 2010 | $1,812 -4.8% | $161,000 -10.7% |
| 2009 | $1,903 +9.4% | $180,200 +4.5% |
| 2006 | $1,739 +14% | $172,500 +15% |
| 2005 | $1,525 +12.4% | $150,000 +14.9% |
| 2004 | $1,357 +17% | $130,500 +11.9% |
| 2002 | $1,160 -35.9% | $116,600 |
| 2001 | $1,809 | -- |
Find assessor info on the county website
Monthly payment
Est. payment
Payment breakdown
Explore the cost of this home by adjusting the details. Changes won't be saved.Climate risks
Neighborhood: 55420
Nearby schools
GreatSchools rating
- 5/10Indian Mounds Elementary SchoolGrades: PK-5Distance: 1 mi
- 4/10Valley View Middle SchoolGrades: 6-8Distance: 0.3 mi
- 3/10Kennedy Senior High SchoolGrades: 9-12Distance: 0.9 mi
- $323,6003 bd1 ba1.7k sqft9020 Park Ave S, Bloomington, MN 55420Off Market

- $276,5002 bd1 ba600 sqft9040 Park Ave S, Bloomington, MN 55420Off Market
- $283,1002 bd1 ba762 sqft9031 Oakland Ave S, Bloomington, MN 55420Off Market

- $391,2006 bd3 ba1.6k sqft9021 Oakland Ave S, Bloomington, MN 55420Off Market
- $292,1002 bd1 ba840 sqft9041 Oakland Ave S, Bloomington, MN 55420Off Market
- $332,1003 bd1 ba1.2k sqft9044 Park Ave S, Bloomington, MN 55420Off Market
- $363,1005 bd2 ba1.7k sqft9010 Park Ave S, Bloomington, MN 55420Off Market
- $324,7002 bd1 ba1.1k sqft9049 Oakland Ave S, Bloomington, MN 55420Off Market
A local agent can set up tours, give advice and negotiate with sellers.
Similar homes
- $339,9003 bd2 ba1.2k sqft8401 14th Ave S, Bloomington, MN 55425For Sale
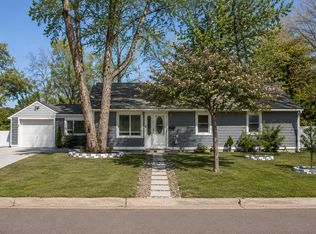
 MLS ID #7074134, Jonathan Riera, eXp Realty. NorthstarMLS as distributed by MLS GRID
 - $269,9003 bd2 ba1.8k sqft48 Maple Island Rd, Burnsville, MN 55306For Sale
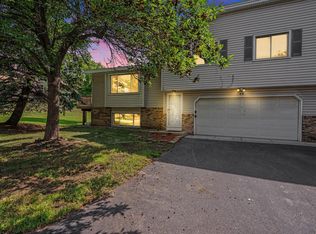 MLS ID #7111877, Debbie Graber, Real Broker, LLC. NorthstarMLS as distributed by MLS GRID
 - $225,0004 bd2 ba1.7k sqft3611 Hampshire Ave N, Crystal, MN 55427For Sale
 MLS ID #7091119, Susan H Melbye, Edina Realty, Inc.. NorthstarMLS as distributed by MLS GRID
 - $259,9003 bd2 ba1.3k sqft1113 E 145th St, Burnsville, MN 55337For Sale
 MLS ID #7088120, Gregory W Lawrence, Home Avenue Flat Fee Realty. NorthstarMLS as distributed by MLS GRID
 - $215,0002 bd2 ba1k sqft5145 Balmoral Ln #4, Minneapolis, MN 55437For SaleMLS ID #7096455, Kimberly A Hoelke, Bridge Realty, LLC. NorthstarMLS as distributed by MLS GRID
- $265,0004 bd2 ba1.8k sqft2825 15th Ave S, Minneapolis, MN 55407For SaleMLS ID #7079312, Ying Z. Que, Land of Lakes Rlty. NorthstarMLS as distributed by MLS GRID
- $350,0003 bd2 ba1.3k sqft7508 Portland Ave S, Richfield, MN 55423For SaleMLS ID #7097363, Robert Tyler, Bridge Realty, LLC. NorthstarMLS as distributed by MLS GRID
- $240,0003 bd2 ba1.2k sqft941 Cypress St, Saint Paul, MN 55106For SaleMLS ID #7110978, Mitchel Herian, Kris Lindahl Real Estate. NorthstarMLS as distributed by MLS GRID
- $294,5002 bd3 ba1.7k sqft4172 Knob Cir, Eagan, MN 55122For Sale By Owner
- $260,0003 bd2 ba1.3k sqft706 Oliver Ave N, Minneapolis, MN 55411For SaleMLS ID #7091779, Nam Hoang Nguyen, Pemberton RE. NorthstarMLS as distributed by MLS GRID
- $231,0002 bd2 ba1.5k sqft13637 Heather Hills Dr, Burnsville, MN 55337For SaleMLS ID #7097097, Amber N Broadway, Opendoor Brokerage, LLC. NorthstarMLS as distributed by MLS GRID
- $245,0002 bd2 ba1k sqft985 Bradley St, Saint Paul, MN 55130For SaleMLS ID #7100353, Chang Vang, TruHomes Realty LLC. NorthstarMLS as distributed by MLS GRID
- $262,9004 bd2 ba1.4k sqft1712 Arlington Ave E, Saint Paul, MN 55106For SaleMLS ID #7065601, Joe Gravelle, Apple Tree Realty. NorthstarMLS as distributed by MLS GRID
- $269,0004 bd1 ba1.2k sqft1603 Hudson Rd, Saint Paul, MN 55106For SaleMLS ID #7104702, Alexandra Haider, Financially Free, LLC. NorthstarMLS as distributed by MLS GRID
- $229,9003 bd2 ba1.3k sqft3436 Colfax Ave N, Minneapolis, MN 55412For SaleMLS ID #7095820, Karim Aly, Premier Realty LLC. NorthstarMLS as distributed by MLS GRID
- $295,9004 bd2 ba1.9k sqft5136 Colfax Ave N, Minneapolis, MN 55430For SaleMLS ID #7107270, Hilda Vega, National Realty Guild. NorthstarMLS as distributed by MLS GRID
- $254,9003 bd3 ba1.6k sqft15359 Foliage Ave Unit 501, Saint Paul, MN 55124For SaleMLS ID #7101909, Nathan J. Kranz, Midwest Realty Network. NorthstarMLS as distributed by MLS GRID
- $229,0004 bd2 ba1.6k sqft904 Jessamine Ave E, Saint Paul, MN 55106For SaleMLS ID #7086478, Michael Thao, Partners Enterprise Realty, LL. NorthstarMLS as distributed by MLS GRID
- $374,9004 bd3 ba2.1k sqft8941 48th Ave N, New Hope, MN 55428For SaleMLS ID #7112183, Tracy Farkas, National Realty Guild. NorthstarMLS as distributed by MLS GRID
- $199,9002 bd1 ba886 sqft4227 Humboldt Ave N, Minneapolis, MN 55412For SaleMLS ID #7103845, Dylan A Maitland, RE/MAX Results. NorthstarMLS as distributed by MLS GRID
