This home is only back on the market due to buyers not being able to sell their home. Schedule your showing now, before it is snatched back up. This stunning AVB-built Craftsman-style home, ideally located near the heart of Texas Corners. Built just three years ago, this meticulously maintained 4-bedroom, 2.5-bath home offers over 3,000 finished square feet of high-quality living space on nearly 2 private acres, with shared ownership of a 7+ acre natural community park featuring wooded and open areas, rolling terrain, and nearly a mile of walking trails...a true nature lover's paradise. Inside, you'll find an inviting main level with 10-foot ceilings, luxury vinyl plank flooring, and abundant natural light throughout. The welcoming foyer includes a built-in bench and opens to a private office with French doors, ideal for working from home. The spacious living room features a gas log fireplace, tray ceiling and large windows with peaceful views of the secluded backyard, where wildlife is frequently seen. The open-concept kitchen and dining area are perfect for everyday living and entertaining, offering access to the deck and lower-level patio. The chef's kitchen includes quartz countertops, a tile backsplash, an oversized center island with a bar sink, stainless steel farmhouse sink, all soft-close cabinetry and drawers, and a massive walk-in pantry that will be the envy of your guests. A well-appointed powder room with pedestal sink and a functional mudroom with built-in bench and additional storage closet complete the main level. Upstairs, you'll find a luxurious owner's suite with a dedicated sitting area, an expansive walk-in closet, and a spa-like ensuite bathroom featuring a soaking tub, dual vanities with quartz counters, a large tile shower, tile flooring, and a private commode. Three additional bedrooms, one with a walk-in closet, share a full family bath with dual vanities and a separate tub/shower and commode area. A spacious linen closet and the belvedere room, perfect for a playroom, reading nook, or additional office, complete the upper level. The daylight lower level is ready for your finishing touches, with drywall already hung, electric pulled, bathroom plumbed, and the tub/shower surround already installed, offering excellent potential for future expansion. Additional highlights include: Oversized 3-car garage, Texas Township location with Mattawan Schools, Close to restaurants, shopping, farmers market, and walking trails, Easy access to US-131 and the City of Portage. This home offers the ideal combination of modern comfort, natural beauty, and prime location. Truly better than new. Schedule your private showing today!
Sold
$582,500
9030 S 8th St, Schoolcraft, MI 49087
4beds
3,052sqft
Single Family Residence
Built in 2022
1.76 Acres Lot
$593,500 Zestimate®
$191/sqft
$3,428 Estimated rent
Home value
$593,500
$534,000 - $665,000
$3,428/mo
Zestimate® history
Owner options
List your home for rent
$3,428/mo
Rent Zestimate®
Find your next renter with Zillow Rental Manager. Plus, with online applications, you can quickly screen prospective tenants – for free.
$3,428/mo
Rent Zestimate®
Refinance and save
$4,365/mo
Est. payment
Refinancing to a lower rate could help reduce your monthly payments and save thousands over the life of the loan.
$4,365/mo
Est. payment
Explore your selling options
Work with a Zillow partner agent
Leverage their expertise and Zillow's premium Showcase listings to get your home seen by more buyers.
Get startedList with your own agent
Get your home in front of millions of buyers by listing it on Zillow.
Learn how to do itSell it yourself
Take full control of how buyers see your home on Zillow by listing For Sale by Owner (FSBO).
List your homeWhat's special
Private commodeDaylight lower levelTray ceilingMassive walk-in pantrySpacious linen closetExpansive walk-in closetLarge tile shower
Zillow last checked:
Listing updated:
Listed by:
Wendy L Lyster 269-488-7653,
RE/MAX Advantage
Bought with:
Austin M Perry
Keller Williams Kalamazoo Market Center
Matt Mulder, 6501337795
Source: MichRIC,MLS#: 25060940
Facts & features
Interior
Bedrooms & bathrooms
- Bedrooms: 4
- Bathrooms: 3
- Full bathrooms: 2
- 1/2 bathrooms: 1
Primary bedroom
- Description: Large windows, en suite
- Level: Upper
- Area: 270
- Dimensions: 18.00 x 15.00
Bedroom 2
- Description: Great closet space
- Level: Upper
- Area: 149.5
- Dimensions: 13.00 x 11.50
Bedroom 3
- Description: Great natural light and closet space
- Level: Upper
- Area: 156
- Dimensions: 13.00 x 12.00
Bedroom 4
- Description: Great light and closet space
- Level: Upper
- Area: 132
- Dimensions: 12.00 x 11.00
Primary bathroom
- Description: Custom tile shower, soaking tub, dual vanity
- Level: Upper
- Area: 145
- Dimensions: 14.50 x 10.00
Bathroom 1
- Description: Powder half-bath off foyer and adjacent to office
- Level: Main
- Area: 60.5
- Dimensions: 5.50 x 11.00
Bathroom 2
- Description: Shared family bath upstairs
- Level: Upper
- Area: 90
- Dimensions: 10.00 x 9.00
Dining area
- Description: 3 panel glass slider, access to back patio
- Level: Main
- Area: 144
- Dimensions: 16.00 x 9.00
Family room
- Description: Gas fireplace, coffer ceiling
- Level: Main
- Area: 294.5
- Dimensions: 19.00 x 15.50
Kitchen
- Description: Quartz counters, large windows, extended island
- Level: Main
- Area: 190
- Dimensions: 19.00 x 10.00
Laundry
- Description: On second floor near owner's suite
- Level: Main
- Area: 54
- Dimensions: 9.00 x 6.00
Office
- Description: Conveniently off foyer
- Level: Main
- Area: 148.5
- Dimensions: 13.50 x 11.00
Other
- Description: Mudroom with closet and bench
- Level: Main
- Area: 78
- Dimensions: 13.00 x 6.00
Other
- Description: Large foyer entry with closet and bench w/ hooks
- Level: Main
- Area: 120
- Dimensions: 12.00 x 10.00
Other
- Description: Belvedere loft with built-in benches
- Level: Upper
- Area: 150
- Dimensions: 15.00 x 10.00
Heating
- Forced Air
Cooling
- Central Air, SEER 13 or Greater
Appliances
- Included: Humidifier, Iron Water FIlter, Dishwasher, Dryer, Microwave, Range, Refrigerator, Washer, Water Softener Owned
- Laundry: Gas Dryer Hookup, Laundry Room, Other, Upper Level
Features
- LP Tank Rented, Center Island, Eat-in Kitchen, Pantry
- Flooring: Ceramic Tile, Wood
- Windows: Low-Emissivity Windows, Screens, Insulated Windows
- Basement: Daylight,Full
- Number of fireplaces: 1
- Fireplace features: Gas Log, Living Room
Interior area
- Total structure area: 3,052
- Total interior livable area: 3,052 sqft
- Finished area below ground: 0
Property
Parking
- Total spaces: 3
- Parking features: Garage Faces Front, Garage Door Opener, Attached
- Garage spaces: 3
Accessibility
- Accessibility features: 36 Inch Entrance Door, 36' or + Hallway, Covered Entrance
Features
- Stories: 2
- Waterfront features: Pond
Lot
- Size: 1.76 Acres
- Features: Corner Lot, Rolling Hills, Shrubs/Hedges
Details
- Parcel number: 0927230007
- Zoning description: Residential
Construction
Type & style
- Home type: SingleFamily
- Architectural style: Craftsman
- Property subtype: Single Family Residence
Materials
- Vinyl Siding
- Roof: Composition,Metal
Condition
- New construction: No
- Year built: 2022
Details
- Builder name: American Village Builders
Utilities & green energy
- Gas: LP Tank Rented
- Sewer: Septic Tank
- Water: Well
- Utilities for property: Phone Available, Electricity Available, Cable Available
Green energy
- Indoor air quality: Low Flow Toilets, Low or No VOC Finishes, Recycled/locally Sourced Materials
Community & HOA
Community
- Subdivision: The Marshes
HOA
- Has HOA: Yes
- Amenities included: Other
- Services included: Other
- HOA fee: $600 annually
Location
- Region: Schoolcraft
Financial & listing details
- Price per square foot: $191/sqft
- Tax assessed value: $318,106
- Annual tax amount: $10,405
- Date on market: 12/5/2025
- Listing terms: Cash,Conventional
- Electric utility on property: Yes
- Road surface type: Paved
Price history
| Date | Event | Price |
|---|---|---|
| 1/9/2026 | Sold | $582,500-2.1%$191/sqft |
Source:  MichRIC #25060940 Report a problem MichRIC #25060940 Report a problem | ||
| 12/8/2025 | Pending sale | $595,000$195/sqft |
Source: MichRIC #25060940 Report a problem | ||
| 12/5/2025 | Listed for sale | $595,000-7.8%$195/sqft |
Source: MichRIC #25060940 Report a problem | ||
| 12/5/2025 | Listing removed | $645,000$211/sqft |
Source: MichRIC #25052621 Report a problem | ||
| 10/31/2025 | Pending sale | $645,000$211/sqft |
Source: MichRIC #25052621 Report a problem | ||
| 10/10/2025 | Price change | $645,000-5.8%$211/sqft |
Source: MichRIC #25044265 Report a problem | ||
| 9/20/2025 | Price change | $685,000-6.2%$224/sqft |
Source: MichRIC #25044265 Report a problem | ||
| 9/11/2025 | Price change | $730,000-3.9%$239/sqft |
Source: MichRIC #25044265 Report a problem | ||
| 9/3/2025 | Price change | $760,000-3.2%$249/sqft |
Source: MichRIC #25044265 Report a problem | ||
| 8/29/2025 | Listed for sale | $785,000+38.5%$257/sqft |
Source: MichRIC #25044265 Report a problem | ||
| 3/11/2025 | Listing removed | $566,989$186/sqft |
Source:  Realcomp II #66021012119 Report a problem Realcomp II #66021012119 Report a problem | ||
| 3/10/2022 | Listing removed | -- |
Source: MichRIC #21012119 Report a problem | ||
| 4/14/2021 | Pending sale | $566,989$186/sqft |
Source: Realcomp II #66021012119 Report a problem | ||
| 4/14/2021 | Listed for sale | $566,989+1160%$186/sqft |
Source: MichRIC #21012119 Report a problem | ||
| 3/12/2021 | Listing removed | -- |
Source: Realcomp II #66020004615 Report a problem | ||
| 7/17/2020 | Listed for sale | $45,000$15/sqft |
Source: MichRIC #20004615 Report a problem | ||
Public tax history
| Year | Property taxes | Tax assessment |
|---|---|---|
| 2025 | $10,308 +4.6% | $362,600 +6.9% |
| 2024 | $9,852 | $339,100 +10.6% |
| 2023 | -- | $306,600 +145.3% |
| 2022 | -- | $125,000 +192.1% |
| 2021 | -- | $42,800 |
| 2020 | -- | $42,800 |
| 2018 | -- | -- |
Find assessor info on the county website
Neighborhood: 49087
Nearby homes
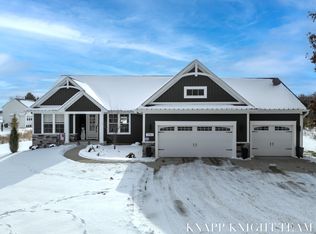
- $785,0004 bd4 ba3.2k sqft7057 W R Ave, Kalamazoo, MI 49009Sold
- $--1.401 Acres7057 W R Ave, Schoolcraft, MI 49087Off Market
- $--9 AcresS 8th St, Kalamazoo, MI 49009Off Market
- $217,500-- bd1 ba1.5k sqft8980 S 8th St, Kalamazoo, MI 49009Off Market
- $1,035,600-- bd-- ba-- sqft9130 S 8th St, Schoolcraft, MI 49087Off Market
- $519,600-- bd-- ba-- sqft6977 W R Ave, Schoolcraft, MI 49087Off Market
- $350,600-- bd2 ba1.8k sqft8962 S 8th St, Kalamazoo, MI 49009Off Market
- $688,100-- bd3 ba2.4k sqft9073 S 8th St, Schoolcraft, MI 49087Off Market
Nearby schools
GreatSchools rating
- NAMattawan Early Elementary SchoolGrades: PK-2Distance: 5.9 mi
- 7/10Mattawan Middle SchoolGrades: 6-8Distance: 5.9 mi
- 8/10Mattawan High SchoolGrades: 9-12Distance: 5.9 mi
Get a cash offer in 3 minutes
Find out how much your home could sell for in as little as 3 minutes with a no-obligation cash offer.
Estimated market value
$593,500
Get a cash offer in 3 minutes
Find out how much your home could sell for in as little as 3 minutes with a no-obligation cash offer.
Estimated market value
$593,500
- Michigan
- Kalamazoo County
- Schoolcraft
- 49087
- 9030 S 8th St
Nearby cities
Nearby zip codes
Other Schoolcraft Topics
