Contemporary craftsman style ranch with modern yet warm design choices. The smart, stylish, but not flashy character of this home really comes out in little details…chunky trim & mixed wood finishes, masterfully blended with metals & stone to make you feel you’ve been transported to Napa Valley. Double-sided fireplace between living room and covered deck, flagstone patio below, chef’s kitchen, unique yet subtle wallcovering accents, wide plank floors, quartz countertops, transcendental wall tiles, designer lighting, faucets & appliances, many large windows to bring the outside in, and cute little sewing/craft room in the basement. The location literally cannot be beat! Backs to a private section of HiMark with no errant golf balls, a pond full of fish with fountains and a bridge to a small islet, and a beautiful green space / practice area. Community garden at the end of the private cul de sac, and the HOA covers trash, recycling, lawn care and commons maintenance.
Sold for $500,000
$500,000
9030 Sandhills Ct, Lincoln, NE 68526
4beds
2,485sqft
Single Family Residence
Built in 2009
5,227 Square Feet Lot
$523,000 Zestimate®
$201/sqft
$2,717 Estimated rent
Home value
$523,000
$497,000 - $549,000
$2,717/mo
Zestimate® history
Owner options
List your home for rent
$2,717/mo
Rent Zestimate®
Find your next renter with Zillow Rental Manager. Plus, with online applications, you can quickly screen prospective tenants – for free.
$2,717/mo
Rent Zestimate®
Refinance and save
$3,432/mo
Est. payment
Refinancing to a lower rate could help reduce your monthly payments and save thousands over the life of the loan.
$3,432/mo
Est. payment
Explore your selling options
Work with a Zillow partner agent
Leverage their expertise and Zillow's premium Showcase listings to get your home seen by more buyers.
Get startedList with your own agent
Get your home in front of millions of buyers by listing it on Zillow.
Learn how to do itSell it yourself
Take full control of how buyers see your home on Zillow by listing For Sale by Owner (FSBO).
List your homeWhat's special
Double-sided fireplaceErrant golf ballsFlagstone patioLarge windowsCovered deckDesigner lightingTranscendental wall tiles
Zillow last checked:
Listing updated:
Listed by:
Matt Hardesty 402-419-9655,
Woods Bros Realty
Bought with:
Kira Mayer, 20160264
Nest Real Estate, LLC
Source: GPRMLS,MLS#: 22318229
Facts & features
Interior
Bedrooms & bathrooms
- Bedrooms: 4
- Bathrooms: 3
- Full bathrooms: 1
- 3/4 bathrooms: 1
- Partial bathrooms: 1
- Main level bathrooms: 2
Primary bedroom
- Features: Wall/Wall Carpeting, Cath./Vaulted Ceiling, Ceiling Fan(s), Balcony/Deck, Walk-In Closet(s)
- Level: Main
- Area: 169
- Dimensions: 13 x 13
Bedroom 2
- Features: Wall/Wall Carpeting, Ceiling Fan(s)
- Level: Main
- Area: 110
- Dimensions: 10 x 11
Bedroom 3
- Features: Wall/Wall Carpeting, Ceiling Fan(s), Egress Window
- Level: Basement
- Area: 110
- Dimensions: 10 x 11
Bedroom 4
- Features: Wall/Wall Carpeting, Egress Window
- Level: Basement
- Area: 120
- Dimensions: 10 x 12
Primary bathroom
- Features: 3/4
Family room
- Features: Wall/Wall Carpeting, Ceiling Fan(s), Sliding Glass Door
- Level: Basement
- Area: 442
- Dimensions: 17 x 26
Kitchen
- Features: 9'+ Ceiling
- Level: Main
- Area: 140
- Dimensions: 10 x 14
Living room
- Features: Fireplace, 9'+ Ceiling, Ceiling Fan(s), Engineered Wood
- Level: Main
- Area: 252
- Dimensions: 14 x 18
Basement
- Area: 1369
Heating
- Electric, Forced Air
Cooling
- Central Air
Appliances
- Included: Humidifier, Range, Refrigerator, Dishwasher, Disposal, Microwave, Convection Oven
- Laundry: Ceramic Tile Floor
Features
- High Ceilings, Ceiling Fan(s)
- Flooring: Wood, Vinyl, Carpet, Concrete, Ceramic Tile, Engineered Hardwood, Luxury Vinyl, Plank
- Doors: Sliding Doors
- Windows: LL Daylight Windows
- Basement: Daylight,Egress,Walk-Out Access,Full,Partially Finished
- Number of fireplaces: 1
- Fireplace features: Living Room, Direct-Vent Gas Fire
Interior area
- Total structure area: 2,485
- Total interior livable area: 2,485 sqft
- Finished area above ground: 1,375
- Finished area below ground: 1,110
Property
Parking
- Total spaces: 2
- Parking features: Attached, Garage Door Opener
- Attached garage spaces: 2
Features
- Patio & porch: Porch, Covered Deck, Covered Patio
- Exterior features: Sprinkler System, Lake Use
- Fencing: Full,Iron
- Waterfront features: Stream
- Frontage type: Golf Course
Lot
- Size: 5,227 Square Feet
- Dimensions: 50 x 103 (appro x )
- Features: Up to 1/4 Acre., City Lot, Cul-De-Sac, On Golf Course, Subdivided, Public Sidewalk, Pond on Lot, Paved, Common Area, Private Roadway
Details
- Parcel number: 1611323006000
Construction
Type & style
- Home type: SingleFamily
- Architectural style: Ranch,Contemporary
- Property subtype: Single Family Residence
Materials
- Stone, Masonite
- Foundation: Concrete Perimeter
- Roof: Composition
Condition
- Not New and NOT a Model
- New construction: No
- Year built: 2009
Details
- Builder name: Manzitto
Utilities & green energy
- Sewer: Public Sewer
- Water: Public
- Utilities for property: Cable Available, Electricity Available, Natural Gas Available, Water Available, Sewer Available, Storm Sewer, Phone Available, Fiber Optic
Community & HOA
Community
- Subdivision: HiMark Estates
HOA
- Has HOA: Yes
- Services included: Maintenance Grounds, Common Area Maintenance, Trash
- HOA fee: $125 monthly
Location
- Region: Lincoln
Financial & listing details
- Price per square foot: $201/sqft
- Tax assessed value: $460,900
- Annual tax amount: $7,409
- Date on market: 8/11/2023
- Listing terms: Private Financing Available,VA Loan,FHA,Conventional,Cash,USDA Loan
- Ownership: Fee Simple
- Electric utility on property: Yes
- Road surface type: Paved
Price history
| Date | Event | Price |
|---|---|---|
| 9/12/2023 | Sold | $500,000$201/sqft |
Source:  GPRMLS #22318229 Report a problem GPRMLS #22318229 Report a problem | ||
| 8/14/2023 | Pending sale | $500,000$201/sqft |
Source: GPRMLS #22318229 Report a problem | ||
| 8/11/2023 | Listed for sale | $500,000+68.4%$201/sqft |
Source: GPRMLS #22318229 Report a problem | ||
| 6/12/2015 | Sold | $297,000+15.6%$120/sqft |
Source: GPRMLS #L10121743 Report a problem | ||
| 8/25/2009 | Sold | $257,000$103/sqft |
Source: Public Record Report a problem | ||
Public tax history
| Year | Property taxes | Tax assessment |
|---|---|---|
| 2025 | $5,922 -6.6% | $460,900 +1.7% |
| 2024 | $6,342 -10.8% | $453,300 +6.9% |
| 2023 | $7,108 -9.2% | $424,100 +7.7% |
| 2022 | $7,829 -0.2% | $393,700 |
| 2021 | $7,847 +25% | $393,700 +19.8% |
| 2020 | $6,277 -5.2% | $328,500 |
| 2019 | $6,620 -2% | $328,500 -2.5% |
| 2018 | $6,758 +4.5% | $336,900 +21.9% |
| 2017 | $6,467 +22.1% | $276,300 +1.6% |
| 2016 | $5,294 | $271,900 |
| 2015 | $5,294 -0.7% | $271,900 +4.1% |
| 2014 | $5,333 +3.3% | $261,300 |
| 2013 | $5,161 | $261,300 |
| 2012 | -- | $261,300 +6.6% |
| 2011 | -- | $245,200 |
| 2010 | -- | $245,200 +825.3% |
| 2009 | -- | $26,500 -23.3% |
| 2008 | -- | $34,560 |
| 2007 | -- | $34,560 -16.9% |
| 2006 | -- | $41,600 |
| 2005 | $176 | -- |
Find assessor info on the county website
Neighborhood: 68526
Nearby homes
- $520,7004 bd3 ba1.6k sqft9020 Sandhills Ct, Lincoln, NE 68526Off Market
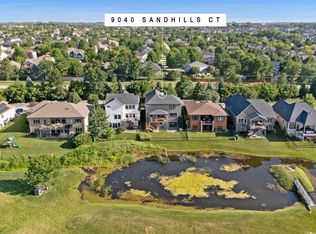
- $542,0005 bd5 ba3.3k sqft9040 Sandhills Ct, Lincoln, NE 68526Sold
- $551,3004 bd4 ba2.2k sqft9100 Sandhills Ct, Lincoln, NE 68526Off Market
- $523,9003 bd3 ba3.2k sqft9010 Sandhills Ct, Lincoln, NE 68526Off Market

- $762,0004 bd4 ba4.3k sqft9120 Sandhills Ct, Lincoln, NE 68526Sold
- $644,3003 bd4 ba4.1k sqft9000 Sandhills Ct, Lincoln, NE 68526Off Market
- $500,9004 bd3 ba2.7k sqft5610 S 90th St, Lincoln, NE 68526Off Market
- $422,0009,104 Square Feet5600 S 90th St, Lincoln, NE 68526Off Market
Nearby schools
GreatSchools rating
- 8/10Maxey Elementary SchoolGrades: PK-5Distance: 1.2 mi
- 7/10Lux Middle SchoolGrades: 6-8Distance: 1.9 mi
- 8/10Lincoln East High SchoolGrades: 9-12Distance: 3.6 mi
Schools provided by the listing agent
- Elementary: Maxey
- Middle: Lux
- High: Lincoln East
- District: Lincoln Public Schools
Source: GPRMLS. This data may not be complete. We recommend contacting the local school district to confirm school assignments for this home.


Get pre-qualified for a loan
At Zillow Home Loans, we can pre-qualify you in as little as 5 minutes with no impact to your credit score.An equal housing lender. NMLS #10287.
Sell for more on Zillow
Get a Zillow Showcase℠ listing at no additional cost and you could sell for .
$523,000
2% more
+$10,460
With Zillow Showcase(estimated)
$533,460
- Nebraska
- Lancaster County
- Lincoln
- 68526
- 9030 Sandhills Ct
Nearby cities
Nearby neighborhoods
Nearby zip codes
Other Lincoln Topics
