Skip main navigation
Sold for $505,000
  • $505,000

    9030 Sandwood Way, Orlando, FL 32832

    4beds
    1,920sqft
    Single Family Residence
    Built in 2006
    8,708 Square Feet Lot
    $505,000 Zestimate®
    $263/sqft
    $2,805 Estimated rent

    Home value

    $505,000

    $465,000 - $545,000

    $2,805/mo

    Zestimate® history
    Loading
    Loading...

    Owner options

    List your home for rent

    $2,805/mo

    Rent Zestimate®

    Find your next renter with Zillow Rental Manager. Plus, with online applications, you can quickly screen prospective tenants – for free.

    Learn more

    $2,805/mo

    Rent Zestimate®

    Refinance and save

    $3,763/mo

    Est. payment

    Refinancing to a lower rate could help reduce your monthly payments and save thousands over the life of the loan.

    See today's rates

    $3,763/mo

    Est. payment

    Explore your selling options

    Work with a Zillow partner agent

    Leverage their expertise and Zillow's premium Showcase listings to get your home seen by more buyers.

    Get started

    List with your own agent

    Get your home in front of millions of buyers by listing it on Zillow.

    Learn how to do it

    Sell it yourself

    Take full control of how buyers see your home on Zillow by listing For Sale by Owner (FSBO).

    List your home

    What's special

    Community poolLarge corner lotShaded parksJack and jill bathroomSolid-surface countertopsBright foyerTree-lined walking paths
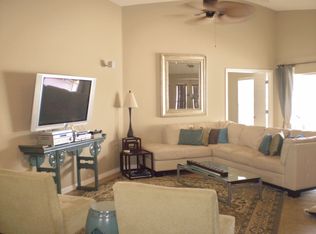
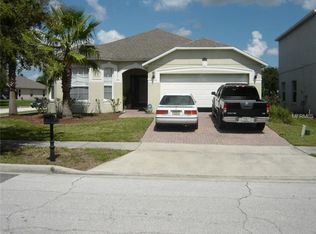
    Tucked inside the desirable Enclave at Moss Park, just minutes from all the Lake Nona favorites, this beautifully maintained 4-bedroom, 3-bathroom home offers the perfect blend of space, function, and location. Situated on a large corner lot directly across from a charming island park, this home welcomes you through double front doors into a bright foyer. To the right, a flexible bedroom, ideal for a home office, guest room, or playroom, connects via a Jack & Jill bathroom to an additional bedroom, creating a smart and versatile layout. Just beyond, find another bedroom and a full bath, along with a conveniently located laundry closet. The heart of the home opens into a spacious, adaptable living area, with room for formal dining, a play space, or entertaining. The kitchen has been thoughtfully updated with a large island overlooking the main living space and a dinette overlooking the backyard, solid-surface countertops, and recent upgrades, including a new refrigerator (2024), oven and microwave (2025), dishwasher (2022). Privately tucked off the living area, the primary suite offers peaceful backyard views, two closets, and a generously sized ensuite featuring a beautifully remodeled shower. Sliding doors with plantation shutters lead to a covered lanai—perfect for al fresco dining or slow mornings with coffee and a good book. The fully fenced backyard provides ample space to create your own outdoor oasis, with room to relax, garden, or entertain. Major system updates include an HVAC (2017), roof (2020), and water heater (2025), plus a transferable termite warranty for added peace of mind. The garage is equipped with a Tesla charger, making this home EV-ready. Residents of Enclave at Moss Park enjoy tree-lined walking paths, shaded parks, and a community pool, all in a serene setting that feels tucked away yet remains incredibly convenient. With easy access to the 417, 528, and Orlando International Airport, plus all the shopping and dining of Lake Nona just minutes away, this location truly offers the best of both worlds. Welcome home to comfort, convenience, and a lifestyle you’ll love.

    Zillow last checked:

    Listing updated:

    Listed by:

    Carla Trine 407-756-6392,

    MAINFRAME REAL ESTATE 407-513-4257

    Bought with:

    Neil Payne, 3260279

    ONE OAK REALTY CORP

    Source: Stellar MLS,MLS#: O6399355MLS LogoOriginating MLS: Orlando Regional

    Facts & features

    Interior

    Bedrooms & bathrooms
    • Bedrooms: 4
    • Bathrooms: 3
    • Full bathrooms: 3
    Rooms
    • Room types: Utility Room
    Primary bedroom
    • Features: En Suite Bathroom, Dual Closets
    • Level: First
    • Area: 176.81 Square Feet
    • Dimensions: 14.6x12.11
    Bedroom 2
    • Features: Built-in Closet
    • Level: First
    • Area: 129 Square Feet
    • Dimensions: 12.9x10
    Bedroom 3
    • Features: Built-in Closet
    • Level: First
    • Area: 114.24 Square Feet
    • Dimensions: 10.11x11.3
    Bedroom 4
    • Features: Built-in Closet
    • Level: First
    • Area: 131.3 Square Feet
    • Dimensions: 10.1x13
    Dinette
    • Level: First
    • Area: 126 Square Feet
    • Dimensions: 12x10.5
    Dining room
    • Level: First
    • Area: 105 Square Feet
    • Dimensions: 15x7
    Kitchen
    • Features: Kitchen Island, Stone Counters
    • Level: First
    • Area: 145 Square Feet
    • Dimensions: 14.5x10
    Living room
    • Level: First
    • Area: 220.5 Square Feet
    • Dimensions: 14.7x15
    Heating
    • Central
    Cooling
    • Central Air
    Appliances
    • Included: Dishwasher, Microwave, Range, Refrigerator
    • Laundry: Inside, Laundry Closet
    Features
    • Ceiling Fan(s), Kitchen/Family Room Combo, Open Floorplan, Solid Surface Counters
    • Flooring: Engineered Hardwood, Tile
    • Doors: Sliding Doors
    • Windows: Blinds, Window Treatments
    • Has fireplace: No
    Interior area
    • Total structure area: 2,520
    • Total interior livable area: 1,920 sqft

    Property

    Parking
    • Total spaces: 2
    • Parking features: Electric Vehicle Charging Station(s)
    • Attached garage spaces: 2
    Features
    • Levels: One
    • Stories: 1
    • Patio & porch: Rear Porch, Screened
    • Exterior features: Irrigation System, Private Mailbox, Sidewalk
    • Fencing: Vinyl
    • Has view: Yes
    • View description: Park/Greenbelt
    Lot
    • Size: 8,708 Square Feet
    • Features: Corner Lot
    Details
    • Parcel number: 102431266600460
    • Zoning: P-D
    • Special conditions: None

    Construction

    Type & style
    • Home type: SingleFamily
    • Property subtype: Single Family Residence
    Materials
    • Block, Stucco
    • Foundation: Slab
    • Roof: Shingle
    Condition
    • New construction: No
    • Year built: 2006

    Utilities & green energy

    • Sewer: Public Sewer
    • Water: None
    • Utilities for property: BB/HS Internet Available, Electricity Available, Electricity Connected, Public

    Community & HOA

    Community
    • Features: Dog Park, Park, Playground, Pool, Sidewalks
    • Pet fee: $0 monthly
    • Subdivision: ENCLAVE/MOSS PARK
    HOA
    • Has HOA: Yes
    • HOA fee: $142 monthly
    • HOA name: Ryan Fernandez
    • HOA phone: 866-473-2573
    Location
    • Region: Orlando

    Financial & listing details

    • Price per square foot: $263/sqft
    • Tax assessed value: $389,614
    • Annual tax amount: $2,879
    • Date on market: 4/17/2026
    • Cumulative days on market: 2 days
    • Listing terms: Cash,Conventional,FHA,VA Loan
    • Ownership: Fee Simple
    • Total actual rent: 0
    • Electric utility on property: Yes
    • Road surface type: Paved

    Price history

    DateEventPrice
    6/4/2026Sold$505,000-1.9%$263/sqft
    Source: Stellar MLS #O6399355 Report a problem
    4/20/2026Pending sale$515,000$268/sqft
    Source: Stellar MLS #O6399355 Report a problem
    4/17/2026Listed for sale$515,000+202.9%$268/sqft
    Source: Stellar MLS #O6399355 Report a problem
    3/29/2010Sold$170,000-27.7%$89/sqft
    Source: Public Record Report a problem
    11/16/2008Listing removed$235,000$122/sqft
    Source: Century 21 #o4847489 Report a problem
    8/7/2008Listed for sale$235,000-30.8%$122/sqft
    Source: Century 21 #o4847489 Report a problem
    11/3/2006Sold$339,500$177/sqft
    Source: Public Record Report a problem

    Public tax history

    YearProperty taxesTax assessment
    2024$2,703 +7.1%$183,917 +3%
    2023$2,522 +4.3%$178,560 +3%
    2022$2,418 +1.9%$173,359 +3%
    2021$2,372 +1%$168,310 +1.4%
    2020$2,348 +1.7%$165,986 +2.3%
    2019$2,309 +1%$162,254 +1.9%
    2018$2,287 $159,229 -23.2%
    2017$2,287 +1.8%$207,317 +2.7%
    2016$2,248 +1.3%$201,915 +6.4%
    2015$2,219 -3.6%$189,768 +11.6%
    2014$2,302 +2.4%$170,026 +13.2%
    2013$2,249 +1.4%$150,138 +3%
    2012$2,219 -2.9%$145,778 -2.3%
    2011$2,285 -25.8%$149,169 -6.7%
    2010$3,080 $159,816 -13.7%
    2009-- $185,226 -23.2%
    2008$4,302 -7.5%$241,224 -9.4%
    2007$4,650 +430.6%$266,327 +491.8%
    2006$876 $45,000
    Find assessor info on the county website

    Neighborhood: 32832

    Nearby schools

    GreatSchools rating
    Schools provided by the listing agent
    • Elementary: Moss Park Elementary
    • Middle: Innovation Middle School
    • High: Innovation High

    Source: Stellar MLS. This data may not be complete. We recommend contacting the local school district to confirm school assignments for this home.

    Get a cash offer in 3 minutes
    Find out how much your home could sell for in as little as 3 minutes with a no-obligation cash offer.
    Estimated market value
    $505,000
    Get a cash offer in 3 minutes
    Find out how much your home could sell for in as little as 3 minutes with a no-obligation cash offer.
    Estimated market value
    $505,000