Skip main navigation
Sold for $1,650,000
  • $1,650,000

    9030 Shenendoah CIR, NAPLES, FL 34113

    4beds
    3,156sqft
    Single Family Residence
    Built in 2006
    0.31 Acres Lot
    $1,649,900 Zestimate®
    $523/sqft
    $8,846 Estimated rent

    Home value

    $1,649,900

    $1.48M - $1.83M

    $8,846/mo

    Zestimate® history
    Loading
    Loading...

    Owner options

    List your home for rent

    $8,846/mo

    Rent Zestimate®

    Find your next renter with Zillow Rental Manager. Plus, with online applications, you can quickly screen prospective tenants – for free.

    Learn more

    $8,846/mo

    Rent Zestimate®

    Refinance and save

    $20,849/mo

    Est. payment

    Refinancing to a lower rate could help reduce your monthly payments and save thousands over the life of the loan.

    See today's rates

    $20,849/mo

    Est. payment

    Explore your selling options

    Work with a Zillow partner agent

    Leverage their expertise and Zillow's premium Showcase listings to get your home seen by more buyers.

    Get started

    List with your own agent

    Get your home in front of millions of buyers by listing it on Zillow.

    Learn how to do it

    Sell it yourself

    Take full control of how buyers see your home on Zillow by listing For Sale by Owner (FSBO).

    List your home

    What's special

    Upgraded granite countertopsSun-drenched deckOpen-concept floor planCustom double-door entryOutstanding outdoor living retreatLight-filled interiorNewer tile roof
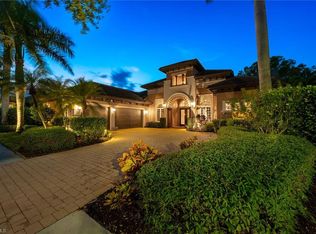
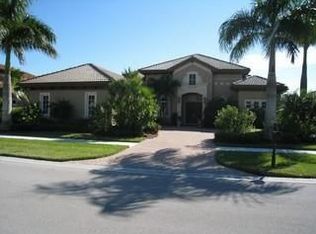
    Welcome to an exceptional estate residence in the exclusive double-gated Majors at Lely Resort, where refined luxury meets effortless Florida living. This beautifully maintained Muirfield model is offered turnkey furnished and features four bedrooms plus a den, three-and-a-half baths, and an elegant, well-designed layout ideal for both everyday comfort and grand entertaining. From moment you arrive, the home makes a statement with its custom double-door entry, opening to a light-filled interior enhanced by crown molding, custom plantation shutters throughout, upgraded granite countertops, stainless steel appliances, and fresh interior and exterior paint. Recent improvements also include a newer tile roof, updated HVAC systems, water heater and a fully resurfaced pool and spa, reflecting meticulous care and pride of ownership. The open-concept floor plan flows seamlessly, anchored by a gourmet kitchen with walk-in pantry, generous cabinetry and expansive gathering spaces designed to host with ease. Go outside to an outstanding outdoor living retreat, where a sun-drenched deck surrounds a heated pool and integrated spa, all set against long, private western sunset views overlooking the golf course, a backdrop for evening relaxation or entertaining guests. Additional highlights include a three-car garage with ample storage, enhanced landscaping for a clean, polished aesthetic and immediate access to The Players Club & Spa, offering resort-style pools, dining, tiki bar and grill, full-service spa, fitness center, billiards room, and premier tennis and pickleball facilities. Golf enthusiasts will appreciate Lely Resort’s three championship 18-hole courses, making this community truly unmatched. This is a rare opportunity to own a move-in-ready estate home in one of Naples sought-after resort communities, where luxury, lifestyle and convenience come together beautifully.

    Zillow last checked:

    Listing updated:

    Listed by:

    Zach Dreier 239-250-1916,

    Premier Sotheby's Int'l Realty

    Bought with:

    Jake Ponsler

    Naples Vacation Properties

    Source: SWFLMLS,MLS#: 226005402MLS LogoOriginating MLS: Naples

    Facts & features

    Interior

    Bedrooms & bathrooms
    • Bedrooms: 4
    • Bathrooms: 4
    • Full bathrooms: 3
    • 1/2 bathrooms: 1
    Rooms
    • Room types: Den - Study, Great Room, Guest Bath, Guest Room, Screened Lanai/Porch, 4 Bedrooms Plus Den
    Bedroom
    • Features: First Floor Bedroom, Master BR Ground, Split Bedrooms
    Dining room
    • Features: Breakfast Bar, Breakfast Room, Formal
    Kitchen
    • Features: Island, Walk-In Pantry
    Heating
    • Central
    Cooling
    • Ceiling Fan(s), Central Air
    Appliances
    • Included: Electric Cooktop, Dishwasher, Disposal, Dryer, Microwave, Refrigerator/Freezer, Refrigerator/Icemaker, Self Cleaning Oven, Oven, Warming Tray, Washer
    • Laundry: Washer/Dryer Hookup, Inside, Laundry Tub
    Features
    • Built-In Cabinets, Custom Mirrors, Foyer, Laundry Tub, Pantry, Smoke Detectors, Wired for Sound, Tray Ceiling(s), Volume Ceiling, Walk-In Closet(s), Window Coverings, Den - Study, Great Room, Guest Bath, Guest Room, Laundry in Residence, Screened Lanai/Porch
    • Flooring: Carpet, Tile, Wood
    • Doors: Impact Resistant Doors
    • Windows: Window Coverings, Impact Resistant Windows, Shutters - Manual
    • Has fireplace: No
    Interior area
    • Total structure area: 3,810
    • Total interior livable area: 3,156 sqft

    Property

    Parking
    • Total spaces: 3
    • Parking features: Driveway, Attached
    • Attached garage spaces: 3
    • Has uncovered spaces: Yes
    Features
    • Stories: 1
    • Patio & porch: Screened Lanai/Porch
    • Has private pool: Yes
    • Pool features: Community, Pool/Spa Combo, In Ground, Concrete, Custom Upgrades, Equipment Stays, Electric Heat, Pool Bath, Salt Water, Screen Enclosure
    • Has spa: Yes
    • Spa features: In Ground, Concrete, Equipment Stays, Heated, Pool Bath, Pool Integrated, Screened
    • Has view: Yes
    • View description: Golf Course
    • Waterfront features: None
    Lot
    • Size: 0.31 Acres
    • Features: Oversize
    Details
    • Additional structures: Tennis Court(s)
    • Parcel number: 56430073224

    Construction

    Type & style
    • Home type: SingleFamily
    • Architectural style: Ranch
    • Property subtype: Single Family Residence
    Materials
    • Block, Stucco
    • Foundation: Concrete Block
    • Roof: Tile
    Condition
    • New construction: No
    • Year built: 2006

    Utilities & green energy

    • Water: Central

    Community & HOA

    Community
    • Features: Clubhouse, Pool, Dog Park, Fitness Center, Golf, Putting Green, Restaurant, Sidewalks, Street Lights, Tennis Court(s), Gated
    • Security: Security System, Gated Community, Smoke Detector(s)
    • Subdivision: MAJORS
    HOA
    • Has HOA: Yes
    • Amenities included: Billiard Room, Bocce Court, Business Center, Clubhouse, Pool, Community Room, Concierge, Dog Park, Fitness Center, Full Service Spa, Golf Course, Internet Access, Library, Pickleball, Private Membership, Putting Green, Restaurant, Sidewalk, Streetlight, Tennis Court(s), Underground Utility
    • HOA fee: $10,525 annually
    Location
    • Region: Naples

    Financial & listing details

    • Price per square foot: $523/sqft
    • Tax assessed value: $1,442,541
    • Annual tax amount: $7,907
    • Date on market: 2/6/2026
    • Lease term: Buyer Finance/Cash
    • Contingency: See Remarks
    • Road surface type: Paved

    Price history

    DateEventPrice
    7/27/2026Sold$1,650,000-5.7%$523/sqft
    Source: SWFLMLS #226005402 Report a problem
    6/24/2026Pending sale$1,749,900$554/sqft
    Source: SWFLMLS #226005402 Report a problem
    5/27/2026Price change$1,749,900-2.8%$554/sqft
    Source: SWFLMLS #226005402 Report a problem
    2/6/2026Listed for sale$1,799,900+80.9%$570/sqft
    Source: SWFLMLS #226005402 Report a problem
    10/1/2017Listing removed$995,000$315/sqft
    Source: Royal Shell Real Estate, Inc. #217004528 Report a problem
    1/16/2017Listed for sale$995,000+17.1%$315/sqft
    Source: Royal Shell Real Estate, Inc. #217004528 Report a problem
    1/14/2008Sold$850,000-6.8%$269/sqft
    Source: Public Record Report a problem
    3/8/2006Sold$912,082$289/sqft
    Source: Public Record Report a problem

    Public tax history

    YearProperty taxesTax assessment
    2025$8,547 +8.1%$757,764 +2.9%
    2024$7,908 +18%$736,408 +3%
    2023$6,703 -3.3%$714,959 +3%
    2022$6,935 -1%$694,135 +3%
    2021$7,008 -0.9%$673,917 +1.4%
    2020$7,070 +5%$664,612 +2.3%
    2019$6,732 +2.3%$649,670 +1.9%
    2018$6,582 -13.3%$637,556 +2.1%
    2017$7,592 +2.2%$624,443 +2.1%
    2016$7,431 +3.2%$611,599 +0.7%
    2015$7,198 -3.7%$607,348 +9.9%
    2014$7,474 +12.7%$552,528 +1.6%
    2013$6,629 +0.6%$543,624 +1.9%
    2012$6,589 +3.8%$533,701 +3.3%
    2011$6,350 -7.5%$516,700 -4.5%
    2010$6,862 -12.2%$541,098 -4.7%
    2009$7,818 $567,947 -19.7%
    2008$7,818 +533.8%$707,275 -7.9%
    2007$1,234 -66.9%$767,587 +673.9%
    2006$3,732 $99,180 -64.9%
    2005$3,732 $282,663
    Find assessor info on the county website

    Neighborhood: Lely Resort

    Nearby schools

    GreatSchools rating
    Schools provided by the listing agent
    • Elementary: LELY ELEMENTARY
    • Middle: MANATEE MIDDLE SCHOOL
    • High: LELY HIGH

    Source: SWFLMLS. This data may not be complete. We recommend contacting the local school district to confirm school assignments for this home.

    Sell for more on Zillow
    Get a Zillow Showcase℠ listing at no additional cost and you could sell for .
    $1,649,900
    2% more
    +$32,998
    With Zillow Showcase(estimated)
    $1,682,898
    Sell for more on Zillow
    Get a Zillow Showcase℠ listing at no additional cost and you could sell for .
    $1,649,900
    2% more
    +$32,998
    With Zillow Showcase(estimated)
    $1,682,898