Skip main navigation
Sold for $1,136,000
  • $1,136,000

    9030 Virginia Ter, Lorton, VA 22079

    6beds
    5,236sqft
    Single Family Residence
    Built in 2002
    0.3 Acres Lot
    $1,203,100 Zestimate®
    $217/sqft
    $5,481 Estimated rent

    Home value

    $1,203,100

    $1.14M - $1.26M

    $5,481/mo

    Zestimate® history
    Loading
    Loading...

    Owner options

    List your home for rent

    $5,481/mo

    Rent Zestimate®

    Find your next renter with Zillow Rental Manager. Plus, with online applications, you can quickly screen prospective tenants – for free.

    Learn more

    $5,481/mo

    Rent Zestimate®

    Refinance and save

    $7,170/mo

    Est. payment

    Refinancing to a lower rate could help reduce your monthly payments and save thousands over the life of the loan.

    See today's rates

    $7,170/mo

    Est. payment

    Explore your selling options

    Work with a Zillow partner agent

    Leverage their expertise and Zillow's premium Showcase listings to get your home seen by more buyers.

    Get started

    List with your own agent

    Get your home in front of millions of buyers by listing it on Zillow.

    Learn how to do it

    Sell it yourself

    Take full control of how buyers see your home on Zillow by listing For Sale by Owner (FSBO).

    List your home

    What's special

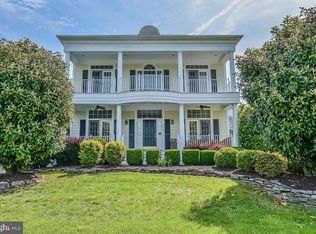

    Southern Charm in Lorton: Designed straight from the southern homes of Charleston with graceful flair and architectural charm, you will love this elegant yet warm and inviting home. The grand foyer boasts arched passageways leading to the formal living and dining rooms, 12-inch crown molding, wainscoting/millwork, and 10- and 12-foot ceilings on the main level, along with architectural niches, 11 transom windows, and beautiful hardwood floors. The large office is also on the main level and features built-in shelving and French doors. The gourmet kitchen has been well-equipped with all new KitchenAid appliances (2022, 2024), an island, ample cabinets for storage, a walk-in pantry, and a butler’s pantry. The family room includes a gas fireplace, and there's an additional room built as a “brain space” but can be used as a second smaller office or to store toys, games, and homework. Custom plantation shutters and Roman shades, a spacious laundry room, and a family foyer complete the main floor. The upper level comprises 3 bedrooms plus a large primary bedroom suite with two walk-in closets, a cozy sitting room, and a gorgeously renovated bathroom (2021). From the main floor, a second staircase leads to an in-law suite with an updated full bathroom, dormer windows, and separate heating/cooling. The lower level is great for movie nights, playing games, or shooting pool; it also features another bedroom and an updated full bathroom. There is a massive storage room with a workbench. You will have plenty of options for outdoor living and entertainment on this 0.30-acre corner lot with multiple decks, porches, stone patios, a pergola, and a firepit to choose from. There is a lot to do here on the Fairfax Station side of Lorton, including being less than a mile from the Workhouse Arts Center, where you can shop local artist exhibits, take classes or join clubs, go to comedy shows and plays, or try out the newest local brewery set to open this spring. It is also conveniently located one block from the Fairfax County Cross County trail and close to restaurants, groceries, Starbucks, the VRE, 95, and the Fairfax County Parkway. This property features an oversized 2-car garage with built-in storage, an inground sprinkler system, fenced-in yard, brick front water table, roof replaced (2018), 75-gallon HWH (2018), HVAC (2017), garage door (2021), upgraded lighting, new hardware, new carpet (2024), and freshly painted. South County Pyramid.

    Zillow last checked:

    Listing updated:

    Listed by:

    MIKE DOTTERWEICH 571-334-7406,

    RE/MAX Gateway, LLC

    Bought with:

    Aleksandar Pachedzhiev, 619921

    Keller Williams Realty

    Source: Bright MLS,MLS#: VAFX2177458MLS Logo

    Facts & features

    Interior

    Bedrooms & bathrooms
    • Bedrooms: 6
    • Bathrooms: 5
    • Full bathrooms: 4
    • 1/2 bathrooms: 1
    • Main level bathrooms: 1
    Basement
    • Area: 1980
    Heating
    • Forced Air, Heat Pump, Natural Gas
    Cooling
    • Central Air, Ceiling Fan(s), Electric
    Appliances
    • Included: Microwave, Cooktop, Dishwasher, Disposal, Dryer, Exhaust Fan, Double Oven, Oven, Stainless Steel Appliance(s), Washer, Water Heater, Gas Water Heater
    • Laundry: Upper Level, Laundry Room
    Features
    • Ceiling Fan(s), Chair Railings, Crown Molding, Family Room Off Kitchen, Open Floorplan, Floor Plan - Traditional, Kitchen Island, Kitchen - Gourmet, Kitchen - Table Space, Recessed Lighting, High Ceilings, 9'+ Ceilings, 2 Story Ceilings
    • Flooring: Ceramic Tile, Carpet, Wood
    • Doors: Six Panel
    • Windows: Double Pane Windows, Window Treatments
    • Basement: Full
    • Number of fireplaces: 1
    Interior area
    • Total structure area: 6,016
    • Total interior livable area: 5,236 sqft
    • Finished area above ground: 4,036
    • Finished area below ground: 1,200

    Property

    Parking
    • Total spaces: 4
    • Parking features: Garage Door Opener, Built In, Oversized, Concrete, Attached, Driveway
    • Attached garage spaces: 2
    • Uncovered spaces: 2
    • Details: Garage Sqft: 590
    Accessibility
    • Accessibility features: None
    Features
    • Levels: Three
    • Stories: 3
    • Patio & porch: Porch, Patio
    • Exterior features: Lighting, Extensive Hardscape, Lawn Sprinkler, Sidewalks, Street Lights
    • Pool features: None
    • Fencing: Full,Back Yard
    • Has view: Yes
    • View description: Garden
    Lot
    • Size: 0.30 Acres
    • Features: Front Yard, Landscaped, Level, Rear Yard, SideYard(s), Vegetation Planting, Corner Lot
    Details
    • Additional structures: Above Grade, Below Grade
    • Parcel number: 1064 02 0035
    • Zoning: 110
    • Special conditions: Standard

    Construction

    Type & style
    • Home type: SingleFamily
    • Architectural style: Georgian,Colonial
    • Property subtype: Single Family Residence
    Materials
    • Vinyl Siding, Brick
    • Foundation: Concrete Perimeter
    Condition
    • Very Good
    • New construction: No
    • Year built: 2002
    Details
    • Builder model: The Taylor
    • Builder name: Brookfield

    Utilities & green energy

    • Sewer: Public Sewer
    • Water: Public
    • Utilities for property: Underground Utilities, Cable, Satellite Internet Service, Other Internet Service

    Community & neighborhood

    Location
    • Region: Lorton
    • Subdivision: Cavanaugh Crossing

    HOA & financial

    HOA
    • Has HOA: Yes
    • HOA fee: $205 quarterly
    • Amenities included: None
    • Services included: Common Area Maintenance, Management, Reserve Funds, Snow Removal, Trash
    • Association name: CAVANAUGH CROSSING

    Other

    Other facts
    • Listing agreement: Exclusive Right To Sell
    • Listing terms: FHA,Conventional,Cash,Bank Portfolio,Private Financing Available,VA Loan
    • Ownership: Fee Simple

    Price history

    DateEventPrice
    6/21/2024Sold$1,136,000+1%$217/sqft
    Source: Bright MLS #VAFX2177458 Report a problem
    6/4/2024Pending sale$1,125,000$215/sqft
    Source: Bright MLS #VAFX2177458 Report a problem
    5/31/2024Price change$1,125,000-2.2%$215/sqft
    Source: Bright MLS #VAFX2177458 Report a problem
    5/26/2024Listed for sale$1,150,000$220/sqft
    Source: Bright MLS #VAFX2177458 Report a problem
    5/23/2024Contingent$1,150,000$220/sqft
    Source: Bright MLS #VAFX2177458 Report a problem
    4/16/2024Listed for sale$1,150,000$220/sqft
    Source: Bright MLS #VAFX2170028 Report a problem

    Public tax history

    YearProperty taxesTax assessment
    2025$12,066 +4%$1,043,810 +4.2%
    2024$11,604 +13.5%$1,001,630 +10.6%
    2023$10,220 +5.4%$905,640 +6.8%
    2022$9,695 $847,820 +9%
    2021-- $778,150 +1.8%
    2020$9,047 +1.3%$764,410 +1.3%
    2019$8,932 +1.3%$754,700 +1.3%
    2018$8,819 +1.9%$745,180
    2017$8,652 +0.2%$745,180
    2016$8,633 +6.4%$745,180 +2.5%
    2015$8,112 +3.5%$726,870 +3.3%
    2014$7,834 $703,530 +13.8%
    2013-- $618,430 -4.1%
    2012-- $644,940
    2011-- $644,940 +9.5%
    2010-- $589,190 -2.4%
    2009-- $603,760 -23%
    2008-- $784,510 -5.3%
    2007-- $828,570 +62.5%
    2003-- $509,935 +292.3%
    2002-- $130,000

    Find assessor info on the county website

    Neighborhood: 22079

    Nearby schools

    GreatSchools rating
    Schools provided by the listing agent
    • Elementary: Halley
    • Middle: South County
    • High: South County
    • District: Fairfax County Public Schools

    Source: Bright MLS. This data may not be complete. We recommend contacting the local school district to confirm school assignments for this home.

    Get a cash offer in 3 minutes
    Find out how much your home could sell for in as little as 3 minutes with a no-obligation cash offer.
    Estimated market value
    $1,203,100
    Get a cash offer in 3 minutes
    Find out how much your home could sell for in as little as 3 minutes with a no-obligation cash offer.
    Estimated market value
    $1,203,100