The lake life can be yours! Discover this stunning 3-bedroom, 3-bathroom waterfront property with an all-aluminum dock. Slow down and enjoy beautiful views from inside the house and the covered deck. The kitchen is outfitted with granite countertops, a built-in wine cooler, stainless steel refrigerator, and a double oven. The main level features a spacious living area with high ceilings and an electric fireplace insert. Relax in the large primary bedroom with gorgeous views. The primary bathroom has a garden tub with a separate shower, dual vanities, a walk-in closet with decorative lighting, and stylish barn doors. Outdoors, enjoy a dock perfect for swimming, fishing, and relaxing, complete with two hydro-hoist slips and two jet ski slips. A private entrance for the lower-level leads to a guest-friendly bedroom and bathroom with heating and cooling. This well-maintained lake house is move-in ready, boasting a newly installed 4-ton HVAC system. Amenities include a 2-car garage with kitchen level access, an underground sprinkler system, and extra parking for your RV or boat. The HOA annual fee includes access to boat ramp and weekly trash pick-up. Schedule a private tour today and prepare to fall in love with the lake life in Brownwood!
Sold
Price Unknown
9030 Wildwood Trl, Brownwood, TX 76801
3beds
2,422sqft
Single Family Residence
Built in 1981
0.31 Acres Lot
$646,300 Zestimate®
$--/sqft
$2,422 Estimated rent
Home value
$646,300
Estimated sales range
Not available
$2,422/mo
Zestimate® history
Owner options
List your home for rent
$2,422/mo
Rent Zestimate®
Find your next renter with Zillow Rental Manager. Plus, with online applications, you can quickly screen prospective tenants – for free.
$2,422/mo
Rent Zestimate®
Refinance and save
$450/mo
Est. payment
Refinancing to a lower rate could help reduce your monthly payments and save thousands over the life of the loan.
$450/mo
Est. payment
Explore your selling options
Work with a Zillow partner agent
Leverage their expertise and Zillow's premium Showcase listings to get your home seen by more buyers.
Get startedList with your own agent
Get your home in front of millions of buyers by listing it on Zillow.
Learn how to do itSell it yourself
Take full control of how buyers see your home on Zillow by listing For Sale by Owner (FSBO).
List your homeWhat's special
Waterfront propertyAll-aluminum dockElectric fireplace insertHigh ceilingsStainless steel refrigeratorJet ski slipsHydro-hoist slips
Zillow last checked:
Listing updated:
Listed by:
Stephanie Piper 0789652 325-642-9032,
Pecan Valley Real Estate 325-642-9032
Bought with:
Cindy Lanham
Lake Homes Realty, LLC
Source: NTREIS,MLS#: 20792308
Facts & features
Interior
Bedrooms & bathrooms
- Bedrooms: 3
- Bathrooms: 3
- Full bathrooms: 3
Primary bedroom
- Features: Ceiling Fan(s), Dual Sinks, Double Vanity, Garden Tub/Roman Tub, Separate Shower, Walk-In Closet(s)
- Level: First
- Dimensions: 32 x 23
Living room
- Features: Ceiling Fan(s)
- Level: First
Heating
- Central, Electric
Cooling
- Central Air, Electric
Appliances
- Included: Double Oven, Dishwasher, Electric Cooktop, Electric Oven, Electric Water Heater, Disposal, Refrigerator, Wine Cooler
- Laundry: Washer Hookup, Electric Dryer Hookup, Laundry in Utility Room
Features
- Built-in Features, Decorative/Designer Lighting Fixtures, Double Vanity, Eat-in Kitchen, Granite Counters, High Speed Internet, Pantry, Walk-In Closet(s), Wired for Sound
- Flooring: Carpet, Luxury Vinyl Plank
- Windows: Window Coverings
- Has basement: No
- Number of fireplaces: 1
- Fireplace features: Decorative, Electric, Insert
Interior area
- Total interior livable area: 2,422 sqft
Property
Parking
- Total spaces: 2
- Parking features: Additional Parking, Common, Driveway, Enclosed, Garage Faces Front, Garage, Inside Entrance, Kitchen Level, Paved, Parking Pad, Private, Boat, RV Access/Parking
- Attached garage spaces: 2
- Has uncovered spaces: Yes
Features
- Levels: One and One Half,Multi/Split
- Patio & porch: Balcony, Covered, Deck
- Exterior features: Balcony, Boat Slip, Deck, Dock, Private Yard
- Pool features: None
- Has view: Yes
- View description: Water
- Has water view: Yes
- Water view: Water
- Waterfront features: Boat Dock/Slip, Boat Ramp/Lift Access, Lake Front, Waterfront
Lot
- Size: 0.31 Acres
- Features: Landscaped, Subdivision, Sloped, Sprinkler System, Few Trees, Waterfront, Retaining Wall
- Residential vegetation: Grassed
Details
- Parcel number: 000000047961
Construction
Type & style
- Home type: SingleFamily
- Architectural style: Split Level,Traditional
- Property subtype: Single Family Residence
Materials
- Brick
- Foundation: Slab
- Roof: Metal
Condition
- Year built: 1981
Utilities & green energy
- Sewer: Septic Tank
- Water: Community/Coop
- Utilities for property: Electricity Connected, Septic Available, Water Available
Community & HOA
Community
- Features: Boat Facilities
- Security: Smoke Detector(s)
- Subdivision: Wildwood Mesa
HOA
- Has HOA: Yes
- Services included: Trash
- HOA fee: $450 annually
- HOA name: Wildwood Mesa
- HOA phone: 432-631-2339
Location
- Region: Brownwood
Financial & listing details
- Tax assessed value: $611,490
- Annual tax amount: $7,490
- Date on market: 12/6/2024
- Cumulative days on market: 4 days
- Listing terms: Cash,Conventional
- Electric utility on property: Yes
- Road surface type: Asphalt
Price history
| Date | Event | Price |
|---|---|---|
| 1/10/2025 | Sold | -- |
Source: NTREIS #20792308 Report a problem | ||
| 12/23/2024 | Pending sale | $620,000$256/sqft |
Source: NTREIS #20792308 Report a problem | ||
| 12/11/2024 | Contingent | $620,000$256/sqft |
Source: NTREIS #20792308 Report a problem | ||
| 12/6/2024 | Listed for sale | $620,000-1.6%$256/sqft |
Source: NTREIS #20792308 Report a problem | ||
| 12/30/2023 | Listing removed | -- |
Source:  Petroplex AOR #141043 Report a problem Petroplex AOR #141043 Report a problem | ||
| 8/28/2023 | Sold | -- |
Source: NTREIS #20361458 Report a problem | ||
| 7/17/2023 | Contingent | $630,000$260/sqft |
Source:  PBBR #50059573 Report a problem PBBR #50059573 Report a problem | ||
| 6/21/2023 | Listed for sale | $630,000-3.1%$260/sqft |
Source: PBBR #50059573 Report a problem | ||
| 6/21/2023 | Listing removed | -- |
Source: PBBR #50055942 Report a problem | ||
| 2/7/2023 | Price change | $649,900-3.7%$268/sqft |
Source: PBBR #50055942 Report a problem | ||
| 1/11/2023 | Listed for sale | $675,000+12.5%$279/sqft |
Source: PBBR #50055942 Report a problem | ||
| 5/18/2021 | Listing removed | -- |
Source: PBBR #50038294 Report a problem | ||
| 4/15/2021 | Listed for sale | $600,000+71.9%$248/sqft |
Source: PBBR #50038294 Report a problem | ||
| 4/7/2018 | Listing removed | $349,000$144/sqft |
Source: MCCLUSKEY & ASSOCIATES #13753299 Report a problem | ||
| 3/10/2018 | Pending sale | $349,000$144/sqft |
Source: MCCLUSKEY & ASSOCIATES #13753299 Report a problem | ||
| 1/10/2018 | Listed for sale | $349,000$144/sqft |
Source: MCCLUSKEY & ASSOCIATES #13753299 Report a problem | ||
Public tax history
| Year | Property taxes | Tax assessment |
|---|---|---|
| 2025 | $7,718 +17% | $611,490 +1.2% |
| 2024 | $6,598 | $604,350 -7.2% |
| 2023 | -- | $651,310 +1.3% |
| 2022 | $9,277 | $642,700 +69.2% |
| 2021 | -- | $379,850 +1.5% |
| 2020 | -- | $374,280 +31.6% |
| 2018 | -- | $284,490 +20.8% |
| 2017 | -- | $235,580 |
| 2016 | -- | $235,580 |
| 2015 | -- | $235,580 -11.1% |
| 2014 | -- | $264,920 -0.9% |
| 2012 | -- | $267,310 |
| 2011 | -- | $267,310 |
| 2010 | -- | $267,310 +14.8% |
| 2009 | -- | $232,760 +42.9% |
| 2008 | -- | $162,850 +9.8% |
| 2007 | -- | $148,322 |
Find assessor info on the county website
Neighborhood: 76801
Nearby homes
- $815,100-- bd-- ba3.6k sqft9032 Wildwood Trl, Brownwood, TX 76801Off Market
- $--3 bd3 ba2.1k sqft9028 Wildwood Trl, Brownwood, TX 76801Sold
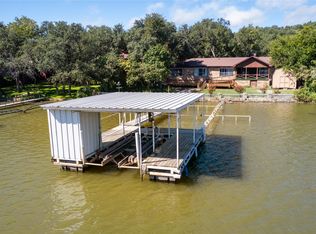
- $541,0003 bd3 ba2.5k sqft9026 Wildwood Trl, Brownwood, TX 76801Off Market
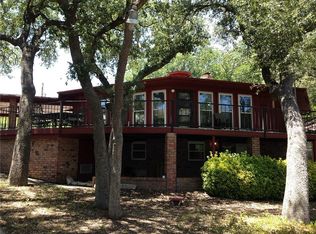
- $455,700-- bd3 ba3.2k sqft9034 Wildwood Trl, Brownwood, TX 76801Off Market
- $319,9003 bd3 ba2.6k sqft9034 Mesa View Rd, Brownwood, TX 76801Off Market
- $553,8003 bd3 ba1.5k sqft9024 Wildwood Trl, Brownwood, TX 76801Off Market
- $580,8003 bd2 ba2.2k sqft9022 Wildwood Trl, Brownwood, TX 76801Off Market
- $541,1004 bd3 ba3.9k sqft9032 Mesa View Rd, Brownwood, TX 76801Off Market
Nearby schools
GreatSchools rating
- 5/10J B Stephens Elementary SchoolGrades: PK-5Distance: 7.9 mi
- 7/10Bangs Middle SchoolGrades: 6-8Distance: 8.7 mi
- 5/10Bangs High SchoolGrades: 9-12Distance: 8.7 mi
Schools provided by the listing agent
- Elementary: J B Stephens
- Middle: Bangs
- High: Bangs
- District: Bangs ISD
Source: NTREIS. This data may not be complete. We recommend contacting the local school district to confirm school assignments for this home.
- Texas
- Brown County
- Brownwood
- 76801
- 9030 Wildwood Trl
Nearby cities
Nearby neighborhoods
Nearby zip codes
Other Brownwood Topics
