Skip main navigation
Pending
  • $529,000

    9030 Willowgate Ln, Goodrich, MI 48438

    3beds
    2,880sqft
    : 
    Loading
    Get pre-qualified
    Single Family Residence
    Built in 2018
    2.29 Acres Lot
    $524,600 Zestimate®
    $184/sqft
    $29/mo HOA

    What's special

    Large islandInviting great roomRich hickory hardwood floorsSpray foam insulationCentral vacuumNewer roofCorian countertops and sink
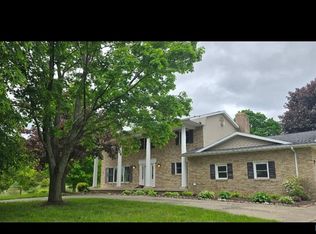
    Experience the perfect blend of quality craftsmanship, natural beauty and peaceful country living in this custom-built, south-facing ranch nestled on 2.29 private acres with protected wetlands in the highly desirable Willowgate Crossings. This thoughtfully designed home offers 3-4 bedrooms, 2.5 baths, 9' ceilings, Andersen windows, spray foam insulation, central vacuum, a newer roof and rich hickory hardwood floors. Abundant windows fill the home with natural light and showcase picturesque views of the surrounding landscape. The inviting great room features a gas fireplace with custom built-ins, while the spacious kitchen offers all-wood cabinetry, a large island and Corian countertops and sink. First-floor laundry includes cabinetry and a utility tub for added convenience. The finished walkout is bright and welcoming, with numerous windows and a doorwall leading to a patio, creating a seamless connection to the outdoors. This level includes two bedrooms, a full bath and a spacious family room. Enjoy the sights and sounds of nature from the covered composite deck overlooking the private backyard and protected wetlands. Complete with a heated, insulated two-car attached garage and durable wood foundation basement, this exceptional home offers a rare opportunity to enjoy tranquil country living without sacrificing nearby conveniences.
    8 days
    |
    81
    |
    2
    |

    Likely to sell faster than

    Zillow last checked:

    Listing updated:

    Listed by:

    Tammy Lord 810-397-3803,

    REMAX Edge 810-636-9172

    Source: Realcomp II,MLS#: 5050211704MLS Logo

      Facts & features

      Interior

      Bedrooms & bathrooms
      • Bedrooms: 3
      • Bathrooms: 3
      • Full bathrooms: 2
      • 1/2 bathrooms: 1
      Bedroom 1
      • Level: Entry
      • Area: 195
      • Dimensions: 15 x 13
      Bedroom 2
      • Level: Lower
      • Area: 180
      • Dimensions: 12 x 15
      Bedroom 3
      • Level: Lower
      • Area: 156
      • Dimensions: 13 x 12
      Other
      • Level: Lower
      • Area: 120
      • Dimensions: 12 x 10
      Other
      • Level: Entry
      • Area: 99
      • Dimensions: 11 x 9
      Other
      • Level: Entry
      • Area: 30
      • Dimensions: 6 x 5
      Dining room
      • Level: Entry
      • Area: 168
      • Dimensions: 12 x 14
      Family room
      • Level: Lower
      • Area: 240
      • Dimensions: 16 x 15
      Great room
      • Level: Entry
      • Area: 255
      • Dimensions: 15 x 17
      Kitchen
      • Level: Entry
      • Area: 225
      • Dimensions: 15 x 15
      Laundry
      • Level: Entry
      • Area: 108
      • Dimensions: 12 x 9
      Office
      • Level: Entry
      • Area: 110
      • Dimensions: 10 x 11
      Heating
      • Forced Air, Humidity Control, Natural Gas
      Cooling
      • Ceiling Fans, Central Air
      Appliances
      • Included: Dishwasher, Dryer, Oven, Refrigerator, Range, Washer, Water Softener Owned
      Features
      • Central Vacuum, High Speed Internet, Walk In Closets
      • Flooring: Hardwood
      • Windows: Egress Windows
      • Basement: Daylight,Finished,Full,Sump Pump,Walk Out Access
      • Has fireplace: Yes
      • Fireplace features: Gas, Great Room
      Interior area
      • Total interior livable area: 2,880 sqft
      • Finished area above ground: 1,600
      • Finished area below ground: 1,280

      Property

      Parking
      • Total spaces: 2
      • Parking features: Two Car Garage, Attached, Electricityin Garage, Heated Garage, Garage Door Opener
      • Attached garage spaces: 2
      Features
      • Levels: One
      • Stories: 1
      • Patio & porch: Deck, Patio, Porch
      • Pool features: None
      Lot
      • Size: 2.29 Acres
      • Dimensions: 241 x 200 x 470 x 550
      • Features: Sprinklers
      Details
      • Parcel number: 0221601001
      • Zoning description: Residential
      • Special conditions: Short Sale No,Standard

      Construction

      Type & style
      • Home type: SingleFamily
      • Architectural style: Contemporary,Ranch
      • Property subtype: Single Family Residence
      Materials
      • Stone, Vinyl Siding
      • Foundation: Basement, Wood
      Condition
      • New construction: No
      • Year built: 2018

      Utilities & green energy

      • Sewer: Other, Septic Tank
      • Water: Well

      Community & HOA

      Community
      • Subdivision: WILLOWGATE CROSSING
      HOA
      • Has HOA: Yes
      • HOA fee: $350 annually
      • HOA name: 8102755219
      Location
      • Region: Goodrich

      Financial & listing details

      • Price per square foot: $184/sqft
      • Annual tax amount: $7,574
      • Date on market: 6/17/2026
      • Cumulative days on market: 8 days
      • Listing agreement: Exclusive Right To Sell
      • Listing terms: Cash,Conventional,FHA,Va Loan
      • Road surface type: Paved

        Estimated market value

        $524,600

        $498,000 - $551,000

        $4,743/mo

        Price history

        DateEventPrice
        7/13/2026Pending sale$529,000$184/sqft
        Source: Realcomp II #5050211704 Report a problem
        6/17/2026Listed for sale$529,000$184/sqft
        Source: Realcomp II #5050211704 Report a problem

        Public tax history

        Tax history is unavailable.

        Monthly payment

        Est. payment

        Payment breakdown

        Explore the cost of this home by adjusting the details. Changes won't be saved.
        All calculations are estimates and provided by Zillow, Inc. for informational purposes only. Actual amounts may vary.
        HOA fees may include property taxes on listings classified as Co-Ops. Contact the listing agent and/or owner for fee details.
        Mortgage interest rates are dependent on a number of factors, including credit score, down payment, and repayment length. Interest rate data provided by Zillow Group Marketplace, Inc. as of 1/1/1970 from various mortgage lenders with which we have lead or other similar arrangements; the Estimated Payment is an average of those rates.
        See how much you could borrow to make a competitive offer.

        Climate risks

        Neighborhood: 48438

        Getting around

        3 / 100
        Car-Dependent
        26 / 100
        Somewhat Bikeable

        Nearby schools

        GreatSchools rating

        A local agent can set up tours, give advice and negotiate with sellers.

        Browse local experts

        Similar homes