Skip main navigation
Off market
  • $404,600

    9031 41st St E, Parrish, FL 34219

    3beds
    1,909sqft
    SingleFamily
    Built in 2011
    6,996 Square Feet Lot
    $404,600 Zestimate®
    $212/sqft
    $3,034 Estimated rent

    Home value

    $404,600

    $380,000 - $425,000

    $3,034/mo

    Zestimate® history
    Loading
    Loading...

    Owner options

    List your home for rent

    $3,034/mo

    Rent Zestimate®

    Find your next renter with Zillow Rental Manager. Plus, with online applications, you can quickly screen prospective tenants – for free.

    Learn more

    $3,034/mo

    Rent Zestimate®

    Refinance and save

    $2,764/mo

    Est. payment

    Refinancing to a lower rate could help reduce your monthly payments and save thousands over the life of the loan.

    See today's rates

    $2,764/mo

    Est. payment

    Explore your selling options

    Work with a Zillow partner agent

    Leverage their expertise and Zillow's premium Showcase listings to get your home seen by more buyers.

    Get started

    List with your own agent

    Get your home in front of millions of buyers by listing it on Zillow.

    Learn how to do it

    Sell it yourself

    Take full control of how buyers see your home on Zillow by listing For Sale by Owner (FSBO).

    List your home

    What's special

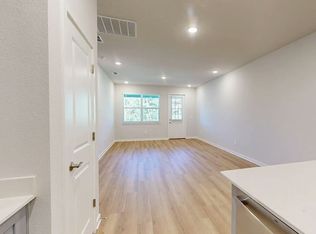
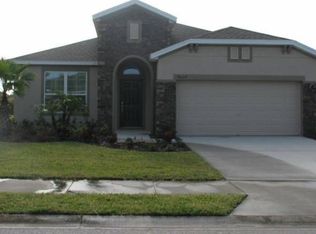
    3 bedrooms plus an office; backs to a conservation area. Family neighborhood close to shopping, restaurants, schools and convenient to I-75. New A/C 2015. Home is Energy Star certified. 15x16 screened, tiled lanai.

    This property is off market, which means it's not currently listed for sale or rent on Zillow. This may be different from what's available on other websites or public sources.

    Facts & features

    Interior

    Bedrooms & bathrooms
    • Bedrooms: 3
    • Bathrooms: 2
    • Full bathrooms: 2
    Heating
    • Heat pump, Electric
    Cooling
    • Central
    Appliances
    • Included: Dishwasher, Dryer, Freezer, Garbage disposal, Microwave, Range / Oven, Refrigerator, Washer
    Features
    • Attic, Inside Utility, Smoke Alarm(S), Blinds/Shades, Radiant Barrier, Attic Ventilator
    • Flooring: Softwood, Other, Carpet
    • Has fireplace: No
    Interior area
    • Total interior livable area: 1,909 sqft

    Property

    Parking
    • Total spaces: 2
    • Parking features: Garage - Attached
    Features
    • Exterior features: Stucco
    Lot
    • Size: 6,996 sqft
    Details
    • Parcel number: 741024959

    Construction

    Type & style
    • Home type: SingleFamily
    • Architectural style: Traditional
    Materials
    • masonry
    • Roof: Composition
    Condition
    • Year built: 2011

    Utilities & green energy

    • Utilities for property: County Water, Electric, Public Sewer, BB/HS Internet Avail, Underground, Sprinkler Recycled, Public Water Available

    Community & neighborhood

    Location
    • Region: Parrish

    HOA & financial

    HOA
    • Has HOA: Yes
    • HOA fee: $100 monthly

    Other

    Other facts
    • Additional Rooms: Den/Library/Office, Foyer
    • Air Conditioning: Zoned/Multiple
    • Appliances Included: Disposal, Exhaust Fan, Oven
    • Community Features: Playground, Fees Required, Irrigation-Reclaimed Water
    • Exterior Construction: Block
    • Exterior Features: Irrigation System, Sliding Doors, Trees/Landscaped
    • Financing Available: Cash, Conventional, FHA, USDA, VA
    • Foundation: Slab
    • Garage Carport: 2 Car Garage
    • Garage Features: Door Opener, Drive Space
    • Heatingand Fuel: Central, Zoned/Multiple
    • HOA Common Assn: Required
    • HOA Payment Schedule: Quarterly
    • Interior Features: Attic, Inside Utility, Smoke Alarm(S), Blinds/Shades, Radiant Barrier, Attic Ventilator
    • Kitchen Features: Island, Breakfast Bar
    • Last Change Type: Back On Market
    • Listing Type: Exclusive Right to Sell
    • Location: In County, Wooded View
    • Master Bath Features: Dual Sinks, Shower No Tub
    • Ownership: Fee Simple
    • Property Type: Residential
    • Roof: Shingle
    • Status: Active
    • Utilities: County Water, Electric, Public Sewer, BB/HS Internet Avail, Underground, Sprinkler Recycled, Public Water Available
    • Special Listing Type: Not Applicable
    • Property Style: Single Family Home
    • Property Description: One Story
    • Interior Layout: Open Floor Plan, Split Bedroom, Master Bedroom Downstairs, Great Room
    • Architectural Style: Traditional
    • Square Foot Source: Owner Provided
    • Last Status: Pending
    • Showing Time: Set Appointment
    • Minimum Lease: 1 Year
    • Office Primary Board ID: Sarasota
    • Ownership: Fee Simple

    Price history

    DateEventPrice
    11/30/2017Sold$244,500-1.8%$128/sqft
    Source: Public Record Report a problem
    10/4/2017Listed for sale$249,000$130/sqft
    Source: FLORIDA VIP REALTY INC #A4192863 Report a problem
    8/18/2017Listing removed$249,000$130/sqft
    Source: FLORIDA VIP REALTY INC #A4192863 Report a problem
    7/30/2017Listed for sale$249,000+48.5%$130/sqft
    Source: FLORIDA VIP REALTY INC #A4192863 Report a problem
    12/14/2011Sold$167,700$88/sqft
    Source: Public Record Report a problem

    Public tax history

    YearProperty taxesTax assessment
    2025$3,265 +6.5%$256,267 +2.9%
    2024$3,065 +1.5%$249,045 +3%
    2023$3,018 +22.2%$241,791 +20.1%
    2022$2,469 +0.3%$201,251 +3%
    2021$2,462 +1.2%$195,389 +1.4%
    2020$2,433 +1.8%$192,691 +2.3%
    2019$2,390 $188,359 +1.9%
    2018$2,390 +1.1%$184,847 +25.2%
    2017$2,364 +53.5%$147,694 +2.1%
    2016$1,540 $144,656 +0.7%
    2015$1,540 $143,650 +0.8%
    2014$1,540 -9.7%$142,510 +1.5%
    2013$1,707 +170566%$140,404 +1.7%
    2012$1 $138,057 +619%
    2011$1 $19,200 -4%
    2010-- $20,000 -10.1%
    2009$352 -46%$22,250 -48.6%
    2008$651 -6.7%$43,250 -4.9%
    2007$698 +127.5%$45,500 +145.9%
    2006$307 $18,500

    Find assessor info on the county website

    Neighborhood: 34219

    Nearby schools

    GreatSchools rating
    Schools provided by the listing agent
    • Elementary: Blackburn Elementary
    • Middle: Lincoln Middle
    • High: Palmetto High

    Source: The MLS. This data may not be complete. We recommend contacting the local school district to confirm school assignments for this home.

    Get a cash offer in 3 minutes
    Find out how much your home could sell for in as little as 3 minutes with a no-obligation cash offer.
    Estimated market value
    $404,600
    Get a cash offer in 3 minutes
    Find out how much your home could sell for in as little as 3 minutes with a no-obligation cash offer.
    Estimated market value
    $404,600