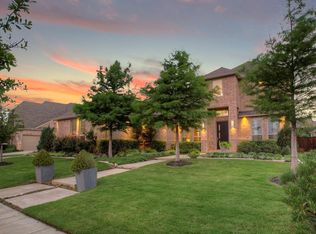
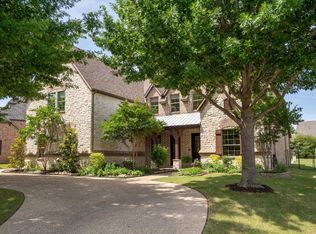
Welcome to a home that truly has it all. Nestled on a spacious interior lot in one of the area's most desirable communities, this stunning 5,062-sq ft residence offers the perfect blend of elegance, comfort, and unforgettable outdoor living. From the moment you arrive, you'll notice the impressive curb appeal, highlighted by a beautiful front pergola, mature landscaping, and extensive updates throughout. Step inside to soaring ceilings, rich hardwood flooring, plantation shutters throughout, freshly painted interiors, new carpet and so much more. The generous living spaces are designed for both everyday living and entertaining on a grand scale. The thoughtfully designed floor plan features a spacious family room anchored by a striking stone FP and a beautifully appointed kitchen that opens seamlessly to the heart of the home. The game room, media room, and spacious secondary bedrooms are all upstairs. But the true showstopper is outside. Step into your own private backyard resort, thoughtfully designed for both relaxation and entertaining. The custom saltwater pool features lounge chairs, a soothing spa, expansive decking, and beautifully landscaped surroundings that create the perfect private retreat. Garden enthusiasts will love the thriving raised vegetable beds,currently producing radishes, tomatoes, onions,sweet potatoes, corn,squash, basil, and more. The backyard also boasts an impressive collection of fruit-bearing plants,including a fig tree, 2 apple trees, a plum tree,a pear tree, and 3 producing grapevines.Gather with friends under the covered patio featuring a TV entertainment center,enjoy outdoor dining beneath the backyard pergola,or fire up the grilling station for unforgettable evenings at home.Residents enjoy access to outstanding neighborhood amenities including community pools, clubhouse, tennis courts & private pond.Rarely does a property combine over 5,000 square feet of beautifully updated living space with a backyard retreat this extraordinary
For sale
Price cut: $10K (8/20)
$1,190,000
9031 Cedar Rdg, Argyle, TX 76226
4beds
5,062sqft
Single Family Residence
Built in 2008
0.27 Acres Lot
$-- Zestimate®
$235/sqft
$135/mo HOA
What's special
Extensive updates throughoutBackyard pergolaRich hardwood flooringExpansive deckingGenerous living spacesPrivate backyard resortSpacious family room
- 74 days
- 430
- 32
Zillow last checked:
Listing updated:
Listed by:
Beth Brake 0637251 214-769-2947,
Keller Williams Realty-FM 972-874-1905
Source: NTREIS,MLS#: 21332422
Facts & features
Interior
Bedrooms & bathrooms
- Bedrooms: 4
- Bathrooms: 5
- Full bathrooms: 4
- 1/2 bathrooms: 1
Primary bedroom
- Features: Dual Sinks, Double Vanity, En Suite Bathroom, Garden Tub/Roman Tub, Sitting Area in Primary, Separate Shower, Walk-In Closet(s)
- Level: First
- Dimensions: 18 x 26
Bedroom
- Features: Walk-In Closet(s)
- Level: Second
- Dimensions: 12 x 15
Bedroom
- Features: Walk-In Closet(s)
- Level: Second
- Dimensions: 17 x 12
Bedroom
- Level: Second
- Dimensions: 14 x 16
Breakfast room nook
- Features: Eat-in Kitchen
- Level: First
- Dimensions: 10 x 11
Dining room
- Level: First
- Dimensions: 12 x 16
Game room
- Level: Second
- Dimensions: 25 x 22
Kitchen
- Features: Breakfast Bar, Built-in Features, Eat-in Kitchen, Pantry, Stone Counters
- Level: First
- Dimensions: 23 x 12
Living room
- Level: First
- Dimensions: 14 x 16
Living room
- Features: Built-in Features
- Level: First
- Dimensions: 22 x 16
Media room
- Level: Second
- Dimensions: 22 x 16
Office
- Level: First
- Dimensions: 14 x 14
Utility room
- Level: First
- Dimensions: 6 x 9
Heating
- Central, Natural Gas
Cooling
- Central Air, Ceiling Fan(s), Electric
Appliances
- Included: Some Gas Appliances, Dishwasher, Gas Cooktop, Disposal, Gas Oven, Ice Maker, Microwave, Plumbed For Gas, Warming Drawer
- Laundry: Washer Hookup, Dryer Hookup, ElectricDryer Hookup, Laundry in Utility Room
Features
- Decorative/Designer Lighting Fixtures, High Speed Internet, Cable TV, Vaulted Ceiling(s)
- Flooring: Carpet, Ceramic Tile, Wood
- Windows: Bay Window(s), Window Coverings
- Has basement: No
- Number of fireplaces: 2
- Fireplace features: Family Room, Gas Starter, Primary Bedroom
Interior area
- Total interior livable area: 5,062 sqft
Video & virtual tour
Property
Parking
- Total spaces: 3
- Parking features: Garage, Garage Door Opener, Garage Faces Side
- Attached garage spaces: 3
Features
- Levels: Two
- Stories: 2
- Patio & porch: Covered
- Exterior features: Private Yard, Rain Gutters
- Pool features: In Ground, Other, Pool, Salt Water, Community
- Fencing: Wood
Lot
- Size: 0.27 Acres
- Dimensions: 92 x 136
- Features: Back Yard, Interior Lot, Lawn, Landscaped, Subdivision, Sprinkler System, Few Trees
Details
- Parcel number: R305274
Construction
Type & style
- Home type: SingleFamily
- Architectural style: Traditional,Detached
- Property subtype: Single Family Residence
Materials
- Brick, Rock, Stone
- Foundation: Slab
- Roof: Composition
Condition
- Resale
- Year built: 2008
Utilities & green energy
- Sewer: Public Sewer
- Water: Public
- Utilities for property: Natural Gas Available, Sewer Available, Separate Meters, Underground Utilities, Water Available, Cable Available
Community & HOA
Community
- Features: Clubhouse, Fitness Center, Lake, Playground, Park, Pool, Tennis Court(s), Trails/Paths, Curbs, Sidewalks
- Security: Smoke Detector(s)
- Subdivision: Azalea Add
HOA
- Has HOA: Yes
- Amenities included: Maintenance Front Yard
- Services included: All Facilities, Association Management, Maintenance Grounds, Maintenance Structure
- HOA fee: $135 monthly
- HOA name: Insight Association Management
- HOA phone: 940-728-1660
Location
- Region: Argyle
Financial & listing details
- Price per square foot: $235/sqft
- Tax assessed value: $882,000
- Annual tax amount: $19,428
- Date on market: 7/17/2026
- Cumulative days on market: 75 days
- Listing terms: Cash,Conventional
- Exclusions: N/A See Transaction Desk for a list of items to convey with the house! (Non Realty Items Addendum)
- Road surface type: Asphalt
Estimated market value
Not available
Estimated sales range
Not available
Not available
Price history
| Date | Event | Price |
|---|---|---|
| 8/20/2026 | Price change | $1,190,000-0.8%$235/sqft |
Source: NTREIS #21332422 Report a problem | ||
| 7/17/2026 | Price change | $1,200,000+46.4%$237/sqft |
Source: NTREIS #21332422 Report a problem | ||
| 10/12/2021 | Pending sale | $819,500$162/sqft |
Source: NTREIS #14644089 Report a problem | ||
| 9/29/2021 | Contingent | $819,500$162/sqft |
Source: NTREIS #14644089 Report a problem | ||
| 8/7/2021 | Listed for sale | $819,500$162/sqft |
Source: NTREIS #14644089 Report a problem | ||
Public tax history
| Year | Property taxes | Tax assessment |
|---|---|---|
| 2025 | $17,722 +0.3% | $882,000 +1.3% |
| 2024 | $17,667 +11% | $871,000 +3.9% |
| 2023 | $15,916 -6.3% | $838,219 +10.2% |
| 2022 | $16,977 +13.2% | $760,954 +18.5% |
| 2021 | $15,003 +5.4% | $641,975 +9.6% |
| 2020 | $14,233 -4.4% | $585,669 -0.3% |
| 2019 | $14,882 -5.2% | $587,586 -0.8% |
| 2018 | $15,700 +3.7% | $592,309 -1.7% |
| 2017 | $15,137 | $602,661 +8.3% |
| 2016 | $15,137 +2.7% | $556,677 +0.3% |
| 2015 | $14,739 | $554,889 +4.2% |
| 2014 | $14,739 | $532,327 +11.2% |
| 2013 | $14,739 | $478,634 -0.8% |
| 2012 | -- | $482,271 -2.6% |
| 2011 | -- | $495,128 -3.5% |
| 2010 | -- | $513,214 -4.8% |
| 2009 | -- | $538,859 +859.3% |
| 2007 | -- | $56,175 |
Find assessor info on the county website
Monthly payment
Est. payment
Payment breakdown
Explore the cost of this home by adjusting the details. Changes won't be saved.Climate risks
Neighborhood: Lantana
Nearby schools
Schools provided by the listing agent
- Elementary: Annie Webb Blanton
- Middle: Tom Harpool
- High: Guyer
- District: Denton ISD
Source: NTREIS. This data may not be complete. We recommend contacting the local school district to confirm school assignments for this home.
Similar homes
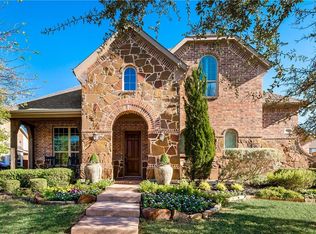
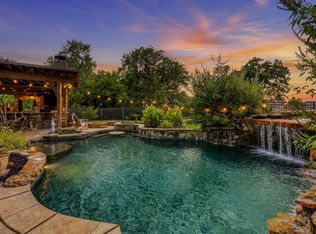
- $974,9995 bd4 ba4.5k sqft8571 Navisota Dr, Argyle, TX 76226For Sale
 MLS ID #21356581, Katherine Allen. NTREIS
 - $1,150,0004 bd4 ba3.3k sqft533 Eastmeadow Ln, Northlake, TX 76226For Sale
 MLS ID #21377177, Trisha Simms. NTREIS
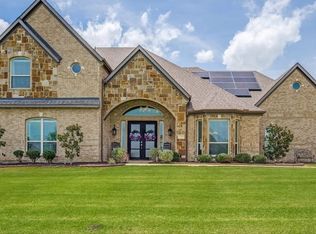
 - $1,250,0005 bd5 ba4k sqft508 Westcreek Ln, Northlake, TX 76226For Sale
 MLS ID #21312971, Jordyn Miller. NTREIS
 - $1,100,0004 bd4 ba4k sqft3225 Club View Dr, Argyle, TX 76226For Sale
 MLS ID #21206596, Stephanie Wilson. NTREIS
