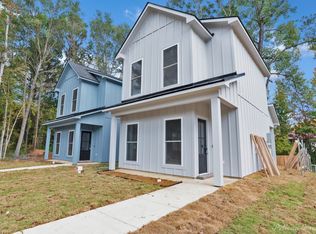
This charming brand new two-story patio home in downtown Greenwood is a must-see! Located just a block from the town square and Veterans Park, it boasts numerous upgrades, including quartz countertops, radiant barrier roof decking, and stylish rod iron spindles on the staircase. You'll appreciate the luxury vinyl planks throughout, along with a convenient stackable washer and dryer. The property features a fenced-in backyard, a decorative electric fireplace, and a tiled tub shower with a quartz vanity in the main bath. Upstairs, you'll find 40 oz carpet in the hallway and bedrooms. With energy-efficient double-hung tilt windows rated for 0.21 solar heat gain efficiency, this 2-bedroom, 1.5-bath home won't last long.
For a private tour, contact The Infinity Property Group today!
Sold
Price Unknown
9031 Centennial Dr, Greenwood, LA 71033
2beds
920sqft
Single Family Residence
Built in 2025
2,831 Square Feet Lot
$180,200 Zestimate®
$--/sqft
$1,421 Estimated rent
Home value
$180,200
$164,000 - $198,000
$1,421/mo
Zestimate® history
Owner options
List your home for rent
$1,421/mo
Rent Zestimate®
Find your next renter with Zillow Rental Manager. Plus, with online applications, you can quickly screen prospective tenants – for free.
$1,421/mo
Rent Zestimate®
Refinance and save
Refinancing to a lower rate could help reduce your monthly payments and save thousands over the life of the loan.
Explore your selling options
Work with a Zillow partner agent
Leverage their expertise and Zillow's premium Showcase listings to get your home seen by more buyers.
Get startedList with your own agent
Get your home in front of millions of buyers by listing it on Zillow.
Learn how to do itSell it yourself
Take full control of how buyers see your home on Zillow by listing For Sale by Owner (FSBO).
List your homeWhat's special
Fenced-in backyardQuartz countertopsDecorative electric fireplace
Zillow last checked:
Listing updated:
Listed by:
Carol Phillips 0995689753 318-231-2000,
Berkshire Hathaway HomeServices Ally Real Estate 318-231-2000,
Chris Harmon 0995689601 318-218-3407,
Berkshire Hathaway HomeServices Ally Real Estate
Bought with:
Mike Moore
Coldwell Banker Apex, REALTORS
Source: NTREIS,MLS#: 21113291
Facts & features
Interior
Bedrooms & bathrooms
- Bedrooms: 2
- Bathrooms: 2
- Full bathrooms: 1
- 1/2 bathrooms: 1
Primary bedroom
- Features: Ceiling Fan(s)
- Level: Second
- Dimensions: 12 x 11
Bedroom
- Level: Second
- Dimensions: 10 x 10
Dining room
- Level: First
- Dimensions: 12 x 9
Half bath
- Level: First
- Dimensions: 0 x 0
Kitchen
- Features: Breakfast Bar, Kitchen Island, Stone Counters
- Level: First
- Dimensions: 12 x 9
Living room
- Features: Ceiling Fan(s), Fireplace
- Level: First
- Dimensions: 12 x 12
Heating
- Central, Electric
Cooling
- Central Air, Electric
Appliances
- Included: Dryer, Dishwasher, Electric Oven, Electric Range, Electric Water Heater, Disposal, Microwave, Washer
- Laundry: Stacked
Features
- Decorative/Designer Lighting Fixtures, Kitchen Island, Open Floorplan, Wired for Sound
- Has basement: No
- Number of fireplaces: 1
- Fireplace features: Electric
Interior area
- Total interior livable area: 920 sqft
Property
Parking
- Parking features: Concrete
Features
- Levels: Two
- Stories: 2
- Pool features: None
Lot
- Size: 2,831 Square Feet
Details
- Parcel number: 171623037001800
Construction
Type & style
- Home type: SingleFamily
- Architectural style: Traditional,Detached
- Property subtype: Single Family Residence
- Attached to another structure: Yes
Materials
- Board & Batten Siding
- Foundation: Slab
- Roof: Asphalt
Condition
- New construction: Yes
- Year built: 2025
Utilities & green energy
- Sewer: Public Sewer
- Water: Public
- Utilities for property: Sewer Available, Water Available
Community & HOA
Community
- Subdivision: Hillcreek Homes
HOA
- Has HOA: No
Location
- Region: Greenwood
Financial & listing details
- Tax assessed value: $19,680
- Annual tax amount: $311
- Date on market: 11/14/2025
- Cumulative days on market: 11 days
Price history
| Date | Event | Price |
|---|---|---|
| 12/23/2025 | Sold | -- |
Source: NTREIS #21113291 Report a problem | ||
| 11/26/2025 | Pending sale | $179,900$196/sqft |
Source: NTREIS #21113291 Report a problem | ||
| 11/14/2025 | Listed for sale | $179,900+1099.3%$196/sqft |
Source: NTREIS #21113291 Report a problem | ||
| 1/16/2024 | Listing removed | -- |
Source: NTREIS #20471134 Report a problem | ||
| 11/6/2023 | Listed for sale | $15,000$16/sqft |
Source: NTREIS #20471134 Report a problem | ||
Public tax history
| Year | Property taxes | Tax assessment |
|---|---|---|
| 2025 | $312 +0.5% | $1,968 |
| 2024 | $311 +3.7% | $1,968 +5% |
| 2023 | $300 | $1,874 |
| 2022 | $300 0% | $1,874 |
| 2021 | $300 0% | $1,874 |
| 2020 | $300 +1% | $1,874 |
| 2019 | $297 | $1,874 |
| 2018 | $297 +6.7% | $1,874 |
| 2017 | $278 +0.2% | $1,874 +0.2% |
| 2015 | $278 -0.5% | $1,870 |
| 2014 | $279 | $1,870 |
| 2013 | $279 | $1,870 |
| 2012 | -- | $1,870 |
Find assessor info on the county website
Neighborhood: 71033
Nearby homes
- $--2 bd2 ba920 sqft9035 Centennial Dr, Greenwood, LA 71033Sold
- $19,510-- bd-- ba-- sqft9035 Centenial Dr, Greenwood, LA 71033Off Market
- $18,850-- bd-- ba-- sqft9039 Centenial Dr, Greenwood, LA 71033Off Market
- $186,5002 bd2 ba999 sqft9039 Centennial Dr, Greenwood, LA 71033For Sale

- $19,910-- bd-- ba-- sqft9043 Centenial Dr, Greenwood, LA 71033Off Market
- $186,5002 bd2 ba999 sqft9043 Centennial Dr, Greenwood, LA 71033For Sale
- $186,5002 bd2 ba999 sqft9047 Centennial Dr, Greenwood, LA 71033For Sale
- $21,760-- bd-- ba-- sqft9047 Centenial Dr, Greenwood, LA 71033Off Market
Nearby schools
GreatSchools rating
- 6/10Walnut Hill Elementary/Middle SchoolGrades: PK-8Distance: 5.6 mi
- 6/10Huntington High SchoolGrades: 9-12Distance: 6.6 mi
Schools provided by the listing agent
- Elementary: Caddo ISD Schools
- Middle: Caddo ISD Schools
- High: Caddo ISD Schools
- District: Caddo PSB
Source: NTREIS. This data may not be complete. We recommend contacting the local school district to confirm school assignments for this home.
- Louisiana
- Caddo Parish
- Greenwood
- 71033
- 9031 Centennial Dr
Nearby cities
Nearby zip codes
Other Greenwood Topics
