One or more photo(s) has been virtually staged. Discover your dream home in the charming Haven at Bungalow Walk, Lakewood Ranch's newest gem in the heart of Florida's stunning Tampa Bay and Sarasota area. This delightful 3-bedroom, 2.5-bath residence boasts a convenient 2-car rear-entry garage, perfect for your family's needs. Imagine waking up each day in your very own slice of paradise, where modern comfort meets timeless bungalow charm. Dream Finders Homes has carefully crafted six unique bungalow-style designs, each one a masterpiece of cozy elegance and thoughtful living. Nestled within the expansive 31,000-acre wonderland of Lakewood Ranch, Bungalow Walk offers more than just a home – it's a lifestyle. Picture yourself strolling through beautifully landscaped streets, greeting friendly neighbors, and basking in the warm Florida sunshine. Your new haven is perfectly positioned to enjoy the best of both worlds. Revel in the serenity of your peaceful community while easily accessing the vibrant cultures of Tampa and Sarasota. From world-class dining and shopping to breathtaking beaches and exciting attractions, it's all within reach. At Bungalow Walk, every day feels like a vacation. Whether you're relaxing on your porch, entertaining friends in your stylish living space, or exploring the countless amenities of Lakewood Ranch, you'll fall in love with this idyllic community time and time again. Don't just dream of the perfect home – make it a reality at Bungalow Walk. Welcome home to comfort, convenience, and the very best of Florida living!
Sold for $458,995
$458,995
9031 DUANY LANE, LAKEWOOD RANCH, FL 34240
3beds
1,696sqft
Single Family Residence
Built in 2024
3,219 Square Feet Lot
$456,500 Zestimate®
$271/sqft
$2,825 Estimated rent
Home value
$456,500
$415,000 - $502,000
$2,825/mo
Zestimate® history
Owner options
List your home for rent
$2,825/mo
Rent Zestimate®
Find your next renter with Zillow Rental Manager. Plus, with online applications, you can quickly screen prospective tenants – for free.
$2,825/mo
Rent Zestimate®
Refinance and save
$3,148/mo
Est. payment
Refinancing to a lower rate could help reduce your monthly payments and save thousands over the life of the loan.
$3,148/mo
Est. payment
Explore your selling options
Work with a Zillow partner agent
Leverage their expertise and Zillow's premium Showcase listings to get your home seen by more buyers.
Get startedList with your own agent
Get your home in front of millions of buyers by listing it on Zillow.
Learn how to do itSell it yourself
Take full control of how buyers see your home on Zillow by listing For Sale by Owner (FSBO).
List your homeWhat's special
Stylish living spaceBungalow-style designsBeautifully landscaped streets
Zillow last checked:
Listing updated:
Listed by:
Nancy Pruitt, PA 352-552-7574,
OLYMPUS EXECUTIVE REALTY INC 407-469-0090
Bought with:
Non-Member Agent
STELLAR NON-MEMBER OFFICE
Source: Stellar MLS,MLS#: G5105796 Originating MLS: Orlando Regional
Originating MLS: Orlando Regional
Facts & features
Interior
Bedrooms & bathrooms
- Bedrooms: 3
- Bathrooms: 3
- Full bathrooms: 2
- 1/2 bathrooms: 1
Rooms
- Room types: Utility Room, Loft
Primary bedroom
- Features: En Suite Bathroom, Walk-In Closet(s)
- Level: First
- Area: 168 Square Feet
- Dimensions: 14x12
Bedroom 2
- Features: Walk-In Closet(s)
- Level: Second
- Area: 180 Square Feet
- Dimensions: 15x12
Bedroom 3
- Features: Walk-In Closet(s)
- Level: Second
- Area: 143 Square Feet
- Dimensions: 11x13
Primary bathroom
- Features: Dual Sinks, Exhaust Fan, Shower No Tub
- Level: First
Balcony porch lanai
- Level: First
- Area: 90 Square Feet
- Dimensions: 5x18
Dining room
- Level: First
- Area: 100 Square Feet
- Dimensions: 10x10
Great room
- Level: First
- Area: 195 Square Feet
- Dimensions: 13x15
Kitchen
- Level: First
- Area: 100 Square Feet
- Dimensions: 10x10
Loft
- Level: Second
- Area: 80 Square Feet
- Dimensions: 8x10
Heating
- Central
Cooling
- Central Air
Appliances
- Included: Dishwasher, Disposal, Exhaust Fan, Gas Water Heater, Microwave, Range
- Laundry: Gas Dryer Hookup, Inside, Laundry Room
Features
- Living Room/Dining Room Combo, Open Floorplan, Primary Bedroom Main Floor, Split Bedroom, Stone Counters, Thermostat, Walk-In Closet(s)
- Flooring: Carpet, Ceramic Tile
- Windows: Low Emissivity Windows
- Has fireplace: No
- Common walls with other units/homes: Corner Unit
Interior area
- Total structure area: 2,389
- Total interior livable area: 1,696 sqft
Property
Parking
- Total spaces: 2
- Parking features: Alley Access, Garage Door Opener, Garage Faces Rear
- Attached garage spaces: 2
- Details: Garage Dimensions: 19X20
Features
- Levels: Two
- Stories: 2
- Patio & porch: Covered, Front Porch, Side Porch
- Exterior features: Irrigation System, Rain Gutters, Sidewalk
Lot
- Size: 3,219 Square Feet
- Features: Cleared, Sidewalk
Details
- Parcel number: 0183020190
- Special conditions: None
Construction
Type & style
- Home type: SingleFamily
- Architectural style: Traditional
- Property subtype: Single Family Residence
Materials
- Block, Cement Siding
- Foundation: Slab
- Roof: Shingle
Condition
- Completed
- New construction: Yes
- Year built: 2024
Details
- Builder model: HAVEN B
- Builder name: DREAM FINDERS HOMES
- Warranty included: Yes
Utilities & green energy
- Sewer: Public Sewer
- Water: Public
- Utilities for property: Cable Available, Electricity Available, Natural Gas Available, Public, Sewer Available, Street Lights, Underground Utilities, Water Available
Community & HOA
Community
- Features: Clubhouse, Community Mailbox, Deed Restrictions, Dog Park, Park, Playground, Pool, Sidewalks
- Security: Smoke Detector(s)
- Pet fee: $0 monthly
- Subdivision: BUNGALOW WALK LAKEWOOD RANCH NEIGHBORHOOD
HOA
- Has HOA: Yes
- Amenities included: Clubhouse, Fence Restrictions, Park, Playground, Pool
- Services included: Community Pool, Internet, Maintenance Structure, Maintenance Grounds
- HOA fee: $190 monthly
- HOA name: Signature One/ Keith Wilking
- HOA phone: 941-300-2275
Location
- Region: Sarasota
Financial & listing details
- Price per square foot: $271/sqft
- Tax assessed value: $425,400
- Annual tax amount: $7,470
- Date on market: 12/21/2025
- Cumulative days on market: 82 days
- Listing terms: Cash,Conventional,FHA,VA Loan
- Ownership: Fee Simple
- Total actual rent: 0
- Electric utility on property: Yes
- Road surface type: Paved, Asphalt
Price history
| Date | Event | Price |
|---|---|---|
| 4/27/2026 | Sold | $458,995+2%$271/sqft |
Source:  Stellar MLS #G5105796 Report a problem Stellar MLS #G5105796 Report a problem | ||
| 3/13/2026 | Pending sale | $449,990$265/sqft |
Source: Stellar MLS #G5105796 Report a problem | ||
| 3/2/2026 | Price change | $449,990-10%$265/sqft |
Source:  Dream Finders Homes Report a problem Dream Finders Homes Report a problem | ||
| 2/27/2026 | Price change | $499,990+11.1%$295/sqft |
Source: Dream Finders Homes Report a problem | ||
| 2/27/2026 | Price change | $449,990-2.2%$265/sqft |
Source: Stellar MLS #G5105796 Report a problem | ||
| 1/15/2026 | Price change | $459,990-5.2%$271/sqft |
Source: Stellar MLS #G5105796 Report a problem | ||
| 1/2/2026 | Price change | $484,990+2.1%$286/sqft |
Source: Stellar MLS #G5105796 Report a problem | ||
| 11/7/2025 | Price change | $474,990-5%$280/sqft |
Source: Dream Finders Homes Report a problem | ||
| 9/18/2025 | Price change | $499,990-8%$295/sqft |
Source: Dream Finders Homes Report a problem | ||
| 7/11/2025 | Price change | $543,388-3.5%$320/sqft |
Source: Dream Finders Homes Report a problem | ||
| 6/27/2025 | Price change | $563,388+13.8%$332/sqft |
Source: Dream Finders Homes Report a problem | ||
| 6/26/2025 | Price change | $495,000-12.1%$292/sqft |
Source: Stellar MLS #G5085926 Report a problem | ||
| 4/5/2025 | Price change | $563,388-0.1%$332/sqft |
Source: Dream Finders Homes Report a problem | ||
| 4/5/2025 | Price change | $563,990-5.7%$333/sqft |
Source: Stellar MLS #G5085926 Report a problem | ||
| 2/15/2025 | Price change | $597,989-0.3%$353/sqft |
Source: Dream Finders Homes Report a problem | ||
| 1/14/2025 | Price change | $599,989-4.8%$354/sqft |
Source: Stellar MLS #G5085926 Report a problem | ||
| 11/13/2024 | Price change | $629,990+0%$371/sqft |
Source: Stellar MLS #G5085926 Report a problem | ||
| 11/13/2024 | Price change | $629,989-3.7%$371/sqft |
Source: Dream Finders Homes Report a problem | ||
| 10/29/2024 | Price change | $654,447-1.7%$386/sqft |
Source: Dream Finders Homes Report a problem | ||
| 9/19/2024 | Price change | $665,803-2%$393/sqft |
Source: Stellar MLS #G5085926 Report a problem | ||
| 8/17/2024 | Listed for sale | $679,239$400/sqft |
Source: Stellar MLS #G5085926 Report a problem | ||
Public tax history
| Year | Property taxes | Tax assessment |
|---|---|---|
| 2025 | $7,354 +293.7% | $425,400 +328% |
| 2024 | $1,868 | $99,400 |
Find assessor info on the county website
Neighborhood: 34240
Nearby homes
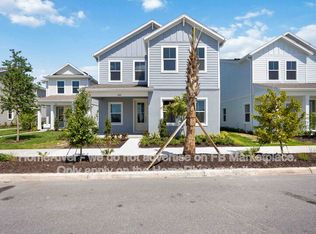
- $560,3004 bd3 ba2.2k sqft9035 Duany Ln, Sarasota, FL 34240Off Market
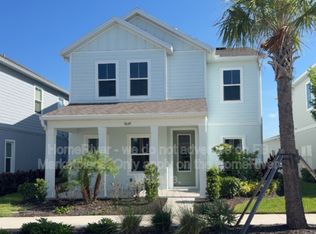
- $3,3954 bd3 ba2.5k sqft9039 Duany Ln, Sarasota, FL 34240For Rent
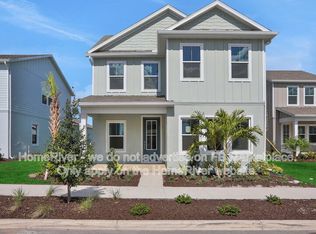
- $553,3004 bd3 ba2.2k sqft9015 Rothman Ln, Sarasota, FL 34240Off Market
- $157,500-- bd-- ba-- sqft9030 Duany Ln, Sarasota, FL 34240Off Market
- $629,9004 bd3 ba1.8k sqft9043 Duany Ln, Lakewood Ranch, FL 34202Off Market
- $157,500-- bd-- ba-- sqft9029 Lykes Ln, Sarasota, FL 34240Off Market
- $157,500-- bd-- ba-- sqft9010 Rothman Ln, Sarasota, FL 34240Off Market
- $559,9904 bd3 ba2.2k sqft200 Eagleston Ln, Sarasota, FL 34240New Construction
Nearby schools
GreatSchools rating
- 9/10Tatum Ridge Elementary SchoolGrades: PK-5Distance: 4.3 mi
- 5/10Mcintosh Middle SchoolGrades: 6-8Distance: 6.1 mi
- 3/10Booker High SchoolGrades: 9-12Distance: 9 mi
Schools provided by the listing agent
- Elementary: Tatum Ridge Elementary
- Middle: McIntosh Middle
- High: Booker High
Source: Stellar MLS. This data may not be complete. We recommend contacting the local school district to confirm school assignments for this home.
Get a cash offer in 3 minutes
Find out how much your home could sell for in as little as 3 minutes with a no-obligation cash offer.
Estimated market value
$456,500
Get a cash offer in 3 minutes
Find out how much your home could sell for in as little as 3 minutes with a no-obligation cash offer.
Estimated market value
$456,500
- Florida
- Sarasota County
- Lakewood Ranch
- 34240
- 9031 DUANY LANE
Nearby cities
Nearby neighborhoods
Nearby zip codes
Other Lakewood Ranch Topics
