Nestled in Deep in the Pinery, this stunning 4-bedroom, 3-bathroom home offers incredible views of sunsets and has the perfect blend of comfort and style. Inside you're greeted with natural light enhanced by updated and upsized windows. Make your way into the stunning remodeled kitchen that was done with precision workmanship. Custom hand-made cabinets crafted from Ponderosa Pine Beetle Kill harvested in Westcliff, CO provide ample storage and bring the outdoors inside. Exotic Brazilian Granite counter tops complement the cabinets. A top of the line Thermador range is a showcase for the kitchen! Careful placement of a picture window allows for panoramic sunsets to be seen while cooking. Intentional thought was put into the open concept layout to allow for the sweet aroma's, and conversations of the kitchen to flow effortlessly throughout the home. The front living room has been used for casual living while the rear living room for formal entertaining. An oversized deck showcases expansive views of the front range. Filling out the main floor, a luxurious master suite with private balcony awaits. With a private fireplace, large closet and en-suite bathroom with soaking tub, your oasis awaits! Two additional guest bedrooms and a full hall bathroom offer plenty of space for family or guests. The finished basement is a true highlight, boasting a country wet bar and ample space for a home theater, game room, or additional living area. An additional bedroom, powder bathroom, laundry and "bonus room" can also be found downstairs.
Step outside and take in all that Colorado has to offer under the shelter of your own Covered Patio! Nothing is better than watching the thunderstorms roll in knowing you're covered. Take special note of the approved full privacy fence and lush vegetation untouched by deer since 2014! Don't miss your chance to experience the best of Colorado living right here in the Pinery!
Sold for $710,000
$710,000
9031 E Zebulon Circle, Parker, CO 80134
4beds
3,322sqft
Single Family Residence
Built in 1982
0.27 Acres Lot
$736,400 Zestimate®
$214/sqft
$3,580 Estimated rent
Home value
$736,400
$700,000 - $781,000
$3,580/mo
Zestimate® history
Owner options
List your home for rent
$3,580/mo
Rent Zestimate®
Find your next renter with Zillow Rental Manager. Plus, with online applications, you can quickly screen prospective tenants – for free.
$3,580/mo
Rent Zestimate®
Refinance and save
$4,192/mo
Est. payment
Refinancing to a lower rate could help reduce your monthly payments and save thousands over the life of the loan.
$4,192/mo
Est. payment
Explore your selling options
Work with a Zillow partner agent
Leverage their expertise and Zillow's premium Showcase listings to get your home seen by more buyers.
Get startedList with your own agent
Get your home in front of millions of buyers by listing it on Zillow.
Learn how to do itSell it yourself
Take full control of how buyers see your home on Zillow by listing For Sale by Owner (FSBO).
List your homeWhat's special
Zillow last checked:
Listing updated:
Listed by:
Ryan Davis 720-207-3992 ryan@ryanandcolorado.com,
Keller Williams Real Estate LLC
Bought with:
Gerard Keily, 40021715
JM & Associates
Source: REcolorado as distributed by MLS GRID,MLS#: 7942864
Facts & features
Interior
Bedrooms & bathrooms
- Bedrooms: 4
- Bathrooms: 3
- Full bathrooms: 2
- 1/2 bathrooms: 1
- Main level bathrooms: 2
- Main level bedrooms: 3
Primary bedroom
- Description: Spacious, Sliding Door To Access Private Deck, Walk-In Closet!
- Level: Main
Bedroom
- Description: Private Guest Bedroom
- Level: Main
Bedroom
- Description: Private Secondary Bedroom
- Level: Main
Bedroom
- Description: Basement Bedroom
- Level: Basement
Primary bathroom
- Description: Soaking Tub, Remodeled
- Level: Main
Bathroom
- Description: Hall Full Bath For Guests
- Level: Main
Bathroom
- Description: Powder Room
- Level: Basement
Bonus room
- Description: Non-Conforming Room, Great For A Workshop!
- Level: Basement
Bonus room
- Description: County Wet Bar!
- Level: Basement
Kitchen
- Description: Hardwood Floors, Plenty Of Natural Light!
- Level: Main
Laundry
- Description: Ample Counter Space And Natural Light!
- Level: Basement
Living room
- Description: Hardwood Floors! Updated Windows!
- Level: Main
Living room
- Description: Tall Ceilings And Gas Fireplace, Vaulted Ceiling
- Level: Main
Media room
- Description: Tile Floors, Great Open Room For A Movie Theater
- Level: Basement
Heating
- Forced Air, Natural Gas
Cooling
- Central Air
Appliances
- Included: Dishwasher, Oven, Range, Range Hood, Refrigerator, Self Cleaning Oven
Features
- Ceiling Fan(s), Eat-in Kitchen, Five Piece Bath, Granite Counters, High Ceilings, High Speed Internet, Primary Suite, Vaulted Ceiling(s), Walk-In Closet(s), Wet Bar
- Flooring: Carpet, Tile, Wood
- Windows: Double Pane Windows
- Basement: Finished,Partial,Walk-Out Access
- Number of fireplaces: 2
- Fireplace features: Family Room, Master Bedroom
Interior area
- Total structure area: 3,322
- Total interior livable area: 3,322 sqft
- Finished area above ground: 1,963
- Finished area below ground: 1,296
Property
Parking
- Total spaces: 2
- Parking features: Concrete
- Attached garage spaces: 2
Features
- Levels: One
- Stories: 1
- Patio & porch: Covered, Deck, Front Porch, Patio
- Exterior features: Balcony, Dog Run, Private Yard, Rain Gutters
- Fencing: Full
- Has view: Yes
- View description: Mountain(s)
Lot
- Size: 0.27 Acres
- Features: Corner Lot, Cul-De-Sac, Landscaped, Many Trees
Details
- Parcel number: R0121363
- Zoning: PDU
- Special conditions: Standard
Construction
Type & style
- Home type: SingleFamily
- Architectural style: Traditional
- Property subtype: Single Family Residence
Materials
- Frame, Other
- Foundation: Slab
- Roof: Composition
Condition
- Year built: 1982
Utilities & green energy
- Sewer: Public Sewer
- Water: Public
- Utilities for property: Cable Available, Electricity Connected, Internet Access (Wired), Natural Gas Connected, Phone Connected
Community & HOA
Community
- Security: Smoke Detector(s)
- Subdivision: The Pinery
HOA
- Has HOA: Yes
- HOA fee: $33 annually
- HOA name: Pinery Association
- HOA phone: 303-841-8572
Location
- Region: Parker
Financial & listing details
- Price per square foot: $214/sqft
- Annual tax amount: $3,573
- Date on market: 8/14/2024
- Listing terms: Cash,Conventional,FHA,VA Loan
- Exclusions: None. All Items In Home Are Included.
- Ownership: Individual
- Electric utility on property: Yes
- Road surface type: Paved
Price history
| Date | Event | Price |
|---|---|---|
| 9/20/2024 | Sold | $710,000-0.7%$214/sqft |
Source:  REcolorado as distributed by MLS GRID #7942864 Report a problem REcolorado as distributed by MLS GRID #7942864 Report a problem | ||
| 8/21/2024 | Pending sale | $715,000$215/sqft |
Source: REcolorado as distributed by MLS GRID #7942864 Report a problem | ||
| 8/14/2024 | Listed for sale | $715,000$215/sqft |
Source: REcolorado as distributed by MLS GRID #7942864 Report a problem | ||
Public tax history
Tax history is unavailable.
Neighborhood: 80134
Nearby homes
- $712,4004 bd3 ba3.3k sqft9031 Zebulon Cir, Parker, CO 80134Off Market
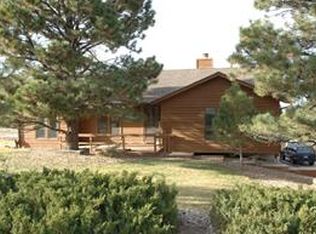
- $754,0005 bd4 ba3.7k sqft9045 Zebulon Cir, Parker, CO 80134Off Market
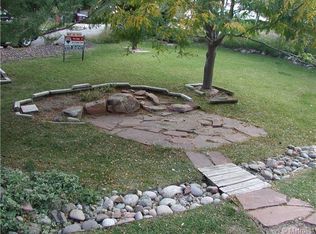
- $---- bd-- ba-- sqft6229 Northwoods Glen Dr, Parker, CO 80134Off Market
- $1,161,9005 bd4 ba5k sqft6229 Northwoods Glenn Dr, Parker, CO 80134Off Market

- $817,8003 bd4 ba3.3k sqft9030 Zebulon Cir, Parker, CO 80134Off Market
- $819,3004 bd4 ba3.9k sqft9057 E Zebulon Cir, Parker, CO 80134Off Market
- $764,8005 bd4 ba3.5k sqft9050 Zebulon Cir, Parker, CO 80134Off Market
- $842,5005 bd4 ba4.3k sqft9058 Zebulon Cir, Parker, CO 80134Off Market
Nearby schools
GreatSchools rating
- NAMountain View Elementary SchoolGrades: PK-2Distance: 0.5 mi
- 6/10Sagewood Middle SchoolGrades: 6-8Distance: 1.7 mi
- 8/10Ponderosa High SchoolGrades: 9-12Distance: 2.2 mi
Schools provided by the listing agent
- Elementary: Mountain View
- Middle: Sagewood
- High: Ponderosa
- District: Douglas RE-1
Source: REcolorado as distributed by MLS GRID. This data may not be complete. We recommend contacting the local school district to confirm school assignments for this home.
Get a cash offer in 3 minutes
Find out how much your home could sell for in as little as 3 minutes with a no-obligation cash offer.
Estimated market value
$736,400
Get a cash offer in 3 minutes
Find out how much your home could sell for in as little as 3 minutes with a no-obligation cash offer.
Estimated market value
$736,400
- Colorado
- Douglas County
- Parker
- 80134
- 9031 E Zebulon Circle
Nearby cities
Nearby neighborhoods
Nearby zip codes
Other Parker Topics
