Skip main navigation
Closed
  • $570,000

    9031 Larkspur Ln, Eden Prairie, MN 55347

    5beds
    3,972sqft
    Single Family Residence
    Built in 1986
    0.36 Acres Lot
    $571,900 Zestimate®
    $144/sqft
    $4,677 Estimated rent

    Home value

    $571,900

    $526,000 - $623,000

    $4,677/mo

    Zestimate® history
    Loading
    Loading...

    Owner options

    List your home for rent

    $4,677/mo

    Rent Zestimate®

    Find your next renter with Zillow Rental Manager. Plus, with online applications, you can quickly screen prospective tenants – for free.

    Learn more

    $4,677/mo

    Rent Zestimate®

    Refinance and save

    $3,631/mo

    Est. payment

    Refinancing to a lower rate could help reduce your monthly payments and save thousands over the life of the loan.

    See today's rates

    $3,631/mo

    Est. payment

    Explore your selling options

    Work with a Zillow partner agent

    Leverage their expertise and Zillow's premium Showcase listings to get your home seen by more buyers.

    Get started

    List with your own agent

    Get your home in front of millions of buyers by listing it on Zillow.

    Learn how to do it

    Sell it yourself

    Take full control of how buyers see your home on Zillow by listing For Sale by Owner (FSBO).

    List your home

    What's special

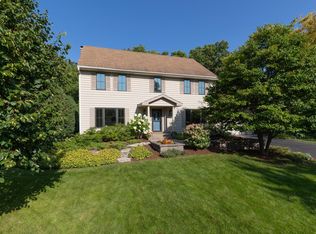
    If space is what you need, this is the home for you! With almost 4,000 finished sqft, 5 bedrooms, 4 baths and set on a wooded and private .36 acre lot, this home is sure to please. Exuding charm from the outside in, this distinctive, salt box style two story home offers a covered front porch extending the entire length of the home and provides a warm welcome to all! The extensive main floor offers a space for everyone. The front of the home features walls of window, streaming natural light into the generously sized living room and formal dining area. A large, cased opening is just off the formal living space and offers a cozy family room featuring a wood burning fireplace with mantle, flanking built ins and access to the deck and back yard. This space also connects to the informal dining area, kitchen, half bath, garage access and main floor laundry room with utility sink and new washer/dryer. The attached, oversized two car garage features a new, separate 100amp electrical sub panel and an abundance of storage! The kitchen features a gas range, double ovens, dishwasher and new refrigerator, ample storage space, a center island, granite countertops and a convenient built in desk. A second sliding glass is in the large informal dining area and leads to the deck and lush, fenced backyard. The immense space in the formal dining area provides a wonderful venue for hosting large dinner parties and holiday gatherings. The light from the beautiful wall of windows illuminates the space, creating a warm and welcoming ambiance. From the foyer are the stairs leading to the upper level. At the top of the stairs, you will find the massive primary suite, featuring two closet spaces, primary bath with separate soaking tub and shower. Three additional generously sized bedrooms and a full bath complete the spaces in the upper level. The finished lower level will not disappoint! It features two spacious entertaining areas, gaming room, exercise room, 5th bedroom and 4th bath. A second woodburning fireplace anchors the far end of the lower-level family room. The ample storage spaces will surprise and delight. The back yard is fully fenced, beautifully treed and still offers a large level play space. Enjoy wildlife at home or at nearby Neill Lake. You are 5 homes away from the access to gorgeous nature trails. When opportunity knocks, be sure to answer!! Knock, Knock!!

    Zillow last checked:

    Listing updated:

    Listed by:

    Melissa P Vilett 612-327-8496,

    Coldwell Banker Realty

    Bought with:

    Peggy Hicks

    RE/MAX Results

    Source: NorthstarMLS as distributed by MLS GRID,MLS#: 6763837MLS Logo

    Facts & features

    Interior

    Bedrooms & bathrooms
    • Bedrooms: 5
    • Bathrooms: 4
    • Full bathrooms: 2
    • 3/4 bathrooms: 1
    • 1/2 bathrooms: 1
    Bedroom
    • Level: Upper
    • Area: 336 Square Feet
    • Dimensions: 21 x 16
    Bedroom 2
    • Level: Upper
    • Area: 150 Square Feet
    • Dimensions: 12.5 x 12
    Bedroom 3
    • Level: Upper
    • Area: 143.75 Square Feet
    • Dimensions: 12.5 x 11.5
    Bedroom 4
    • Level: Upper
    • Area: 156 Square Feet
    • Dimensions: 13 x 12
    Bedroom 5
    • Level: Lower
    • Area: 154 Square Feet
    • Dimensions: 14 x 11
    Deck
    • Level: Main
    • Area: 308 Square Feet
    • Dimensions: 28 x 11
    Dining room
    • Level: Main
    • Area: 224 Square Feet
    • Dimensions: 16 x 14
    Exercise room
    • Level: Lower
    • Area: 120 Square Feet
    • Dimensions: 12 x 10
    Family room
    • Level: Main
    • Area: 198 Square Feet
    • Dimensions: 16.5 x 12
    Family room
    • Level: Lower
    • Area: 391 Square Feet
    • Dimensions: 23 x 17
    Informal dining room
    • Level: Main
    • Area: 126.5 Square Feet
    • Dimensions: 11.5 x 11
    Kitchen
    • Level: Main
    • Area: 192 Square Feet
    • Dimensions: 16 x 12
    Laundry
    • Level: Main
    • Area: 42 Square Feet
    • Dimensions: 6 x 7
    Living room
    • Level: Main
    • Area: 252 Square Feet
    • Dimensions: 18 x 14
    Porch
    • Level: Main
    • Area: 276 Square Feet
    • Dimensions: 46 x 6
    Recreation room
    • Level: Lower
    • Area: 195 Square Feet
    • Dimensions: 15 x 13
    Heating
    • Forced Air
    Cooling
    • Central Air
    Appliances
    • Included: Cooktop, Dishwasher, Double Oven, Dryer, Gas Water Heater, Microwave, Refrigerator, Stainless Steel Appliance(s), Washer
    • Laundry: Laundry Room, Main Level, Sink
    Features
    • Basement: Block,Daylight,Drain Tiled,Egress Window(s),Finished,Full,Sump Basket,Sump Pump
    • Number of fireplaces: 2
    • Fireplace features: Family Room, Wood Burning
    Interior area
    • Total structure area: 3,972
    • Total interior livable area: 3,972 sqft
    • Finished area above ground: 2,699
    • Finished area below ground: 1,273

    Property

    Parking
    • Total spaces: 2
    • Parking features: Attached, Asphalt, Garage Door Opener
    • Attached garage spaces: 2
    • Has uncovered spaces: Yes
    • Details: Garage Dimensions (28 x 21)
    Accessibility
    • Accessibility features: None
    Features
    • Levels: Two
    • Stories: 2
    • Patio & porch: Deck, Front Porch
    • Pool features: None
    • Fencing: Full,Wire,Wood
    Lot
    • Size: 0.36 Acres
    • Dimensions: 95 x 161 x 90 x 183
    • Features: Tree Coverage - Medium
    Details
    • Foundation area: 1421
    • Parcel number: 2311622420011
    • Zoning description: Residential-Single Family

    Construction

    Type & style
    • Home type: SingleFamily
    • Property subtype: Single Family Residence
    Materials
    • Block
    • Roof: Age Over 8 Years,Asphalt
    Condition
    • New construction: No
    • Year built: 1986

    Utilities & green energy

    • Electric: Circuit Breakers, 100 Amp Service, 200+ Amp Service, Power Company: Xcel Energy
    • Gas: Natural Gas
    • Sewer: City Sewer/Connected
    • Water: City Water/Connected

    Community & neighborhood

    Location
    • Region: Eden Prairie
    • Subdivision: Meadow Park

    HOA & financial

    HOA
    • Has HOA: No

    Other

    Other facts
    • Road surface type: Paved

    Price history

    DateEventPrice
    10/15/2025Sold$570,000-4.8%$144/sqft
    Source: NorthstarMLS as distributed by MLS GRID #6763837 Report a problem
    8/31/2025Pending sale$599,000$151/sqft
    Source: NorthstarMLS as distributed by MLS GRID #6763837 Report a problem
    8/1/2025Listed for sale$599,000+4.2%$151/sqft
    Source: NorthstarMLS as distributed by MLS GRID #6763837 Report a problem
    8/30/2022Sold$575,000+1.8%$145/sqft
    Source: NorthstarMLS as distributed by MLS GRID #6236350 Report a problem
    7/22/2022Pending sale$564,900$142/sqft
    Source: NorthstarMLS as distributed by MLS GRID #6236350 Report a problem
    7/19/2022Listed for sale$564,900+31.4%$142/sqft
    Source: NorthstarMLS as distributed by MLS GRID #6236350 Report a problem
    8/24/2018Sold$430,000-3.4%$108/sqft
    Source: NorthstarMLS as distributed by MLS GRID #4915996 Report a problem
    7/31/2018Pending sale$445,000$112/sqft
    Source: RE/MAX Results #4915996 Report a problem
    3/28/2018Price change$445,000-4.3%$112/sqft
    Source: RE/MAX Results #4915996 Report a problem
    3/13/2018Listed for sale$465,000$117/sqft
    Source: RE/MAX Results #4915996 Report a problem

    Public tax history

    YearProperty taxesTax assessment
    2025$7,045 +12.1%$591,300 +3%
    2024$6,286 +2.2%$574,200 +5%
    2023$6,150 +15.7%$546,900 +2.5%
    2022$5,315 +0.7%$533,500 +23.6%
    2021$5,277 -3.3%$431,800
    2020$5,457 +3.4%$431,800
    2019$5,277 -3.3%$431,800 +10%
    2018$5,457 +8.9%$392,600 +2.4%
    2017$5,012 -1%$383,400 -2.9%
    2016$5,063 -3.9%$394,900 +6%
    2015$5,269 +2.2%$372,600 +6%
    2014$5,153 +4.1%$351,600
    2013$4,948 +1%$351,600 -1.5%
    2012$4,897 +0.1%$356,800 -3%
    2011$4,891 +4.7%$367,700 -2.9%
    2010$4,672 -2.7%$378,800 -7%
    2009$4,804 +5.3%$407,200 +7.8%
    2006$4,562 +8.1%$377,600 +7%
    2005$4,221 +9.9%$353,000 +10.1%
    2004$3,840 +4.2%$320,600 +12%
    2002$3,684 -40.8%$286,300
    2001$6,222 --

    Find assessor info on the county website

    Neighborhood: 55347

    Nearby schools

    GreatSchools rating
    Get a cash offer in 3 minutes
    Find out how much your home could sell for in as little as 3 minutes with a no-obligation cash offer.
    Estimated market value
    $571,900
    Get a cash offer in 3 minutes
    Find out how much your home could sell for in as little as 3 minutes with a no-obligation cash offer.
    Estimated market value
    $571,900