Discover this stunning 5-bedroom, 3-bath home, beautifully maintained and situated on a prime corner lot in Serrano, a prestigious gated community known for its beauty and amenities. Designed for comfort and connection, it features a robust 7.85 kW 24-panel energy-efficient solar system to keep utility costs low. Step inside to soaring vaulted ceilings in the grand living and dining area. The spacious chef's kitchen boasts a large granite island with counter seating, a breakfast nook, and a butler's pantry and wine bar, flowing into the inviting family room with a cozy fireplace. A first-floor guest bedroom and full bath offer flexibility for multi-generational living. Upstairs, the luxurious primary suite is a private retreat with a spa-like bath, dual sinks, a soaking tub, and a separate shower. Three additional bedrooms and a versatile loft, ideal as a media room, office, or potential sixth bedroom, provide plenty of options. Outside, a lush backyard with mature trees, two patios, and an HOA-maintained front yard add charm. A three-car garage and extra parking complete the package. Enjoy top-rated schools, parks, trails, and shopping, just a short drive to El Dorado Hills Town Center, Folsom Lake, and local wineries. Welcome home!
Closed
$889,880
9031 Longford Way, El Dorado Hills, CA 95762
5beds
2,936sqft
Single Family Residence
Built in 2002
0.26 Acres Lot
$886,300 Zestimate®
$303/sqft
$4,369 Estimated rent
Home value
$886,300
$798,000 - $984,000
$4,369/mo
Zestimate® history
Owner options
List your home for rent
$4,369/mo
Rent Zestimate®
Find your next renter with Zillow Rental Manager. Plus, with online applications, you can quickly screen prospective tenants – for free.
$4,369/mo
Rent Zestimate®
Refinance and save
$5,850/mo
Est. payment
Refinancing to a lower rate could help reduce your monthly payments and save thousands over the life of the loan.
$5,850/mo
Est. payment
Explore your selling options
Work with a Zillow partner agent
Leverage their expertise and Zillow's premium Showcase listings to get your home seen by more buyers.
Get startedList with your own agent
Get your home in front of millions of buyers by listing it on Zillow.
Learn how to do itSell it yourself
Take full control of how buyers see your home on Zillow by listing For Sale by Owner (FSBO).
List your homeWhat's special
Cozy fireplaceLush backyardMature treesWine barSpa-like bathLarge granite islandLuxurious primary suite
Zillow last checked:
Listing updated:
Listed by:
Rindie Thames DRE #01925247 916-990-4446,
Vista Sotheby's International Realty,
GT Thames DRE #01458711 916-779-4900,
Vista Sotheby's International Realty
Bought with:
Christian McGlade, DRE #02105096
Nick Sadek Sotheby's International Realty
Source: MetroList Services of CA,MLS#: 225024637Originating MLS: MetroList Services, Inc.
Facts & features
Interior
Bedrooms & bathrooms
- Bedrooms: 5
- Bathrooms: 3
- Full bathrooms: 3
Primary bedroom
- Features: Closet, Sitting Area
Primary bathroom
- Features: Shower Stall(s), Double Vanity, Soaking Tub, Granite Counters, Walk-In Closet(s)
Dining room
- Features: Dining/Living Combo
Kitchen
- Features: Breakfast Area, Pantry Closet, Granite Counters, Slab Counter, Island w/Sink
Heating
- Central
Cooling
- Central Air
Appliances
- Included: Built-In Electric Oven, Gas Cooktop, Built-In Gas Oven, Range Hood, Dishwasher, Disposal, Microwave, Plumbed For Ice Maker
- Laundry: Cabinets, Sink, Gas Dryer Hookup
Features
- Flooring: Carpet, Tile
- Number of fireplaces: 1
- Fireplace features: Family Room
Interior area
- Total interior livable area: 2,936 sqft
Property
Parking
- Total spaces: 3
- Parking features: Attached, Garage Door Opener, Garage Faces Front
- Attached garage spaces: 3
Features
- Stories: 2
- Fencing: Fenced,Wood
Lot
- Size: 0.26 Acres
- Features: Auto Sprinkler F&R, Corner Lot, Private
Details
- Additional structures: Gazebo
- Parcel number: 122250006000
- Zoning description: SFR
- Special conditions: Release Clause
- Other equipment: Satellite Dish
Construction
Type & style
- Home type: SingleFamily
- Architectural style: Mediterranean,Contemporary
- Property subtype: Single Family Residence
Materials
- Concrete, Stucco, Frame, Glass, Wood
- Foundation: Concrete, Slab
- Roof: Spanish Tile,Tile
Condition
- Year built: 2002
Details
- Builder name: Lucas Mercier
Utilities & green energy
- Sewer: Public Sewer
- Water: Water District, Public
- Utilities for property: Cable Available, Public, Electric, Internet Available, Natural Gas Available
Community & HOA
HOA
- Has HOA: Yes
- Amenities included: Greenbelt, Park
- Services included: Other
- HOA fee: $270 monthly
Location
- Region: El Dorado Hills
Financial & listing details
- Price per square foot: $303/sqft
- Tax assessed value: $623,192
- Annual tax amount: $8,013
- Price range: $889.9K - $889.9K
- Date on market: 7/5/2025
- Road surface type: Asphalt
Price history
| Date | Event | Price |
|---|---|---|
| 5/16/2025 | Sold | $889,880$303/sqft |
Source: MetroList Services of CA #225024637 Report a problem | ||
| 4/1/2025 | Pending sale | $889,880$303/sqft |
Source: MetroList Services of CA #225024637 Report a problem | ||
| 3/31/2025 | Contingent | $889,880$303/sqft |
Source: MetroList Services of CA #225024637 Report a problem | ||
| 3/7/2025 | Listed for sale | $889,880+106.7%$303/sqft |
Source: MetroList Services of CA #225024637 Report a problem | ||
| 12/6/2002 | Sold | $430,500$147/sqft |
Source: Public Record Report a problem | ||
Public tax history
| Year | Property taxes | Tax assessment |
|---|---|---|
| 2025 | $8,013 +0.3% | $623,192 +2% |
| 2024 | $7,991 0% | $610,974 +2% |
| 2023 | $7,993 +0.9% | $598,995 +2% |
| 2022 | $7,918 +0.9% | $587,251 +2% |
| 2021 | $7,850 +0.8% | $575,737 +1% |
| 2020 | $7,786 +1% | $569,835 +2% |
| 2019 | $7,711 +2.1% | $558,662 +2% |
| 2018 | $7,554 +1.1% | $547,709 +2% |
| 2017 | $7,471 +1% | $536,970 +2% |
| 2016 | $7,400 +7.3% | $526,442 +12.1% |
| 2015 | $6,896 | $469,500 |
| 2014 | $6,896 | $469,500 +23.2% |
| 2013 | -- | $381,000 |
| 2012 | -- | $381,000 |
| 2011 | -- | $381,000 -4.8% |
| 2010 | -- | $400,000 -17.3% |
| 2009 | -- | $483,949 +2% |
| 2008 | -- | $474,461 +2% |
| 2007 | -- | $465,159 |
| 2006 | -- | -- |
| 2005 | -- | $447,098 +2% |
| 2004 | -- | $438,332 +1.9% |
| 2003 | -- | $430,300 |
Find assessor info on the county website
Neighborhood: 95762
Nearby homes
- $956,6005 bd4 ba3.1k sqft9027 Longford Way, El Dorado Hills, CA 95762Off Market
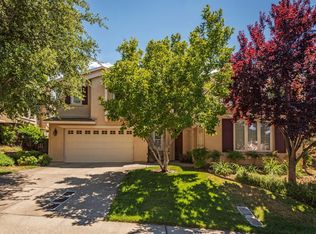
- $889,6004 bd3 ba2.3k sqft109 Longford Pl, El Dorado Hills, CA 95762Off Market

- $850,0004 bd3 ba2.7k sqft9023 Longford Way, El Dorado Hills, CA 95762Off Market

- $899,0005 bd4 ba3.1k sqft9030 Longford Way, El Dorado Hills, CA 95762For Sale
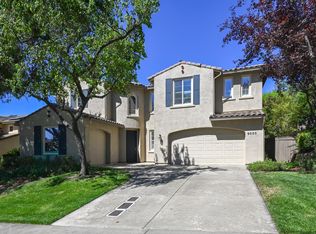
- $906,9004 bd3 ba2.8k sqft102 Longford Pl, El Dorado Hills, CA 95762Off Market
- $819,1004 bd3 ba2.8k sqft9036 Longford Way, El Dorado Hills, CA 95762Off Market
- $912,3005 bd4 ba3.1k sqft114 Longford Pl, El Dorado Hills, CA 95762Off Market
- $873,4006 bd3 ba2.9k sqft106 Longford Pl, El Dorado Hills, CA 95762Off Market
Nearby schools
GreatSchools rating
- 10/10Oak Meadow Elementary SchoolGrades: K-5Distance: 0.8 mi
- 10/10Rolling Hills Middle SchoolGrades: 6-8Distance: 1.5 mi
- 10/10Oak Ridge High SchoolGrades: 8-12Distance: 1.6 mi
Get a cash offer in 3 minutes
Find out how much your home could sell for in as little as 3 minutes with a no-obligation cash offer.
Estimated market value
$886,300
Get a cash offer in 3 minutes
Find out how much your home could sell for in as little as 3 minutes with a no-obligation cash offer.
Estimated market value
$886,300
- California
- El Dorado County
- El Dorado Hills
- 95762
- 9031 Longford Way
Nearby cities
Nearby zip codes
Other El Dorado Hills Topics
