Skip main navigation
Closed
  • $409,900

    9031 Morgan Cir, North Ridgeville, OH 44039

    4beds
    3,113sqft
    Single Family Residence
    Built in 2014
    4,791.6 Square Feet Lot
    $414,500 Zestimate®
    $132/sqft
    $3,304 Estimated rent

    Home value

    $414,500

    $394,000 - $435,000

    $3,304/mo

    Zestimate® history
    Loading
    Loading...

    Owner options

    List your home for rent

    $3,304/mo

    Rent Zestimate®

    Find your next renter with Zillow Rental Manager. Plus, with online applications, you can quickly screen prospective tenants – for free.

    Learn more

    $3,304/mo

    Rent Zestimate®

    Refinance and save

    $3,109/mo

    Est. payment

    Refinancing to a lower rate could help reduce your monthly payments and save thousands over the life of the loan.

    See today's rates

    $3,109/mo

    Est. payment

    Explore your selling options

    Work with a Zillow partner agent

    Leverage their expertise and Zillow's premium Showcase listings to get your home seen by more buyers.

    Get started

    List with your own agent

    Get your home in front of millions of buyers by listing it on Zillow.

    Learn how to do it

    Sell it yourself

    Take full control of how buyers see your home on Zillow by listing For Sale by Owner (FSBO).

    List your home

    What's special

    Quiet streetExceptional curb appealWelcoming front porchDual sinksTile backsplashAttached morning roomPrivate fenced-in backyard
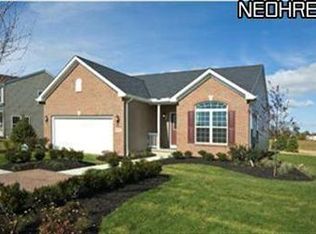
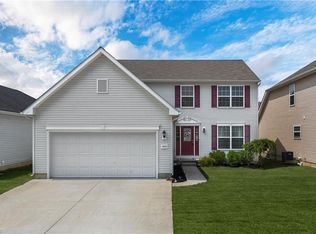
    Welcome home to this beautiful 4-bedroom colonial in the highly desirable Waterbury community in North Ridgeville! Located on a quiet street with exceptional curb appeal, this home exudes elegance, with lush landscaping and a welcoming front porch. Upon entry you will notice the rich high-end wood plank flooring throughout the first floor, an open feel throughout, and freshly painted walls in today's colors. A living room featuring a cozy and relaxing stone gas fireplace with plenty of room to spread out overlooks the back patio. The kitchen is a chef’s dream with quartz countertops and tile backsplash, tons of cabinet space, a huge island with barstool seating, and top of the line stainless steel appliances including a double oven and smart refrigerator. An attached morning room has plenty of windows for natural sunlight and overlooks the backyard. Upstairs you will notice all new carpeting which was recently installed (Apr '25). The size of the master bedroom with a fireplace feature, two closet spaces, and master bathroom with dual sinks and a low-profile shower are sure to impress. You will absolutely love the convenience of the second-floor laundry room! Three more generous-sized bedrooms and a full guest bathroom complete the second floor. Downstairs is a must-see finished basement with an incredible theater room and a separate work-out room, which can be used for many other purposes. Outside you’ll enjoy the private, fenced-in backyard with a gorgeous stamped concrete patio (2022) and pergola (2024), perfect for that morning coffee or for parties and entertaining guests. An added bonus in the garage as there is a Level 2 EV charging outlet for electric vehicle owners! Residents in Waterbury enjoy the amenities of a community clubhouse, an outdoor pool, multiple playgrounds, and scenic walking trails. There's so much to love about this home and vibrant community. Come see for yourself - schedule your showing today!

    Zillow last checked:

    Listing updated:

    Listed by:

    Jeffrey E Smith jeffsmith@howardhanna.com440-610-9788,

    Howard Hanna

    Bought with:

    Laurie Chervenic, 323490

    Keller Williams Chervenic Rlty

    Source: MLS Now,MLS#: 5113347Originating MLS: Lorain County Association Of REALTORS

    Facts & features

    Interior

    Bedrooms & bathrooms
    • Bedrooms: 4
    • Bathrooms: 3
    • Full bathrooms: 2
    • 1/2 bathrooms: 1
    Primary bedroom
    • Description: Flooring: Carpet
    • Features: Fireplace
    • Level: Second
    • Dimensions: 18 x 14
    Bedroom
    • Description: Flooring: Carpet
    • Level: Second
    • Dimensions: 15.5 x 10.5
    Bedroom
    • Description: Flooring: Carpet
    • Level: Second
    • Dimensions: 14.5 x 10.5
    Bedroom
    • Description: Flooring: Carpet
    • Level: Second
    • Dimensions: 12.5 x 12.5
    Primary bathroom
    • Description: Flooring: Tile
    • Level: Second
    • Dimensions: 10 x 8.5
    Bathroom
    • Description: Flooring: Tile
    • Level: Second
    • Dimensions: 11 x 5
    Dining room
    • Description: Flooring: Wood
    • Level: First
    • Dimensions: 17 x 10
    Kitchen
    • Description: Flooring: Wood
    • Features: Stone Counters
    • Level: First
    • Dimensions: 20 x 18
    Laundry
    • Description: Flooring: Linoleum
    • Level: Second
    • Dimensions: 7.5 x 3
    Living room
    • Description: Flooring: Wood
    • Features: Fireplace
    • Level: First
    • Dimensions: 15.5 x 15
    Media room
    • Description: Flooring: Carpet
    • Level: Basement
    • Dimensions: 30 x 14.5
    Office
    • Description: Flooring: Hardwood
    • Level: First
    • Dimensions: 11.5 x 10
    Recreation
    • Description: Flooring: Carpet
    • Level: Basement
    • Dimensions: 15 x 14
    Heating
    • Forced Air, Gas
    Cooling
    • Central Air, Ceiling Fan(s)
    Appliances
    • Included: Dryer, Dishwasher, Microwave, Range, Washer
    • Laundry: Upper Level
    Features
    • Ceiling Fan(s), Kitchen Island, Stone Counters, Walk-In Closet(s)
    • Basement: Full,Partially Finished
    • Number of fireplaces: 1
    • Fireplace features: Gas, Stone
    Interior area
    • Total structure area: 3,113
    • Total interior livable area: 3,113 sqft
    • Finished area above ground: 2,440
    • Finished area below ground: 673

    Property

    Parking
    • Parking features: Attached, Driveway, Electric Vehicle Charging Station(s), Garage, Garage Door Opener
    • Attached garage spaces: 2
    Features
    • Levels: Two
    • Stories: 2
    • Patio & porch: Front Porch, Patio
    • Has private pool: Yes
    • Pool features: Association
    Lot
    • Size: 4,791 sqft
    Details
    • Parcel number: 0700037000700

    Construction

    Type & style
    • Home type: SingleFamily
    • Architectural style: Colonial
    • Property subtype: Single Family Residence
    Materials
    • Brick, Vinyl Siding
    • Roof: Asphalt,Fiberglass
    Condition
    • Year built: 2014

    Utilities & green energy

    • Sewer: Public Sewer
    • Water: Public

    Community & neighborhood

    Location
    • Region: North Ridgeville
    • Subdivision: Waterside Place At Waterbury Sub

    HOA & financial

    HOA
    • Has HOA: Yes
    • HOA fee: $500 annually
    • Services included: Common Area Maintenance, Pool(s), Recreation Facilities
    • Association name: Waterbury Hoa

    Other

    Other facts
    • Listing agreement: Exclusive Right To Sell
    • Listing terms: Cash,Conventional,FHA,VA Loan

    Price history

    DateEventPrice
    5/30/2025Sold$409,900$132/sqft
    Source: Public Record Report a problem
    4/28/2025Pending sale$409,900$132/sqft
    Source: MLS Now #5113347 Report a problem
    4/10/2025Listed for sale$409,900+67.6%$132/sqft
    Source: MLS Now #5113347 Report a problem
    2/9/2018Sold$244,500+0.4%$79/sqft
    Source: MLS Now #3961574 Report a problem
    1/5/2018Pending sale$243,500$78/sqft
    Source: The Holton-Wise Property Group #3961574 Report a problem
    12/14/2017Price change$243,500-0.6%$78/sqft
    Source: The Holton-Wise Property Group #3961574 Report a problem
    11/27/2017Price change$244,900-2%$79/sqft
    Source: Howard Hanna - Crocker Road #3940666 Report a problem
    10/6/2017Price change$249,999-1.9%$80/sqft
    Source: Howard Hanna - Crocker Road #3940666 Report a problem
    10/2/2017Price change$254,900-1.9%$82/sqft
    Source: Howard Hanna - Crocker Road #3940666 Report a problem
    9/21/2017Price change$259,900-1.9%$83/sqft
    Source: Howard Hanna - Crocker Road #3940666 Report a problem
    9/14/2017Listed for sale$264,900+14.7%$85/sqft
    Source: Howard Hanna - Crocker Road #3940666 Report a problem
    9/29/2014Sold$230,900$74/sqft
    Source: Public Record Report a problem

    Public tax history

    YearProperty taxesTax assessment
    2024$6,400 +21.6%$124,730 +37.9%
    2023$5,261 +11.3%$90,480
    2022$4,726 -0.4%$90,480
    2021$4,744 +6%$90,480 +14.6%
    2020$4,478 +0.2%$78,950
    2019$4,469 0%$78,950
    2018$4,470 -3.7%$78,950 +4%
    2017$4,641 -1.5%$75,910
    2016$4,712 -1.1%$75,910 +2.4%
    2015$4,762 +517.5%$74,100 +561.6%
    2014$771 -0.9%$11,200
    2013$778 $11,200
    2012-- --

    Find assessor info on the county website

    Neighborhood: 44039

    Nearby schools

    GreatSchools rating
    Schools provided by the listing agent
    • District: North Ridgeville CSD - 4711

    Source: MLS Now. This data may not be complete. We recommend contacting the local school district to confirm school assignments for this home.

    Get a cash offer in 3 minutes
    Find out how much your home could sell for in as little as 3 minutes with a no-obligation cash offer.
    Estimated market value
    $414,500
    Get a cash offer in 3 minutes
    Find out how much your home could sell for in as little as 3 minutes with a no-obligation cash offer.
    Estimated market value
    $414,500