PRICE REDUCTION! A Must See! This well designed Taylor Morrison built home is only 3 years old and immaculate. As you enter this gated community called The Sanctuary, you will notice the sidewalks on both sides of the streets, well spaced lighting and well manicured homes. To the right of the entrance is a large garage with plenty of storage. As you enter the front entrance into the foyer, you will notice the wide inviting entrance, large decorative diagonal floor tile and the tray ceiling in the hallway. To the left you will see a second bedroom with plush carpet and a bay window. In between the second and third bedroom is a bathroom serving both bedrooms. Conveniently located to the bedrooms is a laundry room, washer & dryer, & cabinetry for organization .As you enter the spacious family room, your eyes will be drawn to the elegant dining room on your left conveniently located with an entrance to the kitchen. The kitchen is designed with upgraded cabinets, stone countertops, under cabinet lighting and many finishing touches. The kitchen also has a window that lights up the cozy dining area. The family room opens to a screened lanai that overlooks a wooded border providing privacy. Last but not least, the large spacious master with a tray ceiling & two separate walk in closets. A custom barn door opens to the large en suite bathroom with two separate counters & sinks, a walk in shower and a water closet. Home has security system with cameras that will be staying. The HOA offers two different pools to chose from, a workout facility and a playground. Storm shutters stored in garage. Call today for a showing.
Sold for $415,000
$415,000
9031 SPRUCE CREEK CIRCLE, RIVERVIEW, FL 33578
3beds
1,747sqft
Single Family Residence
Built in 2020
6,599 Square Feet Lot
$395,900 Zestimate®
$238/sqft
$2,436 Estimated rent
Home value
$395,900
$376,000 - $416,000
$2,436/mo
Zestimate® history
Owner options
List your home for rent
$2,436/mo
Rent Zestimate®
Find your next renter with Zillow Rental Manager. Plus, with online applications, you can quickly screen prospective tenants – for free.
$2,436/mo
Rent Zestimate®
Refinance and save
$3,027/mo
Est. payment
Refinancing to a lower rate could help reduce your monthly payments and save thousands over the life of the loan.
$3,027/mo
Est. payment
Explore your selling options
Work with a Zillow partner agent
Leverage their expertise and Zillow's premium Showcase listings to get your home seen by more buyers.
Get startedList with your own agent
Get your home in front of millions of buyers by listing it on Zillow.
Learn how to do itSell it yourself
Take full control of how buyers see your home on Zillow by listing For Sale by Owner (FSBO).
List your homeWhat's special
Spacious family roomLarge en suite bathroomLaundry roomTray ceilingStone countertopsCustom barn doorStorm shutters
Zillow last checked:
Listing updated:
Listed by:
Brenda Brewer-Jones 239-850-1455,
HOMEWARD REAL ESTATE 813-441-0400
Bought with:
Darlene Davenport, 3137561
COMPASS FLORIDA, LLC
Source: Stellar MLS,MLS#: T3496209 Originating MLS: Tampa
Originating MLS: Tampa
Facts & features
Interior
Bedrooms & bathrooms
- Bedrooms: 3
- Bathrooms: 2
- Full bathrooms: 2
Primary bedroom
- Features: Dual Sinks, En Suite Bathroom, Walk-In Closet(s)
- Level: First
- Dimensions: 12.5x15.5
Bedroom 2
- Features: Built-in Closet
- Level: First
- Dimensions: 11.4x10.5
Bedroom 3
- Features: Built-in Closet
- Level: First
- Dimensions: 11.4x10.5
Kitchen
- Level: First
Living room
- Level: First
- Dimensions: 15.4x19.2
Heating
- Central, Electric
Cooling
- Central Air
Appliances
- Included: Cooktop, Dishwasher, Disposal, Dryer, Electric Water Heater, Microwave, Range, Refrigerator, Washer
- Laundry: Laundry Room
Features
- Built-in Features, Ceiling Fan(s), Eating Space In Kitchen, High Ceilings, Kitchen/Family Room Combo, L Dining, Open Floorplan, Primary Bedroom Main Floor, Stone Counters, Tray Ceiling(s), Walk-In Closet(s)
- Flooring: Carpet, Ceramic Tile, Tile
- Windows: Blinds, Window Treatments
- Has fireplace: No
Interior area
- Total structure area: 2,363
- Total interior livable area: 1,747 sqft
Property
Parking
- Total spaces: 2
- Parking features: Garage - Attached
- Attached garage spaces: 2
Features
- Levels: One
- Stories: 1
- Patio & porch: Covered, Front Porch, Rear Porch
- Exterior features: Irrigation System, Lighting, Rain Gutters, Sidewalk
- Pool features: Gunite, In Ground
- Spa features: Heated
- Has view: Yes
- View description: Garden, Trees/Woods
Lot
- Size: 6,599 Square Feet
- Dimensions: 54.99 x 120
Details
- Parcel number: U133019B8L00000000061.0
- Zoning: PD
- Special conditions: None
Construction
Type & style
- Home type: SingleFamily
- Property subtype: Single Family Residence
Materials
- Block, Stucco
- Foundation: Slab
- Roof: Built-Up,Shingle
Condition
- Completed
- New construction: No
- Year built: 2020
Utilities & green energy
- Sewer: Public Sewer
- Water: Public
- Utilities for property: BB/HS Internet Available, Cable Available, Cable Connected, Electricity Available, Electricity Connected, Sewer Connected
Community & HOA
Community
- Security: Gated Community
- Pet fee: $0 monthly
- Subdivision: OAK CRK PRCL 10
HOA
- Has HOA: Yes
- HOA fee: $184 monthly
- HOA name: Benjamin Alair
Location
- Region: Riverview
Financial & listing details
- Price per square foot: $238/sqft
- Tax assessed value: $359,275
- Annual tax amount: $5,945
- Date on market: 1/16/2024
- Cumulative days on market: 61 days
- Listing terms: Cash,Conventional
- Ownership: Fee Simple
- Total actual rent: 0
- Electric utility on property: Yes
- Road surface type: Asphalt
Price history
| Date | Event | Price |
|---|---|---|
| 4/18/2024 | Sold | $415,000-1.2%$238/sqft |
Source:  Stellar MLS #T3496209 Report a problem Stellar MLS #T3496209 Report a problem | ||
| 3/18/2024 | Pending sale | $420,000$240/sqft |
Source: Stellar MLS #T3496209 Report a problem | ||
| 3/14/2024 | Price change | $420,000-1.2%$240/sqft |
Source: Stellar MLS #T3496209 Report a problem | ||
| 3/1/2024 | Price change | $425,000-2.3%$243/sqft |
Source: Stellar MLS #T3496209 Report a problem | ||
| 1/17/2024 | Listed for sale | $435,000+51%$249/sqft |
Source: Stellar MLS #T3496209 Report a problem | ||
| 12/7/2020 | Sold | $288,000+65.6%$165/sqft |
Source: Public Record Report a problem | ||
| 6/5/2019 | Sold | $173,927$100/sqft |
Source: Public Record Report a problem | ||
Public tax history
| Year | Property taxes | Tax assessment |
|---|---|---|
| 2025 | $7,929 +29.7% | $359,275 -3.2% |
| 2024 | $6,112 +2.8% | $371,104 +39.7% |
| 2023 | $5,945 +3.4% | $265,574 +3% |
| 2022 | $5,747 -3.5% | $257,839 +3% |
| 2021 | $5,957 +607% | $250,329 +717.5% |
| 2020 | $842 | $30,622 |
Find assessor info on the county website
Neighborhood: Parkway Center
Nearby homes
- $393,5093 bd2 ba2k sqft9033 Spruce Creek Cir, Riverview, FL 33578Off Market
- $454,000-- bd3 ba2.6k sqft9029 Spruce Creek Cir, Riverview, FL 33578Off Market
- $411,900-- bd2 ba2k sqft9035 Spruce Creek Cir, Riverview, FL 33578Off Market
- $428,0003 bd2 ba1.7k sqft9027 Spruce Creek Cir, Riverview, FL 33578Sold
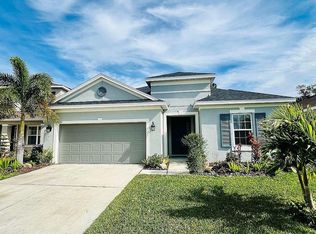
- $355,7003 bd2 ba1.7k sqft9034 Spruce Creek, Riverview, FL 33578Off Market
- $458,1004 bd4 ba2.5k sqft9030 Spruce Creek Cir, Riverview, FL 33578Off Market
- $470,500-- bd3 ba2.6k sqft9037 Spruce Creek Cir, Riverview, FL 33578Off Market
- $411,400-- bd2 ba2k sqft9025 Spruce Creek Cir, Riverview, FL 33578Off Market
Nearby schools
GreatSchools rating
- 2/10Ippolito Elementary SchoolGrades: PK-5Distance: 0.2 mi
- 2/10Giunta Middle SchoolGrades: 6-8Distance: 2.6 mi
- 3/10Spoto High SchoolGrades: 9-12Distance: 0.8 mi
Schools provided by the listing agent
- Elementary: Ippolito-HB
- Middle: Giunta Middle-HB
- High: Spoto High-HB
Source: Stellar MLS. This data may not be complete. We recommend contacting the local school district to confirm school assignments for this home.
Get a cash offer in 3 minutes
Find out how much your home could sell for in as little as 3 minutes with a no-obligation cash offer.
Estimated market value
$395,900
Get a cash offer in 3 minutes
Find out how much your home could sell for in as little as 3 minutes with a no-obligation cash offer.
Estimated market value
$395,900
- Florida
- Hillsborough County
- Riverview
- 33578
- Parkway Center
- 9031 SPRUCE CREEK CIRCLE
Nearby cities
Nearby neighborhoods
Nearby zip codes
Other Riverview Topics
