Skip main navigation
Sold for $595,000
  • $595,000

    9031 Stonebury Way, Orlando, FL 32832

    5beds
    2,648sqft
    Single Family Residence
    Built in 2006
    8,009 Square Feet Lot
    $594,200 Zestimate®
    $225/sqft
    $3,174 Estimated rent

    Home value

    $594,200

    $541,000 - $654,000

    $3,174/mo

    Zestimate® history
    Loading
    Loading...

    Owner options

    List your home for rent

    $3,174/mo

    Rent Zestimate®

    Find your next renter with Zillow Rental Manager. Plus, with online applications, you can quickly screen prospective tenants – for free.

    Learn more

    $3,174/mo

    Rent Zestimate®

    Refinance and save

    $4,336/mo

    Est. payment

    Refinancing to a lower rate could help reduce your monthly payments and save thousands over the life of the loan.

    See today's rates

    $4,336/mo

    Est. payment

    Explore your selling options

    Work with a Zillow partner agent

    Leverage their expertise and Zillow's premium Showcase listings to get your home seen by more buyers.

    Get started

    List with your own agent

    Get your home in front of millions of buyers by listing it on Zillow.

    Learn how to do it

    Sell it yourself

    Take full control of how buyers see your home on Zillow by listing For Sale by Owner (FSBO).

    List your home

    What's special

    Private balconyGranite counter topsDedicated officeSparkling saltwater poolBonus areaCozy dinette areaLuxurious bath
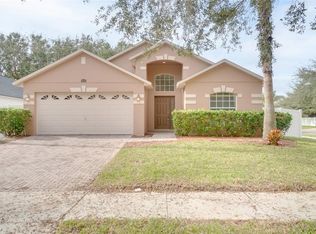
    Your Dream POOL HOME in Lake Nona Awaits! This spacious and versatile 5-bedroom home with a dedicated office and bonus area offers everything you need—and more—for comfortable, luxurious living. Step inside and be greeted by a welcoming formal living and dining area, perfect for hosting guests or relaxing in style. The heart of the home is a well-appointed kitchen featuring a large island with bar seating, a cozy dinette area, granite counter tops and a seamless flow into the family room, all overlooking your sparkling saltwater pool—creating the ideal setup for entertaining or enjoying everyday life. Durable tile flooring extends throughout the main level, adding both elegance and easy maintenance. Downstairs, you’ll find two generously sized bedrooms and a full bath nestled between them—ideal for guests or multi-generational living. Upstairs, retreat to your expansive primary suite, complete with a private balcony, a luxurious bath featuring a garden tub, walk-in shower, and his-and-hers vanities. The upper level also offers two additional bedrooms, a flexible bonus space, and a dedicated office, perfect for work-from-home convenience. Step outside into your private backyard oasis, where a modern saltwater screened-in pool with heater awaits. The oversized covered lanai offers plenty of space for lounging, dining, and hosting unforgettable gatherings, all framed by a fully fenced yard with lush, mature landscaping. Situated on a premium corner lot, this home faces a serene community green space with walking trails and park benches—ideal for morning strolls or evening unwinds. Just 4 miles from Lake Nona Village, you'll enjoy quick access to top-rated restaurants, shopping, entertainment, and major highways including 417 and 528. Additional features and upgrades include; Salt water heated pool and screen enclosure completed in 2023, HVAC 2023, All new double pane windows, Shed included, New PVC Fence, Exterior Paint 2023, and Roof is 2019. Don’t miss this rare opportunity to own a true gem in one of Central Florida’s most desirable communities. Schedule your private tour today!

    Zillow last checked:

    Listing updated:

    Listed by:

    Melissa Vance 407-489-5166,

    MAINFRAME REAL ESTATE 407-513-4257

    Bought with:

    Lauren Endsley, 3431550

    PREMIER SOTHEBYS INT'L REALTY

    Source: Stellar MLS,MLS#: O6321411MLS LogoOriginating MLS: Orlando Regional

    Facts & features

    Interior

    Bedrooms & bathrooms
    • Bedrooms: 5
    • Bathrooms: 4
    • Full bathrooms: 3
    • 1/2 bathrooms: 1
    Rooms
    • Room types: Bonus Room, Den/Library/Office
    Primary bedroom
    • Features: Tub with Separate Shower Stall, Walk-In Closet(s)
    • Level: Second
    • Area: 272 Square Feet
    • Dimensions: 17x16
    Bedroom 2
    • Features: Built-in Closet
    • Level: First
    • Area: 132 Square Feet
    • Dimensions: 11x12
    Bedroom 3
    • Features: Built-in Closet
    • Level: First
    • Area: 132 Square Feet
    • Dimensions: 11x12
    Bedroom 4
    • Features: Built-in Closet
    • Level: Second
    • Area: 144 Square Feet
    • Dimensions: 12x12
    Bedroom 5
    • Features: Built-in Closet
    • Level: Second
    • Area: 144 Square Feet
    • Dimensions: 12x12
    Dining room
    • Level: First
    • Area: 204 Square Feet
    • Dimensions: 12x17
    Family room
    • Level: First
    • Area: 252 Square Feet
    • Dimensions: 14x18
    Kitchen
    • Level: First
    • Area: 180 Square Feet
    • Dimensions: 10x18
    Living room
    • Level: First
    • Area: 204 Square Feet
    • Dimensions: 12x17
    Office
    • Level: Second
    • Area: 168 Square Feet
    • Dimensions: 12x14
    Heating
    • Central
    Cooling
    • Central Air
    Appliances
    • Included: Dishwasher, Dryer, Electric Water Heater, Microwave, Range, Refrigerator, Washer
    • Laundry: Laundry Room
    Features
    • Ceiling Fan(s), Eating Space In Kitchen, Living Room/Dining Room Combo, Open Floorplan, PrimaryBedroom Upstairs, Walk-In Closet(s)
    • Flooring: Carpet, Ceramic Tile
    • Doors: Sliding Doors
    • Has fireplace: No
    Interior area
    • Total structure area: 3,438
    • Total interior livable area: 2,648 sqft

    Property

    Parking
    • Total spaces: 2
    • Parking features: Driveway
    • Attached garage spaces: 2
    • Has uncovered spaces: Yes
    Features
    • Levels: Two
    • Stories: 2
    • Patio & porch: Covered, Front Porch, Rear Porch
    • Exterior features: Balcony, Irrigation System, Rain Gutters, Storage
    • Has private pool: Yes
    • Pool features: Gunite, Heated, In Ground, Salt Water, Screen Enclosure
    • Fencing: Fenced,Vinyl
    • Has view: Yes
    • View description: Park/Greenbelt
    Lot
    • Size: 8,009 Square Feet
    • Features: Corner Lot, In County, Landscaped, Level, Near Golf Course, Sidewalk
    • Residential vegetation: Mature Landscaping
    Details
    • Additional structures: Shed(s)
    • Parcel number: 102431266600590
    • Zoning: P-D
    • Special conditions: None

    Construction

    Type & style
    • Home type: SingleFamily
    • Architectural style: Florida
    • Property subtype: Single Family Residence
    Materials
    • Block, Stucco
    • Foundation: Slab
    • Roof: Shingle
    Condition
    • New construction: No
    • Year built: 2006

    Utilities & green energy

    • Sewer: Public Sewer
    • Water: Public
    • Utilities for property: Cable Connected, Electricity Connected, Sewer Connected, Water Connected

    Community & HOA

    Community
    • Features: Park, Playground, Pool
    • Pet fee: $0 monthly
    • Subdivision: ENCLAVE/MOSS PARK
    HOA
    • Has HOA: Yes
    • Amenities included: Park, Playground, Pool
    • Services included: Community Pool
    • HOA fee: $110 monthly
    • HOA name: RealManage
    • HOA phone: 866-473-2573
    Location
    • Region: Orlando

    Financial & listing details

    • Price per square foot: $225/sqft
    • Tax assessed value: $503,167
    • Annual tax amount: $378
    • Date on market: 6/25/2025
    • Cumulative days on market: 5 days
    • Listing terms: Cash,Conventional,FHA
    • Ownership: Fee Simple
    • Total actual rent: 0
    • Electric utility on property: Yes
    • Road surface type: Paved, Asphalt

    Price history

    DateEventPrice
    7/29/2025Sold$595,000$225/sqft
    Source: Stellar MLS #O6321411 Report a problem
    7/1/2025Pending sale$595,000$225/sqft
    Source: Stellar MLS #O6321411 Report a problem
    6/25/2025Listed for sale$595,000+98.3%$225/sqft
    Source: Stellar MLS #O6321411 Report a problem
    5/25/2017Sold$300,000-1.6%$113/sqft
    Source: Public Record Report a problem
    3/1/2017Price change$304,900-3.2%$115/sqft
    Source: YCHE REALTY #O5478171 Report a problem
    11/26/2016Listed for sale$314,900+41.1%$119/sqft
    Source: YCHE REALTY #O5478171 Report a problem
    10/11/2016Sold$223,100-25.6%$84/sqft
    Source: Public Record Report a problem
    9/22/2016Listed for sale$299,900+139.9%$113/sqft
    Source: Owner Report a problem
    8/3/2016Listing removed--
    Source: Auction.com Report a problem
    7/2/2016Price change$125,000-61.5%$47/sqft
    Source: Auction.com Report a problem
    6/28/2016Listed for sale--
    Source: Auction.com Report a problem
    6/26/2015Listing removed--
    Source: Auction.com Report a problem
    6/3/2015Listed for sale--
    Source: Auction.com Report a problem
    4/16/2007Sold$325,000$123/sqft
    Source: Public Record Report a problem

    Public tax history

    YearProperty taxesTax assessment
    2024$378 +2.7%$345,498 +13%
    2023$368 +8.9%$305,823 +3%
    2022$338 +3%$296,916 +3%
    2021$328 -92.1%$288,268 +1.4%
    2020$4,159 +0.4%$284,288 +1.5%
    2019$4,141 +0.9%$279,967 +1.9%
    2018$4,105 $274,747 +6.3%
    2017$4,105 -10.7%$258,520 +2.8%
    2016$4,599 +1%$251,553 +6.7%
    2015$4,553 +56.2%$235,859 +12.5%
    2014$2,915 +2.3%$209,672 +13.7%
    2013$2,850 +1.3%$184,362 +2.8%
    2012$2,814 -3%$179,324 -2.4%
    2011$2,901 -21.8%$183,689 -6.3%
    2010$3,708 $195,962 -14.3%
    2009-- $228,741 -21.6%
    2008$5,140 -9%$291,641 -10.6%
    2007$5,646 +544.2%$326,297 +625.1%
    2006$876 $45,000
    Find assessor info on the county website

    Neighborhood: 32832

    Nearby schools

    GreatSchools rating
    Schools provided by the listing agent
    • Elementary: Moss Park Elementary
    • Middle: Innovation Middle School
    • High: Lake Nona High

    Source: Stellar MLS. This data may not be complete. We recommend contacting the local school district to confirm school assignments for this home.

    Get a cash offer in 3 minutes
    Find out how much your home could sell for in as little as 3 minutes with a no-obligation cash offer.
    Estimated market value
    $594,200
    Get a cash offer in 3 minutes
    Find out how much your home could sell for in as little as 3 minutes with a no-obligation cash offer.
    Estimated market value
    $594,200