Skip main navigation
Sold for $875,000
  • Listed by: Central Coast Sotheby's International Realty • Tina Glenn • Contact: 805-781-6040
    Bought with: Coastal Connection Real Estate
    $875,000

    9031 Tassajara Creek Rd, Santa Margarita, CA 93453

    5beds
    2,450sqft
    Single Family Residence
    Built in 1995
    21 Acres Lot
    $878,500 Zestimate®
    $357/sqft
    $3,848 Estimated rent

    Home value

    $878,500

    $808,000 - $958,000

    $3,848/mo

    Zestimate® history
    Loading
    Loading...

    Owner options

    List your home for rent

    $3,848/mo

    Rent Zestimate®

    Find your next renter with Zillow Rental Manager. Plus, with online applications, you can quickly screen prospective tenants – for free.

    Learn more

    $3,848/mo

    Rent Zestimate®

    Refinance and save

    $5,464/mo

    Est. payment

    Refinancing to a lower rate could help reduce your monthly payments and save thousands over the life of the loan.

    See today's rates

    $5,464/mo

    Est. payment

    Explore your selling options

    Work with a Zillow partner agent

    Leverage their expertise and Zillow's premium Showcase listings to get your home seen by more buyers.

    Get started

    List with your own agent

    Get your home in front of millions of buyers by listing it on Zillow.

    Learn how to do it

    Sell it yourself

    Take full control of how buyers see your home on Zillow by listing For Sale by Owner (FSBO).

    List your home

    What's special

    Mature treesSeasonal creek soundsTranquil valleySerene viewsExpansive open spaceGenerous front deckSpacious kitchen
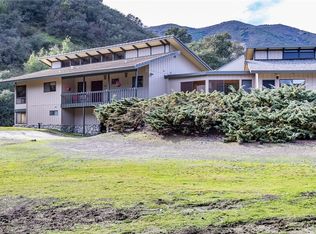
    Rare Dual-Home Opportunity in the Serene Valley of Tassajara Creek Nestled in the tranquil valley along Tassajara Creek Road, this exceptional property offers a rare chance to own two homes just 20 minutes from San Luis Obispo and a mere 6-minute drive from Highway 101. Surrounded by mature trees, seasonal creek sounds, and expansive open space, this property offers privacy, potential, and peaceful rural living with convenient access to the Central Coast's amenities. The combined living space of over 2,400 square feet features a total of 5 bedrooms and 3 bathrooms across the two residences: Main home includes 3 bedrooms and 2 baths, with a spacious kitchen, open living and dining areas, and a two-car garage. The primary suite opens directly to the backyard through glass sliders; offering serene views and the soothing sound of the creek just beyond. The second home offers 2 bedrooms and 1 bath, a generous front deck perfect for relaxing, and its own separate two-car garage; ideal for extended family, guests, or rental income. In addition to the two homes, there is a third detached garage that presents an opportunity for use as a workshop, artist studio, or additional storage. Whether you're seeking a multigenerational living setup, a live-in with rental income opportunity, or simply a retreat from city life, this unique property offers it all. Don’t miss your chance to own a truly special slice of Central Coast countryside. Come experience the quiet beauty of Tassajara Creek for yourself.

    Zillow last checked:

    Listing updated:

    Listed by:

    Tina Glenn DRE #02069048 805-704-7722,

    Central Coast Sotheby's International Realty

    Bought with:

    Marcia Guthrie, DRE #00984370

    Coastal Connection Real Estate

    Source: CRMLS,MLS#: SC25163811MLS LogoOriginating MLS: California Regional MLS

    Facts & features

    Interior

    Bedrooms & bathrooms
    • Bedrooms: 5
    • Bathrooms: 3
    • Full bathrooms: 3
    • Main level bathrooms: 2
    • Main level bedrooms: 3
    Rooms
    • Room types: Bedroom, Kitchen, Living Room, Primary Bathroom, Primary Bedroom, Dining Room
    Primary bedroom
    • Features: Main Level Primary
    Bedroom
    • Features: All Bedrooms Down
    Bathroom
    • Features: Bathtub, Laminate Counters, Tub Shower
    Kitchen
    • Features: Kitchen/Family Room Combo, Laminate Counters
    Heating
    • Forced Air, Fireplace(s)
    Cooling
    • None
    Appliances
    • Included: Electric Cooktop, Microwave, Propane Water Heater, Refrigerator, Water Heater
    • Laundry: In Garage
    Features
    • Separate/Formal Dining Room, Eat-in Kitchen, Laminate Counters, Open Floorplan, Pantry, All Bedrooms Down, Main Level Primary
    • Flooring: Carpet, Tile, Vinyl
    • Doors: Sliding Doors
    • Has fireplace: Yes
    • Fireplace features: Gas
    • Common walls with other units/homes: No Common Walls
    Interior area
    • Total interior livable area: 2,450 sqft

    Property

    Parking
    • Total spaces: 6
    • Parking features: Attached Carport, Converted Garage, Driveway Level, Garage Faces Front, Garage, Gravel
    • Garage spaces: 6
    • Has carport: Yes
    Features
    • Levels: One,Two
    • Stories: 1
    • Entry location: Front
    • Patio & porch: Concrete, Patio
    • Pool features: None
    • Fencing: Wood
    • Has view: Yes
    • View description: Canyon, Hills, Creek/Stream, Trees/Woods
    • Has water view: Yes
    • Water view: Creek/Stream
    Lot
    • Size: 21 Acres
    • Features: 21-25 Units/Acre, Agricultural, Back Yard, Front Yard, Orchard(s), Yard
    Details
    • Additional structures: Second Garage, Guest House Detached, Guest House
    • Parcel number: 070041038
    • Zoning: RL
    • Special conditions: Standard
    • Horse amenities: Riding Trail

    Construction

    Type & style
    • Home type: SingleFamily
    • Architectural style: Ranch
    • Property subtype: Single Family Residence
    Materials
    • Drywall, Concrete, Stucco, Wood Siding
    • Foundation: Slab
    • Roof: Composition
    Condition
    • Fixer,Repairs Cosmetic
    • New construction: No
    • Year built: 1995

    Utilities & green energy

    • Electric: Electricity - On Property
    • Sewer: Other
    • Water: Shared Well, Well
    • Utilities for property: Electricity Connected, Propane, Phone Available
    Green energy
    • Energy efficient items: Roof

    Community & HOA

    Community
    • Features: Biking, Horse Trails, Rural
    • Security: Carbon Monoxide Detector(s), Smoke Detector(s)
    • Subdivision: Santa Margarita Rural(80)
    Location
    • Region: Santa Margarita

    Financial & listing details

    • Price per square foot: $357/sqft
    • Tax assessed value: $470,233
    • Annual tax amount: $5,371
    • Date on market: 7/24/2025
    • Cumulative days on market: 121 days
    • Listing terms: Cash to New Loan,Owner May Carry
    • Road surface type: Paved, Unimproved

    Price history

    DateEventPrice
    5/12/2026Sold$875,000$357/sqft
    Source: CRMLS #SC25163811 Report a problem
    5/12/2026Pending sale$875,000$357/sqft
    Source: CRMLS #SC25163811 Report a problem
    11/23/2025Contingent$875,000$357/sqft
    Source: CRMLS #SC25163811 Report a problem
    7/24/2025Listed for sale$875,000$357/sqft
    Source: CRMLS #SC25163811 Report a problem
    2/15/2020Listing removed$2,250$1/sqft
    Source: RPM Central Coast Report a problem
    12/17/2019Price change$2,250-6.3%$1/sqft
    Source: RPM Central Coast Report a problem
    9/10/2019Listed for rent$2,400$1/sqft
    Source: RPM Central Coast Report a problem

    Public tax history

    YearProperty taxesTax assessment
    2025$5,371 +4.9%$470,233 +2%
    2024$5,123 +0%$461,014 +2%
    2023$5,121 +1.3%$451,975 +2%
    2022$5,057 +2%$443,114 +2%
    2021$4,958 +1%$434,426 +1%
    2020$4,907 +2%$429,973 +2%
    2019$4,811 +2%$421,543 +2%
    2018$4,717 +2%$413,279 +2%
    2017$4,624 +2%$405,176 +2%
    2016$4,533 +0%$397,232 +1.5%
    2015$4,533 +11.2%$391,267 +2%
    2014$4,078 $383,603 +2.5%
    2012-- $374,384 +2%
    2011-- $367,044 +0.8%
    2010-- $364,301 -0.2%
    2009-- $365,167 +2%
    2008-- $358,008 +2%
    2007-- $350,990 +2%
    2006-- $344,109
    Find assessor info on the county website

    Neighborhood: 93453

    Nearby schools

    GreatSchools rating
    Get pre-qualified for a loan
    At Zillow Home Loans, we can pre-qualify you in as little as 5 minutes with no impact to your credit score.

    An equal housing lender. NMLS #10287.