Skip main navigation
Sold
  • Price Unknown

    9031 Teal Flight Way, Tyler, TX 75703

    4beds
    2,061sqft
    Single Family Residence
    Built in 2021
    7,927.92 Square Feet Lot
    $386,300 Zestimate®
    $--/sqft
    $2,489 Estimated rent

    Home value

    $386,300

    $359,000 - $413,000

    $2,489/mo

    Zestimate® history
    Loading
    Loading...

    Owner options

    List your home for rent

    $2,489/mo

    Rent Zestimate®

    Find your next renter with Zillow Rental Manager. Plus, with online applications, you can quickly screen prospective tenants – for free.

    Learn more

    $2,489/mo

    Rent Zestimate®

    Refinance and save

    $550/mo

    Est. payment

    Refinancing to a lower rate could help reduce your monthly payments and save thousands over the life of the loan.

    See today's rates

    $550/mo

    Est. payment

    Explore your selling options

    Work with a Zillow partner agent

    Leverage their expertise and Zillow's premium Showcase listings to get your home seen by more buyers.

    Get started

    List with your own agent

    Get your home in front of millions of buyers by listing it on Zillow.

    Learn how to do it

    Sell it yourself

    Take full control of how buyers see your home on Zillow by listing For Sale by Owner (FSBO).

    List your home

    What's special

    Vent-free gas fireplaceSoft carpetingCeiling fansCustom built-insQuartz countertopsSplit-bedroom floor planSpa-like ensuite
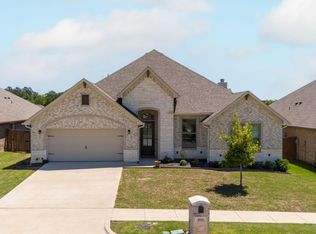
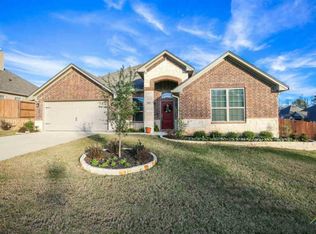
    Built in 2021, this meticulously maintained home feels brand new and offers the perfect blend of open-concept living with a smart, split-bedroom floor plan. Nestled in a sidewalk-lined neighborhood with access to a community pool, this home is ideal for both quiet living and active lifestyles. Step inside to a spacious living room anchored by a vent-free gas fireplace, beautifully framed with custom built-ins—creating a cozy focal point for everyday relaxation or entertaining. The expansive kitchen is a chef’s dream, featuring quartz countertops, a gas cooktop, a large island, a walk-in pantry, and included refrigerator. Overlooking the cheerful breakfast nook with large picture windows, it’s the heart of the home. The serene primary suite offers peaceful views of the fully fenced backyard and boasts a spa-like ensuite with a soaking tub, walk-in shower, and an oversized walk-in closet. Three additional bedrooms are located on the opposite wing of the home, providing privacy and flexibility, all with ample closet space, ceiling fans, and soft carpeting. A shared full bath serves these secondary bedrooms. Additional features include 2-inch blinds throughout, a sprinkler system for easy lawn maintenance, and a layout that perfectly balances style and function. Don’t miss this opportunity to own a nearly new home in a desirable community setting—schedule your private showing today!

    Zillow last checked:

    Listing updated:

    Listed by:

    Myriah Boles 903-714-9724,

    Standard Real Estate,

    Camille Burton 903-521-2523

    Bought with:

    Melanie Watson, TREC# 0762211

    Source: GTARMLS,MLS#: 25009558MLS Logo

    Facts & features

    Interior

    Bedrooms & bathrooms
    • Bedrooms: 4
    • Bathrooms: 2
    • Full bathrooms: 2
    Primary bedroom
    • Features: Master Bedroom Split
    Bedroom
    • Features: Walk-In Closet(s)
    • Level: Main
    Bedroom 1
    • Area: 180
    • Dimensions: 15 x 12
    Bedroom 2
    • Area: 110
    • Dimensions: 10 x 11
    Bedroom 3
    • Area: 132
    • Dimensions: 12 x 11
    Bedroom 4
    • Area: 110
    • Dimensions: 11 x 10
    Bathroom
    • Features: Shower and Tub, Separate Lavatories, Separate Water Closet, Walk-In Closet(s)
    Dining room
    • Area: 126
    • Dimensions: 14 x 9
    Kitchen
    • Features: Breakfast Room
    • Area: 154
    • Dimensions: 14 x 11
    Living room
    • Area: 352
    • Dimensions: 22 x 16
    Heating
    • Central/Electric
    Cooling
    • Central Electric
    Appliances
    • Included: Dishwasher, Disposal, Microwave, Refrigerator, Electric Oven, Gas Cooktop, Tankless Gas Water Heater
    Features
    • Ceiling Fan(s), Pantry, Kitchen Island
    • Flooring: Carpet, Tile, Vinyl Plank
    • Windows: Blinds
    • Has fireplace: Yes
    • Fireplace features: Gas Log
    Interior area
    • Total structure area: 2,061
    • Total interior livable area: 2,061 sqft

    Property

    Parking
    • Total spaces: 2
    • Parking features: Door w/Opener w/Controls, Garage Faces Front
    • Garage spaces: 2
    • Has uncovered spaces: Yes
    Features
    • Levels: One
    • Stories: 1
    • Patio & porch: Patio Covered, Porch
    • Exterior features: Sprinkler System, Gutter(s), Lighting
    • Pool features: None
    • Fencing: Wood
    Lot
    • Size: 7,927 sqft
    • Dimensions: 65 x 121
    Details
    • Additional structures: None
    • Special conditions: Homeowner's Assn Dues

    Construction

    Type & style
    • Home type: SingleFamily
    • Architectural style: Traditional
    • Property subtype: Single Family Residence
    Materials
    • Brick and Stone
    • Foundation: Slab
    • Roof: Composition
    Condition
    • Year built: 2021

    Utilities & green energy

    • Sewer: Public Sewer
    • Water: Public
    • Utilities for property: Cable Available

    Community & neighborhood

    Security
    • Security features: Security Lights, Smoke Detector(s)
    Community
    • Community features: Pool
    Location
    • Region: Tyler
    • Subdivision: The Brooks

    HOA & financial

    HOA
    • Has HOA: Yes
    • HOA fee: $550 annually

    Other

    Other facts
    • Listing terms: Conventional,FHA,VA Loan,Must Qualify,Cash

    Price history

    DateEventPrice
    12/29/2025Sold--
    Source: GTARMLS #25009558 Report a problem
    12/8/2025Pending sale$405,000$197/sqft
    Source: NTREIS #20946142 Report a problem
    11/30/2025Contingent$405,000$197/sqft
    Source: NTREIS #20946142 Report a problem
    11/30/2025Pending sale$405,000$197/sqft
    Source: GTARMLS #25009558 Report a problem
    11/5/2025Price change$405,000-1%$197/sqft
    Source: GTARMLS #25009558 Report a problem
    10/6/2025Price change$409,000-0.8%$198/sqft
    Source: NTREIS #20946142 Report a problem
    6/24/2025Listed for sale$412,200+21.2%$200/sqft
    Source: NTREIS #20946142 Report a problem
    10/5/2021Sold--
    Source: GTARMLS #10138873 Report a problem
    8/12/2021Price change$339,988$165/sqft
    Source: GTARMLS #10138873 Report a problem
    9/1/2018Listed for sale--
    Source: Conaway Homes Report a problem

    Public tax history

    Tax history is unavailable.

    Neighborhood: The Brooks at Cumberland Park

    Nearby schools

    GreatSchools rating
    Schools provided by the listing agent
    • Elementary: Whitehouse - Stanton-Smith
    • Middle: Whitehouse
    • High: Whitehouse

    Source: GTARMLS. This data may not be complete. We recommend contacting the local school district to confirm school assignments for this home.

    Sell for more on Zillow
    Get a Zillow Showcase℠ listing at no additional cost and you could sell for .
    $386,300
    2% more
    +$7,726
    With Zillow Showcase(estimated)
    $394,026